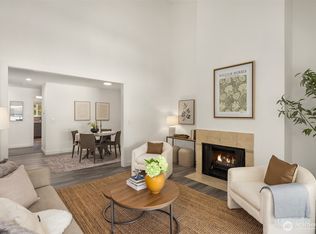
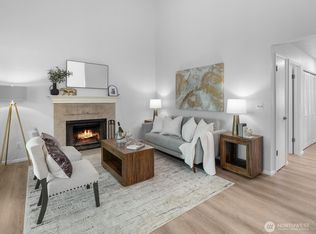
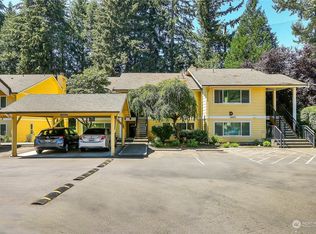
Welcome home to this beautifully updated one-level condominium nestled in the sought-after Wedgewood community with golf course views! Thoughtfully refreshed with modern finishes, this inviting home features a stunning remodeled kitchen with quartz countertops, stylish new cabinetry, and newer appliances—creating the perfect space for cooking, entertaining, and everyday living. Inside, you'll find new luxury vinyl plank flooring, newer carpet and pad in the bedroom, and updated light fixtures in the hallway and dining room that add a fresh, contemporary feel. The spacious living room is filled with natural light and centers around a cozy fireplace, while sliding doors lead to your private patio where you can unwind and enjoy serene golf course views. Enjoy an unbeatable location just minutes from Microsoft, the Pro Club, Marymoor Park, shopping, restaurants, and convenient access to I-405 and SR 520, making commuting and recreation effortless. Community amenities include a designated covered parking space, clubhouse, and a fenced play area. Grass Lawn Park is nearby with tennis/pickleball & basketball courts, soccer field, playground and trails. This move-in-ready home offers the perfect blend of comfort, convenience, and carefree living.
Active
Listed by: Windermere Real Estate/East • Laura White
$375,000
14602 NE 51st Street #D1, Bellevue, WA 98007
1beds
669sqft
:
Get pre-qualified$2,691/mo
Condominium
Built in 1979
-- sqft lot
$360,100 Zestimate®
$561/sqft
$350/mo HOA
What's special
Golf course viewsCozy fireplaceStylish new cabinetrySerene golf course viewsBeautifully updated one-level condominiumNewer appliancesStunning remodeled kitchen
- 8 days |
- 106 |
- 6 |
Zillow last checked:
Listing updated:
Listed by:
Laura White,
Windermere Real Estate/East
Source: NWMLS as distributed by MLS GRID,MLS#: 2553959
Facts & features
Interior
Bedrooms & bathrooms
- Bedrooms: 1
- Bathrooms: 1
- Full bathrooms: 1
- Main level bathrooms: 1
- Main level bedrooms: 1
Primary bedroom
- Level: Main
Bathroom full
- Level: Main
Entry hall
- Level: Main
Kitchen with eating space
- Level: Main
Living room
- Level: Main
Utility room
- Level: Main
Heating
- Fireplace, Baseboard, Electric
Cooling
- None
Appliances
- Included: Dishwasher, Disposal, Dryer, Microwave, Refrigerator, Stove(s)/Range(s), Washer, Dishwasher(s), Dryer(s), Garbage Disposal, Microwave(s), Refrigerator(s), Washer(s), Water Heater Location: closet, Cooking - Electric Hookup, Cooking-Electric, Dryer-Electric
- Laundry: Electric Dryer Hookup, Washer Hookup
Features
- Flooring: Laminate, See Remarks, Carpet
- Windows: Insulated Windows
- Number of fireplaces: 1
- Fireplace features: Wood Burning, Main Level: 1, Fireplace
Interior area
- Total structure area: 669
- Total interior livable area: 669 sqft
Video & virtual tour
Property
Parking
- Total spaces: 1
- Parking features: Carport
- Has carport: Yes
- Covered spaces: 1
Features
- Levels: One
- Stories: 1
- Entry location: Main
- Patio & porch: Cooking-Electric, Dryer-Electric, Fireplace, Insulated Windows, Washer
- Has view: Yes
- View description: Golf Course, See Remarks
Lot
- Features: Corner Lot, Curbs, Paved
Details
- Parcel number: 0686000200
- Special conditions: Standard
Construction
Type & style
- Home type: Condo
- Architectural style: Condo (1 Level)
- Property subtype: Condominium
Materials
- Cement Planked, Wood Siding, Cement Plank
- Roof: Composition
Condition
- Year built: 1979
Utilities & green energy
- Electric: Company: Puget Sound Energy
- Sewer: Company: HOA
- Water: Company: HOA
- Utilities for property: Xfinity
Green energy
- Energy efficient items: Insulated Windows
Community & HOA
Community
- Features: Cable TV
- Subdivision: Microsoft
HOA
- Services included: Cable TV, Common Area Maintenance, Maintenance Grounds, Road Maintenance, Sewer, Snow Removal, Water
- HOA fee: $350 monthly
- HOA phone: 425-541-8065
Location
- Region: Bellevue
Financial & listing details
- Price per square foot: $561/sqft
- Tax assessed value: $360,000
- Annual tax amount: $2,721
- Date on market: 7/22/2026
- Cumulative days on market: 9 days
- Listing terms: Conventional
- Inclusions: Dishwasher(s), Dryer(s), Garbage Disposal, Microwave(s), Refrigerator(s), Stove(s)/Range(s), Washer(s)
Estimated market value
$360,100
$342,000 - $378,000
$1,915/mo
Price history
| Date | Event | Price |
|---|---|---|
| 7/22/2026 | Listed for sale | $375,000$561/sqft |
Source:  NWMLS as distributed by MLS GRID #2553959 Report a problem NWMLS as distributed by MLS GRID #2553959 Report a problem | ||
| 8/31/2023 | Sold | $375,000$561/sqft |
Source: Public Record Report a problem | ||
Public tax history
| Year | Property taxes | Tax assessment |
|---|---|---|
| 2025 | $2,922 +7.4% | $360,000 +4.7% |
| 2024 | $2,721 -9.4% | $344,000 -5.2% |
| 2023 | $3,002 | $363,000 +500% |
| 2022 | -- | $60,500 |
| 2021 | $20 +0.7% | $60,500 |
| 2020 | $20 +1.4% | $60,500 |
| 2019 | $19 +12.4% | $60,500 |
| 2018 | $17 +12.8% | $60,500 -68.5% |
| 2017 | $15 -1.2% | $192,000 +4.9% |
| 2016 | $15 | $183,000 +7.6% |
| 2015 | $15 | $170,000 +20.6% |
| 2014 | $15 | $141,000 +10.2% |
| 2013 | $15 | $128,000 +30.6% |
| 2012 | -- | $98,000 +62% |
| 2011 | -- | $60,500 |
| 2010 | -- | $60,500 |
| 2009 | -- | $60,500 |
| 2007 | -- | $60,500 |
| 2006 | -- | $60,500 |
| 2005 | -- | $60,500 |
| 2001 | $144 -6.7% | $60,500 |
| 2000 | $155 | $60,500 |
Find assessor info on the county website
Monthly payment
Est. payment
Payment breakdown
Explore the cost of this home by adjusting the details. Changes won't be saved.Climate risks
Neighborhood: Bridle Trails
Nearby schools
GreatSchools rating
- 9/10Benjamin Franklin Elementary SchoolGrades: K-5Distance: 1.4 mi
- 10/10Rose Hill Middle SchoolGrades: 6-8Distance: 1.2 mi
- 10/10Lake Washington High SchoolGrades: 9-12Distance: 2.1 mi
- $495,0002 bd2 ba1k sqft14650 NE 50th Pl APT H-8, Bellevue, WA 98007Pending
- $499,0002 bd2 ba1.1k sqft14601 NE 50th Pl APT E6, Bellevue, WA 98007For Sale
- $420,0001 bd1 ba639 sqft14602 NE 51st St APT D2, Bellevue, WA 98007Sold
- $510,0002 bd2 ba1.1k sqft14611 NE 50th Pl APT F2, Bellevue, WA 98007Sold

- $550,0002 bd2 ba1.1k sqft14655 NE 51st St APT G4, Bellevue, WA 98007Sold
- $565,0002 bd2 ba1.1k sqft14650 NE 50th Pl APT H3, Bellevue, WA 98007Sold
- $565,0002 bd2 ba1k sqft14650 NE 50th Pl APT H4, Bellevue, WA 98007Sold
- $530,0002 bd2 ba1k sqft14777 NE 50th Pl APT L6, Bellevue, WA 98007Sold
A local agent can set up tours, give advice and negotiate with sellers.
Similar homes
- $354,9992 bd1 ba803 sqftRacquet Club Estates, Bellevue, WA 98007Active
 MLS ID #2482645, Emily Lam. NWMLS as distributed by MLS GRID
 - $425,0001 bd1 ba580 sqftMckee Building, Bellevue, WA 98004Active
 MLS ID #2562008, Kari Haas. NWMLS as distributed by MLS GRID
 - $379,9501 bd1 ba773 sqftMaison D'or, Seattle, WA 98102Active
 MLS ID #2561468, Beth Phillips-York. NWMLS as distributed by MLS GRID
 - $439,5002 bd2 ba937 sqftPacific Village, Bellevue, WA 98007Active
 MLS ID #2537696, Kavita M Kamat. NWMLS as distributed by MLS GRID
 - $369,9902 bd1 ba768 sqftThe Redwoods Condominium, Redmond, WA 98052ActiveMLS ID #2543488, Kimberleigh King. NWMLS as distributed by MLS GRID
- $429,9992 bd1 ba870 sqftRiverstone Community, Bellevue, WA 98007ActiveMLS ID #2495018, Haruichi Bearden. NWMLS as distributed by MLS GRID
- $385,0002 bd1 ba899 sqftWoodside Terrace, Kirkland, WA 98034ActiveMLS ID #2545563, Bing Yu. NWMLS as distributed by MLS GRID
- $399,9501 bd1 ba654 sqftThirty 03 Place Condo, Bellevue, WA 98004ActiveMLS ID #2489201, Kathy Delay. NWMLS as distributed by MLS GRID
- $393,0001 bd1 ba766 sqftWaterford, Kirkland, WA 98034ActiveMLS ID #2559657, Kimberley "ALEX" Thomas. NWMLS as distributed by MLS GRID
- $369,9001 bd1 ba667 sqftSonoma Villero, Bothell, WA 98011ActiveMLS ID #2559405, Meri Clark. NWMLS as distributed by MLS GRID
- $429,9502 bd1 ba922 sqftHidden Creek, Bellevue, WA 98005ActiveMLS ID #2548286, Matthew Stark. NWMLS as distributed by MLS GRID
- $375,0002 bd1 ba874 sqftHarwood Condominium Homes, Seattle, WA 98144ActiveMLS ID #2558766, Ali Samael. NWMLS as distributed by MLS GRID
- $364,9501 bd1 ba715 sqftBordeaux, Sammamish, WA 98074ActiveMLS ID #2559368, Rudy Simone. NWMLS as distributed by MLS GRID
- $325,0001 bd1 ba712 sqftVilla Marina, Redmond, WA 98052ActiveMLS ID #2537466, Gabrielle Cohen. NWMLS as distributed by MLS GRID
- $300,0002 bd2 ba914 sqftSunset Gardens, Renton, WA 98056ActiveMLS ID #2561940, John Paul Gerling. NWMLS as distributed by MLS GRID
- $415,0001 bd1 ba767 sqftVilla Marina, Redmond, WA 98052ActiveMLS ID #2499487, David P. Huynh. NWMLS as distributed by MLS GRID
- $378,0001 bd1 ba709 sqftSalish Village, Kirkland, WA 98034ActiveMLS ID #2482810, Wais Wazeri. NWMLS as distributed by MLS GRID
- $469,9502 bd2 ba940 sqftRiverstone, Bellevue, WA 98007ActiveMLS ID #2546291, CL Tang. NWMLS as distributed by MLS GRID
- $440,0002 bd2 ba962 sqftRidge Bellevue The Condo, Bellevue, WA 98004ActiveMLS ID #2513381, Jessica Ancira. NWMLS as distributed by MLS GRID
- $350,0002 bd2 ba960 sqftHighland Terrace Condo, Seattle, WA 98115ActiveMLS ID #2557922, Philip N. Gerisilo. NWMLS as distributed by MLS GRID
