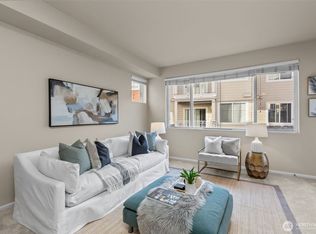
Welcome to the sought-after Bordeaux community! Tucked away in a lush, tree-lined setting, this turnkey top-floor 1 bedroom, 1 bath condo offers exceptional privacy and a peaceful retreat while remaining close to everything Sammamish has to offer. Vaulted ceilings and a spacious great room design create an open, airy feel filled with natural light, complemented by updated flooring, newer interior paint. Stay cool all summer with central A/C and window coverings throughout. Private deck has territorial views and tranquil surrounding. The kitchen features stainless steel appliances, a walk-in pantry, and opens seamlessly to the living and dining areas, making everyday living and entertaining easy. Spacious primary bedroom, walk-in closet, full bathroom and washer/dryer. Enjoy the community swimming pool, neighborhood trails, and nearby parks, all within the highly acclaimed Lake Washington School District. New water tank. No Rental cap.
Active
Listed by: Real Broker LLC • Rudy Simone
$364,950
710 240th Way SE #G302, Sammamish, WA 98074
1beds
715sqft
:
Get pre-qualified$2,736/mo
Condominium
Built in 2000
-- sqft lot
$354,000 Zestimate®
$510/sqft
$444/mo HOA
What's special
- 21 days |
- 219 |
- 5 |
Zillow last checked:
Listing updated:
Listed by:
Rudy Simone,
Real Broker LLC
Source: NWMLS as distributed by MLS GRID,MLS#: 2559368
Facts & features
Interior
Bedrooms & bathrooms
- Bedrooms: 1
- Bathrooms: 1
- Full bathrooms: 1
- Main level bathrooms: 1
- Main level bedrooms: 1
Bedroom
- Level: Main
Bathroom full
- Level: Main
Dining room
- Level: Main
Entry hall
- Level: Main
Kitchen without eating space
- Level: Main
Living room
- Level: Main
Heating
- Fireplace, Radiant, Electric, Natural Gas
Cooling
- Has cooling: Yes
Appliances
- Included: Dishwasher, Dryer, Microwave, Refrigerator, Stove(s)/Range(s), Washer, Dishwasher(s), Dryer(s), Microwave(s), Refrigerator(s), Washer(s)
Features
- Flooring: Ceramic Tile, Vinyl, Carpet
- Windows: Insulated Windows
- Number of fireplaces: 1
- Fireplace features: Gas, Main Level: 1, Fireplace
Interior area
- Total structure area: 715
- Total interior livable area: 715 sqft
Property
Parking
- Total spaces: 1
- Parking features: Uncovered
- Uncovered spaces: 1
Features
- Levels: One
- Stories: 1
- Entry location: Main
- Patio & porch: Fireplace, Insulated Windows, Top Floor, Vaulted Ceiling(s), Walk-In Closet(s)
Lot
- Features: Paved
Details
- Parcel number: 0937700220
- Special conditions: Standard
Construction
Type & style
- Home type: Condo
- Architectural style: Condo (1 Level)
- Property subtype: Condominium
Materials
- Cement Planked, Cement Plank
- Roof: Composition
Condition
- Year built: 2000
Utilities & green energy
- Electric: Company: PSE
- Sewer: Company: Sammamish Plateau Water
- Water: Company: Sammamish Plateau Water
Green energy
- Energy efficient items: Insulated Windows
Community & HOA
Community
- Features: Pool
- Subdivision: Vintage
HOA
- Services included: Common Area Maintenance, Maintenance Grounds, Sewer, Water
- HOA fee: $444 monthly
Location
- Region: Sammamish
Financial & listing details
- Price per square foot: $510/sqft
- Tax assessed value: $370,000
- Annual tax amount: $3,493
- Date on market: 7/15/2026
- Cumulative days on market: 29 days
- Listing terms: Conventional,VA Loan
- Inclusions: Dishwasher(s), Dryer(s), Microwave(s), Refrigerator(s), Stove(s)/Range(s), Washer(s)
Estimated market value
$354,000
$336,000 - $372,000
$1,937/mo
Price history
| Date | Event | Price |
|---|---|---|
| 7/23/2026 | Listed for sale | $364,950+92.1%$510/sqft |
Source:  NWMLS as distributed by MLS GRID #2559368 Report a problem NWMLS as distributed by MLS GRID #2559368 Report a problem | ||
| 5/29/2015 | Sold | $190,000$266/sqft |
Source: NWMLS as distributed by MLS GRID #775331 Report a problem | ||
| 4/30/2015 | Pending sale | $190,000$266/sqft |
Source: John L Scott Real Estate #775331 Report a problem | ||
| 4/24/2015 | Listed for sale | $190,000+11.8%$266/sqft |
Source: John L Scott Real Estate #775331 Report a problem | ||
| 6/22/2006 | Sold | $170,000+32.8%$238/sqft |
Source: NWMLS as distributed by MLS GRID #26067943 Report a problem | ||
| 7/1/2001 | Sold | $127,990$179/sqft |
Source: NWMLS as distributed by MLS GRID #21051029 Report a problem | ||
Public tax history
| Year | Property taxes | Tax assessment |
|---|---|---|
| 2025 | $3,493 +15.2% | $370,000 +6% |
| 2024 | $3,031 -14.4% | $349,000 -10.3% |
| 2023 | $3,541 +33.7% | $389,000 +22.3% |
| 2022 | $2,649 -1.1% | $318,000 +17.8% |
| 2021 | $2,677 +0.4% | $270,000 +5.9% |
| 2020 | $2,668 -6.3% | $255,000 -6.3% |
| 2019 | $2,847 +13.7% | $272,000 +6.7% |
| 2018 | $2,504 -0.2% | $255,000 +19.2% |
| 2017 | $2,509 +58.5% | $214,000 +18.9% |
| 2016 | $1,584 | $180,000 +19.2% |
| 2015 | $1,584 | $151,000 +16.2% |
| 2014 | $1,584 | $130,000 +46.1% |
| 2013 | $1,584 | $89,000 -5.3% |
| 2012 | -- | $94,000 -26.6% |
| 2011 | -- | $128,000 -21.5% |
| 2010 | -- | $163,000 |
| 2009 | -- | $163,000 -1.2% |
| 2007 | -- | $165,000 +13% |
| 2006 | -- | $146,000 +5.8% |
| 2005 | -- | $138,000 +2900.7% |
| 2001 | -- | $4,599 |
Find assessor info on the county website
Monthly payment
Est. payment
Payment breakdown
Explore the cost of this home by adjusting the details. Changes won't be saved.Climate risks
Neighborhood: 98074
Nearby schools
GreatSchools rating
- 9/10Rachel Carson Elementary SchoolGrades: PK-5Distance: 1.1 mi
- 9/10Inglewood Junior High SchoolGrades: 6-8Distance: 1.1 mi
- 10/10Eastlake High SchoolGrades: 9-12Distance: 0.9 mi
- $528,1003 bd-- ba1k sqft710 240th #J101, Sammamish, WA 98074Off Market
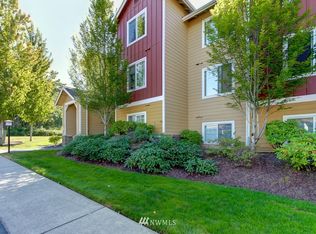
- $543,8002 bd2 ba966 sqft710 240th Way #A203, Sammamish, WA 98074Off Market
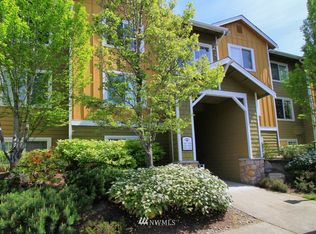
- $599,0003 bd2 ba1k sqft710 240th Way SE UNIT D303, Sammamish, WA 98074Sold
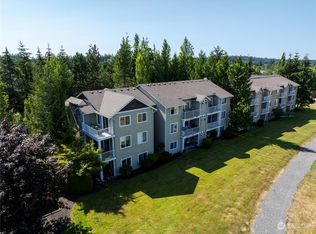
- $550,0003 bd2 ba1k sqft710 240th Way SE UNIT H201, Sammamish, WA 98074Sold
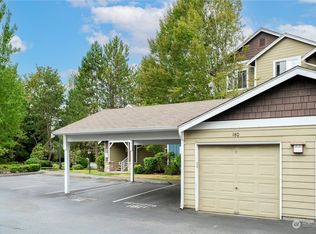
- $475,0002 bd1 ba891 sqft710 240th Way SE UNIT D201, Sammamish, WA 98074Sold
- $380,0001 bd1 ba731 sqft710 240th Way SE UNIT G201, Sammamish, WA 98074Sold
- $615,0003 bd2 ba1k sqft710 240th Way #A201, Sammamish, WA 98074Sold
- $520,0003 bd2 ba1k sqft710 240th Way SE UNIT F301, Sammamish, WA 98074Sold
A local agent can set up tours, give advice and negotiate with sellers.
Similar homes
- $360,0001 bd1 ba702 sqftSaxony, Sammamish, WA 98074Active
 MLS ID #2554931, Emily Anderson. NWMLS as distributed by MLS GRID
 - $338,0001 bd1 ba640 sqftSaxony, Sammamish, WA 98074Active
 MLS ID #2552104, Jennifer M Rogers. NWMLS as distributed by MLS GRID
 - $437,3002 bd2 ba981 sqft710 240th Way SE Unit J302, Sammamish, WA 98074Off Market

- $384,9502 bd2 ba1k sqftArrington Place Condominium, Issaquah, WA 98027Active
 MLS ID #2543423, Cherie Hasson. NWMLS as distributed by MLS GRID
 - $396,8002 bd1 ba963 sqftAshford At Vista Park Condo, Issaquah, WA 98029ActiveMLS ID #2491555, Jessica Dunn. NWMLS as distributed by MLS GRID
- $365,9502 bd2 ba1k sqftShawdow Hawk, Renton, WA 98058ActiveMLS ID #2565677, Nikki Sandhu. NWMLS as distributed by MLS GRID
- $368,0001 bd1 ba670 sqftThe City View, Seattle, WA 98116ActiveMLS ID #2540720, Steven Gorecki. NWMLS as distributed by MLS GRID
- $399,9502 bd2 ba953 sqftOutlook At Issaquah, Issaquah, WA 98029ActiveMLS ID #2525029, Kyle Grafstrom. NWMLS as distributed by MLS GRID
- $320,0001 bd1 ba723 sqftPacific Village, Bellevue, WA 98007ActiveMLS ID #2563831, Felix Ceballos. NWMLS as distributed by MLS GRID
- $399,9992 bd1 ba885 sqftMercer Park Condo, Bellevue, WA 98005ActiveMLS ID #2562812, Lawton Coursey. NWMLS as distributed by MLS GRID
- $339,9001 bd1 ba740 sqftBraewood Condominium, Bothell, WA 98011ActiveMLS ID #2533205, Luiza Limona. NWMLS as distributed by MLS GRID
- $369,9902 bd1 ba768 sqftThe Redwoods Condominium, Redmond, WA 98052ActiveMLS ID #2543488, Kimberleigh King. NWMLS as distributed by MLS GRID
- $360,0002 bd1 ba668 sqftFauntleroy Landing, Seattle, WA 98116ActiveMLS ID #2551476, Jorge Gustavo Elias. NWMLS as distributed by MLS GRID
- $438,0002 bd2 ba696 sqftCrofton Springs, Issaquah, WA 98029ActiveMLS ID #2550367, Sandra M Meyer. NWMLS as distributed by MLS GRID
- $469,9502 bd1 ba953 sqftAshford At Vista Park Condo, Issaquah, WA 98029ActiveMLS ID #2526276, Debbie R. Kinson-Newman. NWMLS as distributed by MLS GRID
- $359,9002 bd2 ba993 sqftWindward Cove At Lakes, Kent, WA 98032ActiveMLS ID #2539201, Andre D. Jones. NWMLS as distributed by MLS GRID
- $369,9001 bd1 ba667 sqftSonoma Villero, Bothell, WA 98011ActiveMLS ID #2559405, Meri Clark. NWMLS as distributed by MLS GRID
- $360,0001 bd1 ba981 sqft55 Williams, Renton, WA 98057ActiveMLS ID #2564667, Dorothy Driver Hutchinson. NWMLS as distributed by MLS GRID
- $315,0001 bd1 ba762 sqftAlterra Condominium, Seattle, WA 98109ActiveMLS ID #2558904, Roy Towse. NWMLS as distributed by MLS GRID
- $357,5002 bd1 ba802 sqftWalker's Run, Newcastle, WA 98059ActiveMLS ID #2533759, Mariko Mitsui. NWMLS as distributed by MLS GRID
