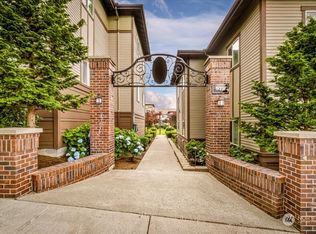
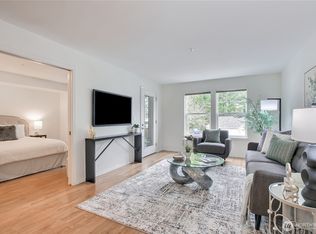
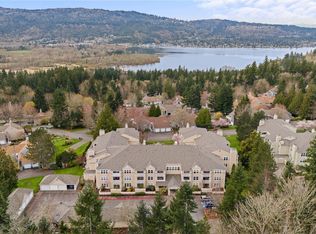
Amazing value in an unbeatable location! This ARCH ground-level condo in the desirable Ashford at Vista Park offers a comfortable and convenient lifestyle in the heart of the Issaquah Highlands. The 2-bedroom, 1-bath home features spacious rooms throughout, abundant storage, and a generous primary bedroom with a large walk-in closet. Enjoy morning coffee or afternoon sunshine on the private balcony. Convenient in-unit laundry. The secure building offers elevator access, underground parking with one designated space, and a beautifully maintained courtyard. Ideally located just moments from all the amenities the Issaquah Highlands has to offer - walk to restaurants, shopping, the movie theater, parks, and more. Easy access to I-90 and the Park & Ride makes commuting a breeze. ARCH Housing Program home - buyer income guidelines and restrictions apply. A truly exceptional value offering effortless living in a prime location!
Active
Listed by: Marketplace Sotheby's Intl Rty • Jessica Dunn
$396,800
1736 10th Avenue NE #C110, Issaquah, WA 98029
2beds
963sqft
:
Get pre-qualified$2,946/mo
Condominium
Built in 2008
-- sqft lot
$384,500 Zestimate®
$412/sqft
$455/mo HOA
What's special
Private balconySpacious rooms throughoutConvenient in-unit laundryBeautifully maintained courtyardAbundant storage
- 134 days |
- 370 |
- 15 |
Zillow last checked:
Listing updated:
Listed by:
Jessica Dunn,
Marketplace Sotheby's Intl Rty
Source: NWMLS as distributed by MLS GRID,MLS#: 2491555
Facts & features
Interior
Bedrooms & bathrooms
- Bedrooms: 2
- Bathrooms: 1
- Full bathrooms: 1
- Main level bathrooms: 1
- Main level bedrooms: 2
Primary bedroom
- Level: Main
Bedroom
- Level: Main
Bathroom full
- Level: Main
Dining room
- Level: Main
Entry hall
- Level: Main
Kitchen without eating space
- Level: Main
Living room
- Level: Main
Utility room
- Level: Main
Heating
- Wall Furnace, Electric
Cooling
- None
Appliances
- Included: Dishwasher, Disposal, Dryer, Microwave, Refrigerator, Stove(s)/Range(s), Washer, Dishwasher(s), Dryer(s), Garbage Disposal, Microwave(s), Refrigerator(s), Washer(s), Water Heater: Electric, Water Heater Location: Bathroom closet
Features
- Flooring: Laminate, Carpet
- Windows: Insulated Windows
- Has fireplace: No
Interior area
- Total structure area: 963
- Total interior livable area: 963 sqft
Video & virtual tour
Property
Parking
- Total spaces: 1
- Parking features: Common Garage
- Has garage: Yes
- Covered spaces: 1
Features
- Levels: One
- Stories: 1
- Entry location: Main
- Patio & porch: Central Vacuum, Ground Floor, Insulated Windows, Walk-In Closet(s), Water Heater
- Has view: Yes
- View description: City, Territorial
Lot
- Size: 2.34 Acres
- Features: Curbs, Paved, Sidewalk
Details
- Parcel number: 0293050100
- Special conditions: Standard
Construction
Type & style
- Home type: Condo
- Architectural style: Condo (1 Level)
- Property subtype: Condominium
Materials
- Brick, Cement Planked, Cement Plank
- Roof: Composition
Condition
- Year built: 2008
Utilities & green energy
- Electric: Company: PSE
- Sewer: Company: HOA
- Water: Company: HOA
- Utilities for property: Highlands Fiber Network
Green energy
- Energy efficient items: Insulated Windows
Community & HOA
Community
- Features: Elevator, Gated, Lobby Entrance, See Remarks
- Security: Fire Sprinkler System
- Subdivision: Issaquah Highlands
HOA
- Services included: Common Area Maintenance, Maintenance Grounds, Sewer, Water
- HOA fee: $455 monthly
- HOA phone: 800-232-7517
Location
- Region: Issaquah
Financial & listing details
- Price per square foot: $412/sqft
- Tax assessed value: $372,000
- Annual tax amount: $3,109
- Date on market: 3/12/2026
- Cumulative days on market: 136 days
- Listing terms: Conventional,See Remarks
- Inclusions: Dishwasher(s), Dryer(s), Garbage Disposal, Microwave(s), Refrigerator(s), Stove(s)/Range(s), Washer(s)
Estimated market value
$384,500
$365,000 - $404,000
$2,455/mo
Price history
| Date | Event | Price |
|---|---|---|
| 3/13/2026 | Listed for sale | $396,800+35.8%$412/sqft |
Source:  NWMLS as distributed by MLS GRID #2491555 Report a problem NWMLS as distributed by MLS GRID #2491555 Report a problem | ||
| 5/25/2021 | Sold | $292,235$303/sqft |
Source: NWMLS as distributed by MLS GRID #1762386 Report a problem | ||
| 4/26/2021 | Pending sale | $292,235$303/sqft |
Source: NWMLS as distributed by MLS GRID #1762386 Report a problem | ||
| 4/23/2021 | Listed for sale | $292,235+10.9%$303/sqft |
Source: NWMLS as distributed by MLS GRID #1762386 Report a problem | ||
| 9/17/2019 | Sold | $263,584+7.3%$274/sqft |
Source: Public Record Report a problem | ||
| 2/25/2008 | Sold | $245,700$255/sqft |
Source: Public Record Report a problem | ||
Public tax history
| Year | Property taxes | Tax assessment |
|---|---|---|
| 2025 | $3,109 | $372,000 |
Find assessor info on the county website
Monthly payment
Est. payment
Payment breakdown
Explore the cost of this home by adjusting the details. Changes won't be saved.Climate risks
Neighborhood: Issaquah Highlands
Nearby schools
GreatSchools rating
- 9/10Clark Elementary SchoolGrades: K-5Distance: 1.5 mi
- 8/10Issaquah Middle SchoolGrades: 6-8Distance: 1.5 mi
- 10/10Issaquah High SchoolGrades: 9-12Distance: 1.6 mi
- $399,1702 bd1 ba934 sqft973 NE Ingram St #A108, Issaquah, WA 98029Sold
- $468,0002 bd1 ba962 sqft973 NE Ingram St #A308, Issaquah, WA 98029Sold
- $400,0002 bd1 ba1k sqft1731 10th Ave NE #B205, Issaquah, WA 98029Sold
- $399,9992 bd1 ba980 sqft973 NE Ingram St #A307, Issaquah, WA 98029Sold
- $629,0003 bd2 ba1.1k sqft1731 10th Ave NE #B215, Issaquah, WA 98029Sold
- $395,0023 bd2 ba1.1k sqft1731 10th Ave NE #B114, Issaquah, WA 98029Sold
- $266,5442 bd1 ba956 sqft1731 10th Ave NE #B113, Issaquah, WA 98029Sold
- $399,5002 bd1 ba963 sqft1736 10th Ave NE #C208, Issaquah, WA 98029Sold
A local agent can set up tours, give advice and negotiate with sellers.
Similar homes
- $469,9502 bd1 ba953 sqftAshford At Vista Park Condo, Issaquah, WA 98029Active
 MLS ID #2526276, Debbie R. Kinson-Newman. NWMLS as distributed by MLS GRID
 - $399,9502 bd2 ba953 sqftOutlook At Issaquah, Issaquah, WA 98029Active
 MLS ID #2525029, Kyle Grafstrom. NWMLS as distributed by MLS GRID
 - $389,0002 bd2 ba1k sqftPacific/Washington Village, Issaquah, WA 98029Active
 MLS ID #2505499, Lori Collins. NWMLS as distributed by MLS GRID
 - $389,0002 bd2 ba1k sqftPacific Bldg, Washington Village, Issaquah, WA 98029Active
 MLS ID #2499658, Maria Burke. NWMLS as distributed by MLS GRID
 - $399,0002 bd2 ba1.2k sqftBldg 108/Wa Village, Issaquah, WA 98029ActiveMLS ID #2490336, Nancy S. Hill. NWMLS as distributed by MLS GRID
- $434,0002 bd1 ba1.1k sqftBldg 139/Highland Village, Issaquah, WA 98029ActiveMLS ID #2502857, Nancy S. Hill. NWMLS as distributed by MLS GRID
- $350,0002 bd2 ba1.1k sqftWashington Village, Issaquah, WA 98029ActiveMLS ID #2497188, Dan Faulkner. NWMLS as distributed by MLS GRID
- $465,0002 bd2 ba1.1k sqftWashington Village, Issaquah, WA 98029ActiveMLS ID #2373184, Stephen Hjertstedt. NWMLS as distributed by MLS GRID
- $324,9501 bd1 ba866 sqftForest Village Condominium, Issaquah, WA 98029ActiveMLS ID #2553004, Leneya lee Ludwick. NWMLS as distributed by MLS GRID
- $364,9501 bd1 ba715 sqftBordeaux, Sammamish, WA 98074ActiveMLS ID #2559368, Rudy Simone. NWMLS as distributed by MLS GRID
- $484,8002 bd2 ba957 sqftSundance, Sammamish, WA 98029ActiveMLS ID #2533425, David Croppi. NWMLS as distributed by MLS GRID
- $495,0002 bd2 ba1.2k sqftGarden Village B78, Issaquah, WA 98029ActiveMLS ID #2530753, Linda Kandler. NWMLS as distributed by MLS GRID
- $520,0002 bd2 ba1k sqftLakemont, Bellevue, WA 98006ActiveMLS ID #2555826, Hao N. Dang. NWMLS as distributed by MLS GRID
- $472,5003 bd2 ba1.2k sqftRidgebrook Condominium, Issaquah, WA 98027ActiveMLS ID #2547235, Jahleel Vester. NWMLS as distributed by MLS GRID
- $325,0001 bd1 ba818 sqftBldg 54 Winthrop; Washington Village, Issaquah, WA 98029ActiveMLS ID #2459496, Maria Burke. NWMLS as distributed by MLS GRID
- $595,0002 bd2 ba1.1k sqftSierra, Sammamish, WA 98029ActiveMLS ID #2478892, Cecilia Krepelka. NWMLS as distributed by MLS GRID
- $469,0002 bd2 ba1.1k sqftArrington Place, Issaquah, WA 98027ActiveMLS ID #2525736, Betsy Weyer. NWMLS as distributed by MLS GRID
- $550,0002 bd2 ba1k sqftPalomino At Redford Ranch, Sammamish, WA 98075ActiveMLS ID #2454065, Amanda Wright. NWMLS as distributed by MLS GRID
- $420,0002 bd2 ba1.1k sqftRiver Valley, Renton, WA 98058ActiveMLS ID #2548422, Isaac Ortiz. NWMLS as distributed by MLS GRID
- $540,0002 bd2 ba1k sqftKelkari Condo, Issaquah, WA 98027ActiveMLS ID #2505782, Emily Cox. NWMLS as distributed by MLS GRID
