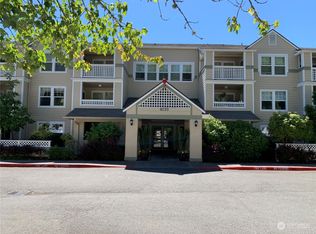
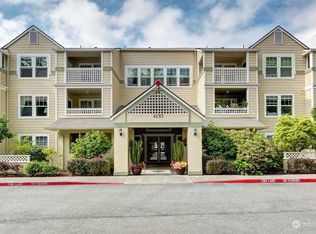
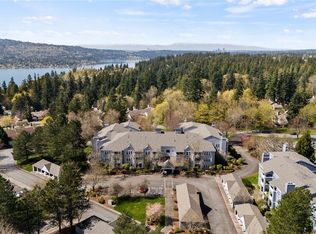
Discover easy, low-maintenance living in Washington Village, part of the sought-after 55+ Providence Point community. This bright, spacious 2-bedroom, 2-bath home offers 1,183 square feet of comfortable single-level living with a layout that feels open, functional, and inviting. Large windows fill the living and dining areas with natural light, while the kitchen offers generous cabinetry and prep space with an easy connection to the main living areas. The spacious primary suite includes a private bath and excellent closet space, and the second bedroom is ideal for guests, hobbies, or a home office. Step outside to your private covered balcony for morning coffee or a little fresh air. In-unit laundry, dedicated parking, secure building access, and a gated community add everyday convenience. Enjoy Providence Point amenities including an indoor pool and hot tub, fitness center, community spaces, walking trails, and weekly grocery transportation. Shopping, dining, parks, medical services, and I-90 are all close by—an easy home base for enjoying everything the Eastside has to offer.
Active
Listed by: Windermere Real Estate/East • Dan Faulkner
$325,000
4133 224th Lane SE #213, Issaquah, WA 98029
2beds
1,183sqft
Condominium
Built in 1996
-- sqft lot
$323,300 Zestimate®
$275/sqft
$1,112/mo HOA
What's special
In-unit laundry
- 13 days
- 591
- 20
Likely to sell faster than
Zillow last checked:
Listing updated:
Listed by:
Dan Faulkner,
Windermere Real Estate/East
Source: NWMLS as distributed by MLS GRID,MLS#: 2573940
Facts & features
Interior
Bedrooms & bathrooms
- Bedrooms: 2
- Bathrooms: 2
- Full bathrooms: 2
- Main level bathrooms: 2
- Main level bedrooms: 2
Primary bedroom
- Level: Main
Bedroom
- Level: Main
Bathroom full
- Level: Main
Bathroom full
- Level: Main
Dining room
- Level: Main
Entry hall
- Level: Main
Kitchen without eating space
- Level: Main
Living room
- Level: Main
Utility room
- Level: Main
Heating
- Fireplace, Forced Air, Electric
Cooling
- None
Appliances
- Included: Dishwasher, Disposal, Dryer, Microwave, Refrigerator, Washer, Dishwasher(s), Dryer(s), Garbage Disposal, Microwave(s), Refrigerator(s), Washer(s), Water Heater: Electric, Water Heater Location: Coat Closet, Cooking - Electric Hookup, Cooking-Electric, Dryer-Electric
- Laundry: Electric Dryer Hookup
Features
- Flooring: Vinyl, Carpet
- Number of fireplaces: 1
- Fireplace features: Wood Burning, Main Level: 1, Fireplace
Interior area
- Total structure area: 1,183
- Total interior livable area: 1,183 sqft
Property
Parking
- Total spaces: 1
- Parking features: Individual Garage
- Has garage: Yes
- Covered spaces: 1
Features
- Levels: One
- Stories: 1
- Entry location: Main
- Patio & porch: Cooking-Electric, Dryer-Electric, End Unit, Fireplace, Primary Bathroom, Top Floor, Water Heater
- Spa features: Community
Lot
- Features: Paved
Details
- Parcel number: 9188640220
- Special conditions: Standard
Construction
Type & style
- Home type: Condo
- Architectural style: Condo (1 Level)
- Property subtype: Condominium
Materials
- Cement Planked, Wood Products, Cement Plank
- Roof: Composition
Condition
- Year built: 1996
Utilities & green energy
- Electric: Company: Puget Sound Energy
- Sewer: Company: Sammamish Plateau through HOA
- Water: Company: Sammamish Plateau through HOA
- Utilities for property: Astound Through Hoa, Hoa
Community & HOA
Community
- Features: Age Restriction, Athletic Court, Clubhouse, Elevator, Fitness Center, Game/Rec Rm, Garden Space, Gated, Lobby Entrance, Indoor Pool, See Remarks, Trail(s)
- Senior community: Yes
- Subdivision: Providence Point
HOA
- Services included: Cable TV, Common Area Maintenance, Internet, Maintenance Grounds, Road Maintenance, Sewer, Water
- HOA fee: $1,112 monthly
- HOA phone: 425-392-9483
Location
- Region: Issaquah
Financial & listing details
- Price per square foot: $275/sqft
- Tax assessed value: $437,000
- Annual tax amount: $303
- Date on market: 3/26/2026
- Cumulative days on market: 166 days
- Listing terms: Conventional,FHA,VA Loan
- Inclusions: Dishwasher(s), Dryer(s), Garbage Disposal, Microwave(s), Refrigerator(s), Washer(s)
Estimated market value
$323,300
$307,000 - $339,000
$2,929/mo
Price history
| Date | Event | Price |
|---|---|---|
| 8/26/2026 | Listed for sale | $325,000+75.7%$275/sqft |
Source:  NWMLS as distributed by MLS GRID #2573940 Report a problem NWMLS as distributed by MLS GRID #2573940 Report a problem | ||
| 8/19/2004 | Sold | $185,000+12.1%$156/sqft |
Source: NWMLS as distributed by MLS GRID #24076379 Report a problem | ||
| 6/25/1999 | Sold | $165,000$139/sqft |
Source: Public Record Report a problem | ||
Public tax history
| Year | Property taxes | Tax assessment |
|---|---|---|
| 2025 | $306 +1.1% | $197,000 |
| 2024 | $303 -4.3% | $197,000 |
| 2023 | $316 | $197,000 |
| 2022 | -- | $197,000 |
| 2021 | $367 -5.5% | $197,000 -36.2% |
| 2019 | $388 -86.6% | $309,000 -0.6% |
| 2018 | $2,901 +5.4% | $311,000 +16% |
| 2017 | $2,753 +49.8% | $268,000 +36% |
| 2016 | $1,838 | $197,000 +10.1% |
| 2015 | $1,838 | $179,000 |
| 2014 | $1,838 | $179,000 +27% |
| 2013 | $1,838 | $141,000 +6.8% |
| 2012 | -- | $132,000 -4.3% |
| 2011 | -- | $138,000 -33.7% |
| 2010 | -- | $208,000 |
| 2009 | -- | $208,000 +0.5% |
| 2007 | -- | $207,000 +11.3% |
| 2006 | -- | $186,000 +14.8% |
| 2005 | -- | $162,000 -10.3% |
| 2001 | $2,418 -0.4% | $180,700 +4% |
| 2000 | $2,429 | $173,800 |
Find assessor info on the county website
Monthly payment
Est. payment
Payment breakdown
Explore the cost of this home by adjusting the details. Changes won't be saved.Climate risks
Neighborhood: Providence Point

Similar homes
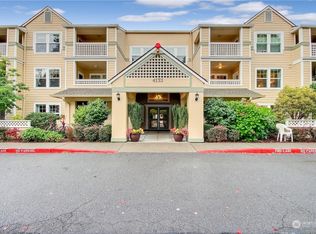
- $325,0001 bd1 ba818 sqftBldg 54 Winthrop; Washington Village, Issaquah, WA 98029Active
 MLS ID #2459496, Maria Burke. NWMLS as distributed by MLS GRID
 - $300,0001 bd1 ba866 sqftForest Village Condominium, Issaquah, WA 98029Active
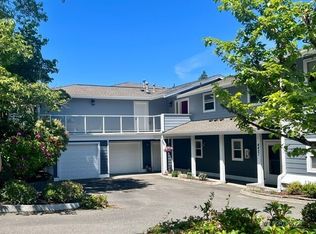 MLS ID #2553004, Leneya lee Ludwick. NWMLS as distributed by MLS GRID
 - $285,0001 bd1 ba818 sqftWinthrop/Washington Village, Issaquah, WA 98029Active
 MLS ID #2539672, Lori Collins. NWMLS as distributed by MLS GRID
 - $289,0001 bd1 ba805 sqftWinthrop Bldg, Washington Village, Issaquah, WA 98029Active
 MLS ID #2504732, Maria Burke. NWMLS as distributed by MLS GRID
