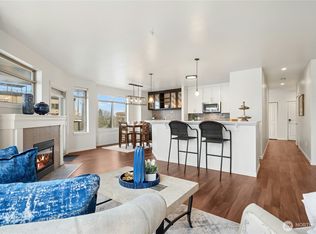
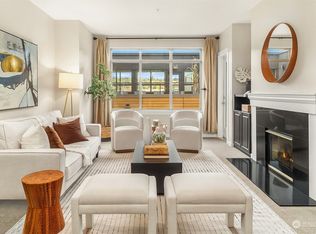
In the heart of Westlake, steps from South Lake Union and Lake Union Park, the Alterra Condominium offers this bright corner 1 bedroom, 1 full bath residence. Oversized windows and 9' ceilings fill the space with natural light. Fresh paint, newer carpet and stainless steel appliances throughout make this home turnkey and move in ready. The open layout offers whole house radiant heat and two private decks, ideal for entertaining. The spacious bedroom includes a large walk in closet and the bathroom offers ample cabinet space. In unit washer and dryer, secured entry and garage parking add everyday convenience. Building amenities include a rooftop deck with sweeping views, a fitness room and a clubhouse. Walking distance to major employers including Google, Amazon and Facebook, along with Lower Queen Anne, restaurants and public transit. HOA dues cover water, sewer, garbage, gas, earthquake insurance and internet. And NO rental cap!
Active
Listed by: COMPASS • Roy Towse
$299,000
1000 Aurora Avenue N #311, Seattle, WA 98109
1beds
762sqft
Condominium
Built in 1999
-- sqft lot
$293,900 Zestimate®
$392/sqft
$690/mo HOA
What's special
- 26 days
- 671
- 51
Zillow last checked:
Listing updated:
Listed by:
Roy Towse,
COMPASS
Source: NWMLS as distributed by MLS GRID,MLS#: 2569701
Facts & features
Interior
Bedrooms & bathrooms
- Bedrooms: 1
- Bathrooms: 1
- Full bathrooms: 1
- Main level bathrooms: 1
- Main level bedrooms: 1
Bedroom
- Level: Main
Bathroom full
- Level: Main
Dining room
- Level: Main
Entry hall
- Level: Main
Kitchen with eating space
- Level: Main
Living room
- Level: Main
Heating
- Fireplace, Radiant, Recirculation Pump, Electric, Natural Gas
Cooling
- None
Appliances
- Included: Dishwasher, Disposal, Dryer, Microwave, Refrigerator, Stove(s)/Range(s), Washer, Dishwasher(s), Dryer(s), Garbage Disposal, Microwave(s), Refrigerator(s), Washer(s), Water Heater: Gas, Water Heater Location: Deck/Closet, Cooking-Gas, Dryer-Electric
- Laundry: Electric Dryer Hookup, Washer Hookup
Features
- Flooring: Ceramic Tile, Carpet
- Windows: Insulated Windows, Coverings: Included
- Number of fireplaces: 1
- Fireplace features: Gas, Main Level: 1, Fireplace
Interior area
- Total structure area: 762
- Total interior livable area: 762 sqft
Property
Parking
- Total spaces: 1
- Parking features: Common Garage
- Has garage: Yes
- Covered spaces: 1
Features
- Levels: One
- Stories: 1
- Entry location: Main
- Patio & porch: Cooking-Gas, Dryer-Electric, End Unit, Fireplace, Insulated Windows, Walk-In Closet(s), Washer, Water Heater
- Has view: Yes
- View description: Territorial
Lot
- Size: 0.85 Acres
- Features: Corner Lot, Paved, Sidewalk
Details
- Parcel number: 0195500080
- Special conditions: Standard
Construction
Type & style
- Home type: Condo
- Architectural style: Condo (1 Level)
- Property subtype: Condominium
Materials
- Stucco
- Roof: Flat
Condition
- Year built: 1999
- Major remodel year: 1999
Utilities & green energy
- Electric: Company: City of Seattle
- Sewer: Company: HOA
- Water: Company: HOA
- Utilities for property: Hoa, Hoa
Green energy
- Energy efficient items: Insulated Windows
Community & HOA
Community
- Features: Cable TV, Clubhouse, Elevator, Fitness Center, Game/Rec Rm, Lobby Entrance
- Security: Fire Sprinkler System
- Subdivision: South Lake Union
HOA
- Services included: Common Area Maintenance, Earthquake Insurance, Gas, Internet, Sewer, Water
- HOA fee: $690 monthly
Location
- Region: Seattle
Financial & listing details
- Price per square foot: $392/sqft
- Tax assessed value: $361,000
- Annual tax amount: $3,789
- Date on market: 7/17/2026
- Cumulative days on market: 55 days
- Listing terms: Conventional,FHA,VA Loan
- Inclusions: Dishwasher(s), Dryer(s), Garbage Disposal, Microwave(s), Refrigerator(s), Stove(s)/Range(s), Washer(s)
Estimated market value
$293,900
$279,000 - $309,000
$2,742/mo
Price history
| Date | Event | Price |
|---|---|---|
| 8/14/2026 | Listed for sale | $299,000-25.3%$392/sqft |
Source:  NWMLS as distributed by MLS GRID #2569701 Report a problem NWMLS as distributed by MLS GRID #2569701 Report a problem | ||
| 7/21/2023 | Listing removed | -- |
Source: Zillow Rentals Report a problem | ||
| 7/9/2023 | Listed for rent | $2,450+4.3%$3/sqft |
Source: Zillow Rentals Report a problem | ||
| 8/9/2021 | Listing removed | -- |
Source: Zillow Rental Manager Report a problem | ||
| 7/28/2021 | Listed for rent | $2,350+2.4%$3/sqft |
Source: Zillow Rental Manager Report a problem | ||
| 3/24/2021 | Listing removed | -- |
Source: Owner Report a problem | ||
| 7/11/2017 | Listing removed | $2,295$3/sqft |
Source: Owner Report a problem | ||
| 7/7/2017 | Price change | $2,295+4.6%$3/sqft |
Source: Owner Report a problem | ||
| 6/28/2017 | Listed for rent | $2,195+2.1%$3/sqft |
Source: Zillow Rental Network Report a problem | ||
| 2/27/2017 | Listing removed | $2,150$3/sqft |
Source: Owner Report a problem | ||
| 2/2/2017 | Listed for rent | $2,150$3/sqft |
Source: Owner Report a problem | ||
| 1/31/2017 | Sold | $400,000+2.8%$525/sqft |
Source: NWMLS as distributed by MLS GRID #1060278 Report a problem | ||
| 12/19/2016 | Pending sale | $389,000$510/sqft |
Source: Windermere Real Estate/Wall St., Inc. #1060278 Report a problem | ||
| 12/16/2016 | Listed for sale | $389,000+113.7%$510/sqft |
Source: Windermere Real Estate/Wall St., Inc. #1060278 Report a problem | ||
| 12/3/1999 | Sold | $182,000$239/sqft |
Source: Public Record Report a problem | ||
Public tax history
| Year | Property taxes | Tax assessment |
|---|---|---|
| 2025 | $3,737 -1.4% | $361,000 -8.8% |
| 2024 | $3,789 -7.9% | $396,000 -9.8% |
| 2023 | $4,112 +22.3% | $439,000 +10.3% |
| 2022 | $3,362 -11.8% | $398,000 -4.8% |
| 2021 | $3,814 -1.4% | $418,000 +3.7% |
| 2020 | $3,868 -8.2% | $403,000 -9.4% |
| 2019 | $4,216 +12.8% | $445,000 +1.4% |
| 2018 | $3,737 +7.2% | $439,000 +23.7% |
| 2017 | $3,488 +56.8% | $355,000 +17.2% |
| 2016 | $2,224 | $303,000 +16.5% |
| 2015 | $2,224 | $260,000 +12.1% |
| 2014 | $2,224 | $232,000 +34.9% |
| 2012 | -- | $172,000 -9% |
| 2011 | -- | $189,000 -21.6% |
| 2010 | -- | $241,000 |
| 2009 | -- | $241,000 +14.2% |
| 2007 | -- | $211,000 +8.8% |
| 2006 | -- | $194,000 +9.6% |
| 2005 | -- | $177,000 |
Find assessor info on the county website
Monthly payment
Est. payment
Payment breakdown
Explore the cost of this home by adjusting the details. Changes won't be saved.Climate risks
Neighborhood: Westlake
Nearby schools
Schools provided by the listing agent
- Elementary: John Hay Elementary
- Middle: Mc Clure Mid
- High: Lincoln High
Source: NWMLS as distributed by MLS GRID. This data may not be complete. We recommend contacting the local school district to confirm school assignments for this home.


Similar homes
- $299,9001 bd1 ba596 sqftJade Mountain Condo, Seattle, WA 98103Active
 MLS ID #2579992, Elisa Wirkala. NWMLS as distributed by MLS GRID
 - $299,9501 bd1 ba521 sqftJackson Court, Seattle, WA 98102Active
 MLS ID #2570897, David P. Huynh. NWMLS as distributed by MLS GRID
 - $349,9991 bd1 ba576 sqftJackson Court, Seattle, WA 98102Active
 MLS ID #2554746, Leslie Fox. NWMLS as distributed by MLS GRID
 - $299,9001 bd1 ba616 sqftMeridian, Seattle, WA 98101Active
 MLS ID #2487722, Andy Sather. NWMLS as distributed by MLS GRID
