Skip main navigation
Active
  • Listed by: Windermere R.E. Northeast, Inc • Shelly Uehara
    $299,900

    600 N 85th Street #401, Seattle, WA 98103

    1beds
    680sqft
    : 
    $2,503/mo
    Get pre-qualified
    Condominium
    Built in 2001
    -- sqft lot
    $292,000 Zestimate®
    $441/sqft
    $640/mo HOA

    What's special

    Private balconyOpen light-filled layout
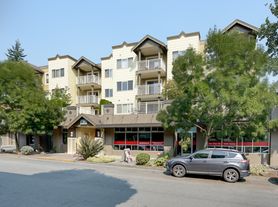
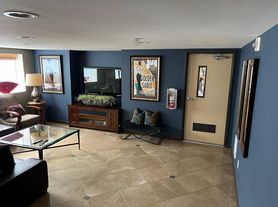
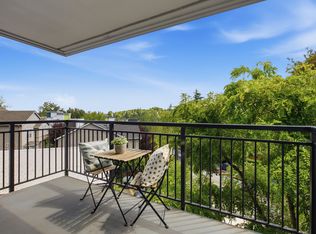
    Live your BEST [Lake] LIFE at Evanston Square, just blocks to the VIBRANT heart of Greenwood. Enjoy neighborhood favorites, local cafés, restaurants, grocery stores, breweries, boutiques, and parks. This thoughtfully designed 1 bed 1 bath home has an open, light-filled layout, a secured entrance for lock-n-leave convenience and a secured garage with corresponding storage unit. A few photos have been vitually staged. Nearby transit options and quick connections to downtown Seattle, Northgate, and major commuter routes make getting around effortless. Beautiful and bustling Greenlake is just blocks away offering so many additional options for restaurants, shops, beach parks including water sports, a paved trail and more! A true highlight to this home is the spectacular and well-maintained rooftop deck, where sweeping 360-degree views showcase Mt. Rainier, the Seattle skyline, Space Needle, Olympic Mountains, Cascade Range, and surrounding neighborhoods. It's the perfect place to entertain friends at sunset, or simply take in the beauty of the Pacific Northwest. Don't miss the private balcony as well -- A perfect place to enjoy your morning coffee. Whether you're a first-time buyer, downsizing, or seeking a smart investment opportunity [no rental cap!], this Greenwood gem offers an unbeatable combination of location, lifestyle, and breathtaking views.
    38 days
    |
    251
    |
    2
    |

    Zillow last checked:

    Listing updated:

    Listed by:

    Shelly Uehara,

    Windermere R.E. Northeast, Inc

    Source: NWMLS as distributed by MLS GRID,MLS#: 2550142MLS Logo

      Facts & features

      Interior

      Bedrooms & bathrooms
      • Bedrooms: 1
      • Bathrooms: 1
      • Full bathrooms: 1
      • Main level bathrooms: 1
      • Main level bedrooms: 1
      Primary bedroom
      • Level: Main
      Bathroom full
      • Level: Main
      Kitchen with eating space
      • Level: Main
      Living room
      • Level: Main
      Heating
      • Wall Furnace, Electric
      Cooling
      • None
      Appliances
      • Included: Dishwasher, Disposal, Dryer, Microwave, Refrigerator, Stove(s)/Range(s), Washer, Dishwasher(s), Dryer(s), Garbage Disposal, Microwave(s), Refrigerator(s), Washer(s), Cooking - Electric Hookup, Cooking-Electric, Dryer-Electric
      • Laundry: Electric Dryer Hookup
      Features
      • Flooring: Ceramic Tile, Carpet
      • Windows: Insulated Windows, Coverings: blinds
      • Has fireplace: No
      Interior area
      • Total structure area: 680
      • Total interior livable area: 680 sqft

      Property

      Parking
      • Total spaces: 1
      • Parking features: Common Garage, Off Street
      • Has garage: Yes
      • Covered spaces: 1
      Features
      • Levels: One
      • Stories: 1
      • Patio & porch: Cooking-Electric, Dryer-Electric, Insulated Windows, Top Floor
      • Has view: Yes
      • View description: City, Mountain(s)
      Lot
      • Features: Corner Lot, Curbs, Paved, Sidewalk
      Details
      • Parcel number: 2406800290
      • Special conditions: Standard

      Construction

      Type & style
      • Home type: Condo
      • Architectural style: Condo (1 Level)
      • Property subtype: Condominium
      Materials
      • Cement/Concrete, Metal/Vinyl, Stone
      • Roof: Flat
      Condition
      • Year built: 2001

      Utilities & green energy

      Green energy
      • Green verification: Other
      • Energy efficient items: Insulated Windows

      Community & HOA

      Community
      • Features: Elevator, Lobby Entrance, Rooftop Deck
      • Subdivision: Greenwood
      HOA
      • Services included: Common Area Maintenance, Earthquake Insurance
      • HOA fee: $640 monthly
      Location
      • Region: Seattle

      Financial & listing details

      • Price per square foot: $441/sqft
      • Tax assessed value: $331,000
      • Annual tax amount: $3,387
      • Date on market: 7/7/2026
      • Cumulative days on market: 40 days
      • Listing terms: Conventional
      • Inclusions: Dishwasher(s), Dryer(s), Garbage Disposal, Microwave(s), Refrigerator(s), Stove(s)/Range(s), Washer(s)

        Estimated market value

        $292,000

        $277,000 - $307,000

        $2,031/mo

        Price history

        DateEventPrice
        7/9/2026Listed for sale$299,900+20%$441/sqft
        Source: NWMLS as distributed by MLS GRID #2550142 Report a problem
        5/6/2022Listing removed--
        Source: Zillow Rental Network Premium Report a problem
        4/19/2022Listed for rent$1,799+9%$3/sqft
        Source: Zillow Rental Network Premium Report a problem
        5/3/2019Listing removed$1,650$2/sqft
        Source: Real Property Management Eclipse Report a problem
        3/7/2019Listed for rent$1,650$2/sqft
        Source: Real Property Management Eclipse Report a problem
        8/21/2018Listing removed$1,650$2/sqft
        Source: Real Property Management Eclipse Report a problem
        7/20/2018Listed for rent$1,650+13.8%$2/sqft
        Source: Real Property Management Eclipse Report a problem
        9/23/2015Listing removed$1,450$2/sqft
        Source: Owner Report a problem
        9/1/2015Listed for rent$1,450$2/sqft
        Source: Owner Report a problem
        8/26/2015Sold$250,000+8.7%$368/sqft
        Source: NWMLS as distributed by MLS GRID #820325 Report a problem
        7/18/2015Listed for sale$229,950+58.6%$338/sqft
        Source: Coldwell Banker BAIN #820325 Report a problem
        12/28/2001Sold$145,000$213/sqft
        Source: Public Record Report a problem

        Public tax history

        YearProperty taxesTax assessment
        2025$3,387 +8.4%$331,000 +0.6%
        2024$3,124 +1.7%$329,000
        2023$3,072 +21.7%$329,000 +9.7%
        2022$2,524 -0.2%$300,000 +8.3%
        2021$2,529 -14.2%$277,000 -10.1%
        2020$2,947 -11.6%$308,000 -12.7%
        2019$3,332 +10.7%$353,000 -0.6%
        2018$3,009 +9.8%$355,000 +26.8%
        2017$2,740 +36.3%$280,000 +20.2%
        2016$2,010 $233,000 +7.4%
        2015$2,010 $217,000 +2.4%
        2014$2,010 $212,000 +66.9%
        2012-- $127,000 -27.4%
        2011-- $175,000 -3.3%
        2010-- $181,000
        2009-- $181,000 -10%
        2007-- $201,000 +9.2%
        2006-- $184,000 +12.9%
        2005-- $163,000
        Find assessor info on the county website

        Monthly payment

        Est. payment

        Payment breakdown

        Explore the cost of this home by adjusting the details. Changes won't be saved.
        All calculations are estimates and provided by Zillow, Inc. for informational purposes only. Actual amounts may vary.
        HOA fees may include property taxes on listings classified as Co-Ops. Contact the listing agent and/or owner for fee details.
        See how much you could borrow to make a competitive offer.

        Climate risks

        Neighborhood: Greenwood

        Getting around

        87 / 100
        Very Walkable
        55 / 100
        Good Transit
        89 / 100
        Very Bikeable

        Nearby schools

        GreatSchools rating
        Schools provided by the listing agent
        • Elementary: Greenwood
        • Middle: Robert Eagle Staff Middle School
        • High: Ingraham High

        Source: NWMLS as distributed by MLS GRID. This data may not be complete. We recommend contacting the local school district to confirm school assignments for this home.

        A local agent can set up tours, give advice and negotiate with sellers.

        Browse local experts

        Similar homes