TWO parking spots!! Experience elevated urban living at The Sapphire, one of Greenwood's premier condominium residences. Ideally situated just two blocks from Greenwood Avenue's vibrant collection of acclaimed restaurants, cafés, boutiques, and everyday conveniences, this sophisticated one-bedroom plus office residence offers the perfect blend of luxury and functionality. Rich hardwood flooring, a gourmet kitchen with granite countertops and premium stainless steel appliances, and a spacious walk-in closet create an elegant interior, while expansive west-facing windows fill the home with natural light and overlook the beautifully landscaped rooftop garden and private patio. Residents enjoy exceptional amenities including an expansive rooftop terrace with BBQs and fountain, private park, 24-hour fitness center, media room, billiards and game room, bike storage, elevator, and cable/Wi-Fi in common areas. Reserved parking spots in a secure controlled-access garage, completing this exceptional in-city retreat.
Active
Listed by: HomeSmart Real Estate Assoc • Steve Anderes
$349,000
424 N 85th Street #202, Seattle, WA 89103
1beds
550sqft
:
Get pre-qualified$2,667/mo
Condominium
Built in 2006
-- sqft lot
$340,700 Zestimate®
$635/sqft
$476/mo HOA
What's special
- 6 days |
- 181 |
- 14 |
Zillow last checked:
Listing updated:
Listed by:
Steve Anderes,
HomeSmart Real Estate Assoc
Source: NWMLS as distributed by MLS GRID,MLS#: 2563423
Facts & features
Interior
Bedrooms & bathrooms
- Bedrooms: 1
- Bathrooms: 1
- Full bathrooms: 1
- Main level bathrooms: 1
- Main level bedrooms: 1
Bedroom
- Level: Main
Bathroom full
- Level: Main
Den office
- Level: Main
Entry hall
- Level: Main
Great room
- Level: Main
Kitchen with eating space
- Level: Main
Utility room
- Level: Main
Heating
- Wall Furnace, Electric
Cooling
- None
Appliances
- Included: Dishwasher, Disposal, Dryer, Microwave, Refrigerator, Stove(s)/Range(s), Washer, Dishwasher(s), Dryer(s), Garbage Disposal, Microwave(s), Refrigerator(s), Washer(s), Water Heater: Electric, Water Heater Location: Laundry Room, Cooking - Electric Hookup, Cooking-Electric, Dryer-Electric, Ice Maker
- Laundry: Electric Dryer Hookup, Washer Hookup
Features
- Flooring: Engineered Hardwood, Granite, Carpet
- Has fireplace: No
Interior area
- Total structure area: 550
- Total interior livable area: 550 sqft
Video & virtual tour
Property
Parking
- Total spaces: 2
- Parking features: Common Garage
- Has garage: Yes
- Covered spaces: 2
Features
- Levels: One
- Stories: 1
- Entry location: Main
- Patio & porch: Cooking-Electric, Dryer-Electric, Ice Maker, Sprinkler System, Walk-In Closet(s), Washer, Water Heater
- Has view: Yes
- View description: City
Lot
- Features: Corner Lot, Curbs, Paved, Sidewalk
Details
- Parcel number: 7559300060
- Special conditions: Standard
Construction
Type & style
- Home type: Condo
- Architectural style: Condo (1 Level)
- Property subtype: Condominium
Materials
- Brick, Cement Planked, Wood Siding, Cement Plank
- Roof: Flat
Condition
- Year built: 2006
Utilities & green energy
- Electric: Company: PSE
- Sewer: Company: HOA
- Water: Company: HOA
- Utilities for property: Xfinity, Xfinity
Community & HOA
Community
- Features: Cable TV, Elevator, Fitness Center, Game/Rec Rm, Lobby Entrance, Rooftop Deck
- Security: Fire Sprinkler System
- Subdivision: Greenwood
HOA
- Services included: Cable TV, Common Area Maintenance, Earthquake Insurance, Internet, Maintenance Grounds, Sewer, Water
- HOA fee: $476 monthly
Location
- Region: Seattle
Financial & listing details
- Price per square foot: $635/sqft
- Tax assessed value: $337,000
- Annual tax amount: $3,465
- Date on market: 8/2/2026
- Cumulative days on market: 8 days
- Listing terms: Conventional
- Inclusions: Dishwasher(s), Dryer(s), Garbage Disposal, Microwave(s), Refrigerator(s), Stove(s)/Range(s), Washer(s)
Estimated market value
$340,700
$324,000 - $358,000
$1,801/mo
Price history
| Date | Event | Price |
|---|---|---|
| 8/4/2026 | Listed for sale | $349,000+69.7%$635/sqft |
Source:  NWMLS as distributed by MLS GRID #2563423 Report a problem NWMLS as distributed by MLS GRID #2563423 Report a problem | ||
| 6/23/2026 | Listing removed | $1,850$3/sqft |
Source: Zillow Rentals Report a problem | ||
| 5/20/2026 | Price change | $1,850-7.5%$3/sqft |
Source: Zillow Rentals Report a problem | ||
| 11/20/2025 | Listed for rent | $2,000$4/sqft |
Source: Zillow Rentals Report a problem | ||
| 5/27/2024 | Listing removed | -- |
Source: Zillow Rentals Report a problem | ||
| 5/13/2024 | Price change | $2,000+11.1%$4/sqft |
Source: Zillow Rentals Report a problem | ||
| 4/16/2024 | Price change | $1,800-5.3%$3/sqft |
Source: Zillow Rentals Report a problem | ||
| 3/25/2024 | Price change | $1,900-5%$3/sqft |
Source: Zillow Rentals Report a problem | ||
| 1/31/2024 | Listed for rent | $1,999+17.9%$4/sqft |
Source: Zillow Rentals Report a problem | ||
| 10/22/2020 | Listing removed | $1,695$3/sqft |
Source: Horizon Real Estate #1659823 Report a problem | ||
| 9/23/2020 | Price change | $1,695-5.6%$3/sqft |
Source: Horizon Real Estate #1659823 Report a problem | ||
| 9/10/2020 | Listed for rent | $1,795$3/sqft |
Source: Horizon Real Estate #1659823 Report a problem | ||
| 6/12/2007 | Sold | $205,700$374/sqft |
Source: Public Record Report a problem | ||
Public tax history
| Year | Property taxes | Tax assessment |
|---|---|---|
| 2025 | $3,465 +7.1% | $337,000 -0.6% |
| 2024 | $3,236 -8.4% | $339,000 -10.3% |
| 2023 | $3,532 +26.5% | $378,000 +14.2% |
| 2022 | $2,792 -0.6% | $331,000 +7.8% |
| 2021 | $2,809 -6.6% | $307,000 -1.9% |
| 2020 | $3,007 -7.8% | $313,000 -9% |
| 2019 | $3,262 +17.3% | $344,000 +5.5% |
| 2018 | $2,781 +18.8% | $326,000 +37.6% |
| 2017 | $2,340 +41.5% | $237,000 +14.5% |
| 2016 | $1,654 | $207,000 +5.6% |
| 2015 | $1,654 | $196,000 +14% |
| 2014 | $1,654 | $172,000 +32.3% |
| 2012 | -- | $130,000 -33.3% |
| 2011 | -- | $195,000 +1.6% |
| 2010 | -- | $192,000 |
| 2009 | -- | $192,000 -7.7% |
| 2007 | -- | $208,000 |
Find assessor info on the county website
Monthly payment
Est. payment
Payment breakdown
Explore the cost of this home by adjusting the details. Changes won't be saved.Climate risks
Neighborhood: Greenwood
Nearby schools
GreatSchools rating
- 10/10Greenwood Elementary SchoolGrades: PK-5Distance: 0.4 mi
- 10/10Robert Eagle Staff Middle SchoolGrades: 6-8Distance: 0.7 mi
- 8/10Ingraham High SchoolGrades: 9-12Distance: 2.5 mi
Schools provided by the listing agent
- Elementary: Greenwood
- Middle: Robert Eagle Staff Middle School
- High: Ingraham High
Source: NWMLS as distributed by MLS GRID. This data may not be complete. We recommend contacting the local school district to confirm school assignments for this home.
- $325,0001 bd1 ba579 sqft424 N 85th St APT 406, Seattle, WA 98103For Sale

- $259,000-- bd1 ba455 sqft424 N 85th St APT 404, Seattle, WA 98103For Sale
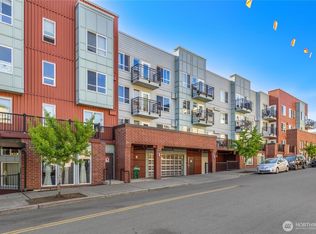
- $360,0001 bd1 ba651 sqft424 N 85th St APT 315, Seattle, WA 98103Sold
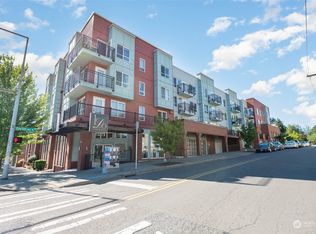
- $350,0001 bd1 ba594 sqft424 N 85th St APT 101, Seattle, WA 98103Sold
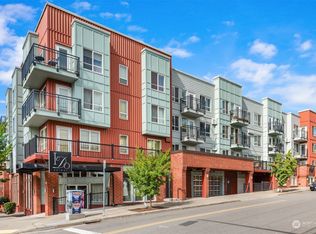
- $515,0002 bd2 ba925 sqft424 N 85th St APT 410, Seattle, WA 98103Sold
- $524,5002 bd2 ba1k sqft424 N 85th St APT 317, Seattle, WA 98103For Sale
- $240,000-- bd1 ba455 sqft424 N 85th St APT 304, Seattle, WA 98103Sold
- $250,000-- bd1 ba446 sqft424 N 85th St APT 205, Seattle, WA 98103Sold
A local agent can set up tours, give advice and negotiate with sellers.
Similar homes
- $324,0001 bd1 ba596 sqftJade Mountain Condo, Seattle, WA 98103Active
 MLS ID #2507851, Elisa Wirkala. NWMLS as distributed by MLS GRID
 - $375,0001 bd1 ba700 sqftVik, Seattle, WA 98107Active
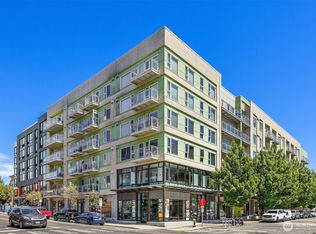 MLS ID #2561088, Nancy J. Williams. NWMLS as distributed by MLS GRID
 - $349,9991 bd1 ba576 sqftJackson Court, Seattle, WA 98102Active
 MLS ID #2554746, Leslie Fox. NWMLS as distributed by MLS GRID
 - $345,0001 bd1 ba595 sqftCobrizo, Seattle, WA 98104Active
 MLS ID #2486965, Arnold Dizon. NWMLS as distributed by MLS GRID
 - $350,0001 bd2 ba590 sqftRoosevelt Court Condominiums, Seattle, WA 98105ActiveMLS ID #2534685, David K Marks. NWMLS as distributed by MLS GRID
- $380,0001 bd1 ba684 sqftThe Athena, Seattle, WA 98109ActiveMLS ID #2563717, Ben Stanfield. NWMLS as distributed by MLS GRID
- $315,0001 bd1 ba762 sqftAlterra Condominium, Seattle, WA 98109ActiveMLS ID #2558904, Roy Towse. NWMLS as distributed by MLS GRID
- $379,9501 bd1 ba793 sqftThe Meridian, Seattle, WA 98101ActiveMLS ID #2566080, Chet A. Crile. NWMLS as distributed by MLS GRID
- $399,0002 bd2 ba709 sqftAndiamo, Seattle, WA 98119ActiveMLS ID #2566230, Janine Rasey. NWMLS as distributed by MLS GRID
- $399,0001 bd1 ba638 sqftConcord, Seattle, WA 98121ActiveMLS ID #2560124, Mia Klarich. NWMLS as distributed by MLS GRID
- $365,0001 bd1 ba618 sqftThe Ballard Place Condominiums, Seattle, WA 98107ActiveMLS ID #2544393, Lisa Martino. NWMLS as distributed by MLS GRID
- $349,9501 bd1 ba545 sqftArboretum View, Seattle, WA 98112ActiveMLS ID #2559632, Wendy Carrington. NWMLS as distributed by MLS GRID
- $375,0001 bd1 ba698 sqftVik, Seattle, WA 98107ActiveMLS ID #2554300, Patrick Crowthers. NWMLS as distributed by MLS GRID
- $359,0001 bd1 ba745 sqftIv West, Seattle, WA 98119ActiveMLS ID #2561840, Jennifer Shaughnessy. NWMLS as distributed by MLS GRID
- $345,0001 bd1 ba521 sqftAvenue One, Seattle, WA 98121ActiveMLS ID #2553727, Ben Kakimoto. NWMLS as distributed by MLS GRID
- $309,0001 bd1 ba565 sqftTaylor Condominium, Seattle, WA 98109ActiveMLS ID #2546528, Jina Fiveash. NWMLS as distributed by MLS GRID
- $412,0001 bd1 ba536 sqftBelltown, Seattle, WA 98121ActiveMLS ID #2566581, Cameron Bruno. NWMLS as distributed by MLS GRID
- $399,0001 bd1 ba692 sqftBraeburn Condominium, Seattle, WA 98122ActiveMLS ID #2563984, Jimmy Chuang. NWMLS as distributed by MLS GRID
- $299,9901 bd1 ba766 sqftWindy Hills, Seattle, WA 98199ActiveMLS ID #2559975, Sarah A. Smith. NWMLS as distributed by MLS GRID
- $349,0001 bd1 ba603 sqftGallery Belltown Condo, Seattle, WA 98121ActiveMLS ID #2532904, Francis Quedado. NWMLS as distributed by MLS GRID
