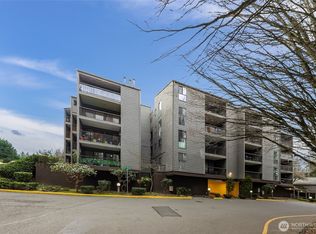
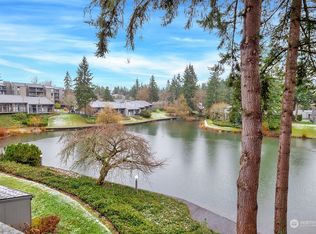
Welcome home to this beautifully updated 2-bedroom condo in the desirable Sixty-01 community! Filled with abundant natural light, this inviting home features fresh interior paint, generous cabinet storage, and an abundance of closet space throughout. The kitchen is equipped with stainless steel appliances, durable tile flooring, and plenty of room for cooking and entertaining. Step outside to your private deck overlooking peaceful, lush green space, the perfect spot to enjoy your morning coffee or unwind after a long day. Resort-style living awaits with Sixty-01's exceptional amenities, including 85 acres of scenic walking trails, beautifully landscaped grounds, four tranquil lakes, swimming pools, and multiple recreation areas. Ideally located just minutes from Microsoft, downtown Redmond, Marymoor Park, and the Eastside's major tech employers, this home offers the perfect combination of comfort, convenience, and an active lifestyle. Don't miss this opportunity to own a home in one of Redmond's most sought-after communities!
Active
Listed by: WMC • Melanie Archuleta
$499,000
6479 137th Avenue NE #364, Redmond, WA 98052
2beds
1,213sqft
:
Get pre-qualified$3,824/mo
Condominium
Built in 1972
-- sqft lot
$489,600 Zestimate®
$411/sqft
$725/mo HOA
What's special
Swimming poolsDurable tile flooringInviting homeFour tranquil lakesAbundance of closet spaceAbundant natural lightBeautifully landscaped grounds
- 10 days |
- 296 |
- 9 |
Zillow last checked:
Listing updated:
Listed by:
Melanie Archuleta,
WMC
Source: NWMLS as distributed by MLS GRID,MLS#: 2542100
Facts & features
Interior
Bedrooms & bathrooms
- Bedrooms: 2
- Bathrooms: 2
- Full bathrooms: 1
- 3/4 bathrooms: 1
- Main level bathrooms: 2
- Main level bedrooms: 2
Primary bedroom
- Level: Main
Bedroom
- Level: Main
Bathroom three quarter
- Level: Main
Bathroom full
- Level: Main
Dining room
- Level: Main
Entry hall
- Level: Main
Kitchen with eating space
- Level: Main
Utility room
- Level: Main
Heating
- Wall Furnace, Electric
Cooling
- Wall Unit(s)
Appliances
- Included: Cooking - Electric Hookup, Cooking-Electric
Features
- Flooring: Ceramic Tile, Laminate
- Windows: Insulated Windows
- Has fireplace: No
Interior area
- Total structure area: 1,213
- Total interior livable area: 1,213 sqft
Property
Parking
- Total spaces: 1
- Parking features: Common Garage, Off Street, RV Parking, RV Parking
- Has garage: Yes
- Covered spaces: 1
Features
- Levels: One
- Stories: 1
- Entry location: Main
- Patio & porch: Cooking-Electric, Insulated Windows
- Has view: Yes
- View description: Territorial
Lot
- Features: Open Lot, Paved
Details
- Parcel number: 7804220150
- Special conditions: Standard
Construction
Type & style
- Home type: Condo
- Architectural style: Condo (1 Level)
- Property subtype: Condominium
Materials
- Wood Siding
- Roof: Composition
Condition
- Year built: 1972
- Major remodel year: 1972
Utilities & green energy
- Utilities for property: Xfinity, Xfinity
Green energy
- Energy efficient items: Insulated Windows
Community & HOA
Community
- Features: Athletic Court, Cable TV, Clubhouse, Elevator, Fitness Center, Game/Rec Rm, Gated, Lobby Entrance, Pool, RV Parking, Trail(s)
- Security: Security Service
- Subdivision: Bridle Trails
HOA
- Services included: Common Area Maintenance, Maintenance Grounds, Road Maintenance, Security, Sewer, Water
- HOA fee: $725 monthly
- HOA phone: 425-883-6001
Location
- Region: Redmond
Financial & listing details
- Price per square foot: $411/sqft
- Tax assessed value: $503,000
- Annual tax amount: $3,769
- Date on market: 7/20/2026
- Cumulative days on market: 11 days
- Listing terms: Conventional,FHA,VA Loan
Estimated market value
$489,600
$465,000 - $514,000
$2,748/mo
Price history
| Date | Event | Price |
|---|---|---|
| 7/20/2026 | Listed for sale | $499,000+16%$411/sqft |
Source:  NWMLS as distributed by MLS GRID #2542100 Report a problem NWMLS as distributed by MLS GRID #2542100 Report a problem | ||
| 7/10/2020 | Sold | $430,000-1.6%$354/sqft |
Source: NWMLS as distributed by MLS GRID #1604542 Report a problem | ||
| 6/3/2020 | Pending sale | $437,000$360/sqft |
Source: RE/MAX Eastside Brokers, Inc. #1604542 Report a problem | ||
| 5/22/2020 | Listed for sale | $437,000+41%$360/sqft |
Source: RE/MAX Eastside Brokers, Inc. #1604542 Report a problem | ||
| 5/27/2016 | Sold | $310,000+3.4%$256/sqft |
Source: NWMLS as distributed by MLS GRID #928744 Report a problem | ||
| 4/22/2016 | Listed for sale | $299,950+136.3%$247/sqft |
Source: Coldwell Banker Danforth #928744 Report a problem | ||
| 5/21/2001 | Sold | $126,950$105/sqft |
Source: NWMLS as distributed by MLS GRID #21028652 Report a problem | ||
Public tax history
| Year | Property taxes | Tax assessment |
|---|---|---|
| 2025 | $4,246 +12.6% | $503,000 +5.2% |
| 2024 | $3,769 -9.7% | $478,000 -5% |
| 2023 | $4,173 +25.9% | $503,000 +12% |
| 2022 | $3,314 -4.9% | $449,000 +11.1% |
| 2021 | $3,486 -5.7% | $404,000 +2% |
| 2020 | $3,696 -5.6% | $396,000 -6.6% |
| 2019 | $3,914 +14.8% | $424,000 +10.7% |
| 2018 | $3,408 +18.9% | $383,000 +33.9% |
| 2017 | $2,865 +43.9% | $286,000 +23.8% |
| 2016 | $1,991 | $231,000 +17.3% |
| 2015 | $1,991 | $197,000 -0.5% |
| 2014 | $1,991 | $198,000 +34.7% |
| 2013 | $1,991 | $147,000 +8.1% |
| 2012 | -- | $136,000 +0.7% |
| 2011 | -- | $135,000 -36.6% |
| 2010 | -- | $213,000 |
| 2009 | -- | $213,000 +38.3% |
| 2007 | -- | $154,000 +17.6% |
| 2006 | -- | $131,000 +6.5% |
| 2005 | -- | $123,000 +5.9% |
| 2001 | $1,326 +19.5% | $116,100 +31% |
| 2000 | $1,110 | $88,600 |
Find assessor info on the county website
Monthly payment
Est. payment
Payment breakdown
Explore the cost of this home by adjusting the details. Changes won't be saved.Climate risks
Neighborhood: Grass Lawn
Nearby schools
GreatSchools rating
- 9/10Benjamin Franklin Elementary SchoolGrades: K-5Distance: 0.8 mi
- 10/10Rose Hill Middle SchoolGrades: 6-8Distance: 0.4 mi
- 10/10Lake Washington High SchoolGrades: 9-12Distance: 1.3 mi
- $415,0002 bd2 ba1.1k sqft6448 138th Ave NE UNIT 366, Redmond, WA 98052For Sale
- $430,0002 bd2 ba1k sqft6582 137th Ave NE APT 415, Redmond, WA 98052For Sale

- $365,0001 bd1 ba757 sqft6404 137th Ave NE APT 388, Redmond, WA 98052Sold
- $410,0001 bd1 ba775 sqft6448 138th Ave NE APT 393, Redmond, WA 98052Sold
- $415,0001 bd1 ba775 sqft6448 138th Ave NE APT 399, Redmond, WA 98052Sold
- $260,000-- bd1 ba416 sqft6581 137th Pl NE APT 483, Redmond, WA 98052Sold
- $575,0002 bd2 ba1k sqft13787 NE 65th St APT 563, Redmond, WA 98052Sold
- $640,0002 bd2 ba1k sqft6448 138th Ave NE UNIT 571, Redmond, WA 98052Sold
A local agent can set up tours, give advice and negotiate with sellers.
Similar homes
- $538,0002 bd2 ba1.1k sqftCedar Ridge Condominiums, Redmond, WA 98052Active
 MLS ID #2560367, Xiali Zhang. NWMLS as distributed by MLS GRID
 - $499,0002 bd2 ba1.2k sqftSixty-01 Village, Redmond, WA 98052Active
 MLS ID #2546486, Sherry Sahlstrom. NWMLS as distributed by MLS GRID
 - $509,0002 bd2 ba1k sqftSixty-01 Village, Redmond, WA 98052Active
 MLS ID #2538779, Sandy Walsh. NWMLS as distributed by MLS GRID
 - $570,0002 bd2 ba897 sqftSammamish River Villas, Redmond, WA 98052Active
 MLS ID #2562674, Arivozhi Adiaman. NWMLS as distributed by MLS GRID
 - $415,0002 bd2 ba1.1k sqftSixty-01, Redmond, WA 98052ActiveMLS ID #2553169, Joseph Keeler. NWMLS as distributed by MLS GRID
- $540,0002 bd2 ba1.4k sqftCedar Ridge, Redmond, WA 98052ActiveMLS ID #2557081, Timothy Tilbury. NWMLS as distributed by MLS GRID
- $479,0002 bd2 ba1k sqftSixty-01, Redmond, WA 98052ActiveMLS ID #2541969, Sabranie J. Coyne. NWMLS as distributed by MLS GRID
- $497,5002 bd2 ba1.1k sqftSixty-01, Redmond, WA 98052ActiveMLS ID #2524784, Julie Lange. NWMLS as distributed by MLS GRID
- $520,0002 bd2 ba1k sqftSixty-01, Redmond, WA 98052ActiveMLS ID #2538241, Sam Savage. NWMLS as distributed by MLS GRID
- $425,0002 bd2 ba1k sqftSixty-01, Redmond, WA 98052ActiveMLS ID #2559605, Victoria Baptiste. NWMLS as distributed by MLS GRID
- $529,9002 bd2 ba1k sqftSixty-01, Redmond, WA 98052ActiveMLS ID #2520583, Katrina Asay. NWMLS as distributed by MLS GRID
- $520,0002 bd2 ba1k sqftCedar Ridge, Redmond, WA 98052ActiveMLS ID #2535334, Danielle Austin. NWMLS as distributed by MLS GRID
- $495,0002 bd2 ba920 sqftSammamish River Villas, Redmond, WA 98052ActiveMLS ID #2538736, Phillip Belenky. NWMLS as distributed by MLS GRID
- $510,0002 bd2 ba1k sqftSixty-01, Redmond, WA 98052ActiveMLS ID #2477132, Rachel Lloyd. NWMLS as distributed by MLS GRID
- $494,9992 bd2 ba1k sqftGull Val Condominium, Redmond, WA 98052ActiveMLS ID #2516807, Ying Liang. NWMLS as distributed by MLS GRID
- $430,0002 bd2 ba1k sqftSixty-01, Redmond, WA 98052ActiveMLS ID #2554764, Patrick De Leon. NWMLS as distributed by MLS GRID
- $575,0002 bd2 ba1k sqftBridle Trails, Redmond, WA 98052ActiveMLS ID #2499033, Jonathan Tat. NWMLS as distributed by MLS GRID
- $484,9002 bd2 ba1.1k sqftKnollwood, Redmond, WA 98052ActiveMLS ID #2516369, Joey Soller. NWMLS as distributed by MLS GRID
- $520,0002 bd2 ba1.1k sqftPanorama Village, Redmond, WA 98052ActiveMLS ID #2548807, Casey Bui. NWMLS as distributed by MLS GRID
- $450,0002 bd1 ba978 sqftCedar Ridge, Redmond, WA 98052ActiveMLS ID #2534469, Julia H. Krill. NWMLS as distributed by MLS GRID
