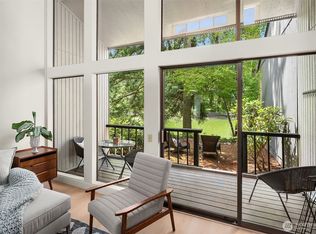
Completely reimagined with exceptional craftsmanship and quality finishes throughout, this move-in ready townhome offers the BEST VALUE in Sixty-01. Enjoy brand-new flooring, fresh interior paint, and a stunning new kitchen featuring quartz countertops, new cabinetry, and stainless-steel appliances. The soaring ceilings and open floor plan create a spacious and inviting atmosphere that's perfect for everyday living. Whether you're a first-time homebuyer, downsizing, or seeking a smart investment opportunity, this turnkey home delivers outstanding value. Enjoy the resort-style lifestyle with 4 outdoor pools, lakes, walking trails, clubhouse, fitness center with sauna, and athletic courts. This incredible setting allows for the ultimate in privacy and tranquility just minutes to all the amenities of Redmond living. No Rental Cap & No Special Assessments. Pre-inspected & move-in ready. Truly noteworthy.
Active
Listed by: Windermere Real Estate/East • Patrick De Leon
$430,000
6582 137th Avenue NE #415, Redmond, WA 98052
2beds
1,060sqft
:
Get pre-qualified$3,220/mo
Townhouse, Condominium
Built in 1972
-- sqft lot
$419,500 Zestimate®
$406/sqft
$550/mo HOA
What's special
Open floor planSoaring ceilingsStunning new kitchenAthletic courtsWalking trailsSpacious and inviting atmosphereFresh interior paint
- 10 days |
- 825 |
- 55 |
Likely to sell faster than
Zillow last checked:
Listing updated:
Listed by:
Patrick De Leon,
Windermere Real Estate/East
Source: NWMLS as distributed by MLS GRID,MLS#: 2554764
Facts & features
Interior
Bedrooms & bathrooms
- Bedrooms: 2
- Bathrooms: 2
- Full bathrooms: 1
- 1/2 bathrooms: 1
- Main level bathrooms: 1
Primary bedroom
- Level: Second
Bedroom
- Level: Second
Bathroom full
- Level: Second
Other
- Level: Main
Dining room
- Level: Main
Entry hall
- Level: Main
Kitchen with eating space
- Level: Main
Living room
- Level: Main
Heating
- Fireplace Insert, Wall Furnace, Electric
Cooling
- None
Appliances
- Included: Dishwasher, Disposal, Dryer, Microwave, Refrigerator, Stove(s)/Range(s), Washer, Dishwasher(s), Dryer(s), Garbage Disposal, Microwave(s), Refrigerator(s), Washer(s), Water Heater: Tank - Electric, Water Heater Location: Upstairs Bedroom Closet, Cooking - Electric Hookup, Cooking-Electric, Dryer-Electric
- Laundry: Electric Dryer Hookup, Common Area
Features
- Flooring: Vinyl Plank, Carpet
- Windows: Skylight(s)
- Has fireplace: No
Interior area
- Total structure area: 1,060
- Total interior livable area: 1,060 sqft
Property
Parking
- Total spaces: 1
- Parking features: Carport, RV Parking, RV Parking
- Has carport: Yes
- Covered spaces: 1
Features
- Levels: Multi/Split
- Entry location: Main
- Patio & porch: Cooking-Electric, Dryer-Electric, Skylight(s), Top Floor, Vaulted Ceiling(s), Water Heater
- Has view: Yes
- View description: Territorial
Details
- Parcel number: 7804220660
- Special conditions: Standard
Construction
Type & style
- Home type: Townhouse
- Architectural style: Contemporary,Townhouse
- Property subtype: Townhouse, Condominium
Materials
- Wood Siding
- Roof: Composition
Condition
- Year built: 1972
Utilities & green energy
- Electric: Company: PSE
- Sewer: Company: Provided by HOA
- Water: Company: Provided by HOA
- Utilities for property: Xfinity/Comcast, Xfinity/Comcast
Community & HOA
Community
- Features: Athletic Court, Cable TV, Clubhouse, Fitness Center, Game/Rec Rm, Gated, Outside Entry, Pool, RV Parking, Sauna, Trail(s)
- Security: Security Service, Fire Sprinkler System
- Subdivision: Bridle Trails
HOA
- Services included: Common Area Maintenance, Maintenance Grounds, Road Maintenance, Security, Sewer, Snow Removal, Water
- HOA fee: $550 monthly
- HOA phone: 425-883-6001
Location
- Region: Redmond
Financial & listing details
- Price per square foot: $406/sqft
- Tax assessed value: $443,000
- Annual tax amount: $3,720
- Date on market: 7/15/2026
- Cumulative days on market: 12 days
- Listing terms: Conventional,See Remarks
- Inclusions: Dishwasher(s), Dryer(s), Garbage Disposal, Microwave(s), Refrigerator(s), Stove(s)/Range(s), Washer(s)
Estimated market value
$419,500
$399,000 - $440,000
$2,699/mo
Price history
| Date | Event | Price |
|---|---|---|
| 7/16/2026 | Listed for sale | $430,000+144.3%$406/sqft |
Source:  NWMLS as distributed by MLS GRID #2554764 Report a problem NWMLS as distributed by MLS GRID #2554764 Report a problem | ||
| 10/11/2013 | Sold | $176,000$166/sqft |
Source: Public Record Report a problem | ||
Public tax history
| Year | Property taxes | Tax assessment |
|---|---|---|
| 2025 | $3,742 +15.1% | $443,000 +7.5% |
| 2024 | $3,252 -12.2% | $412,000 -7.6% |
| 2023 | $3,702 +23.8% | $446,000 +10.1% |
| 2022 | $2,991 -6.8% | $405,000 +8.9% |
| 2021 | $3,211 -1.2% | $372,000 +6.9% |
| 2020 | $3,250 -3.4% | $348,000 -4.4% |
| 2019 | $3,362 +10.1% | $364,000 +6.1% |
| 2018 | $3,054 +16.3% | $343,000 +30.9% |
| 2017 | $2,626 +47.4% | $262,000 +15.9% |
| 2016 | $1,781 | $226,000 +16.5% |
| 2015 | $1,781 | $194,000 +9.6% |
| 2014 | $1,781 | $177,000 +32.1% |
| 2013 | $1,781 | $134,000 +11.7% |
| 2012 | -- | $120,000 -11.8% |
| 2011 | -- | $136,000 -31.7% |
| 2010 | -- | $199,000 |
| 2009 | -- | $199,000 +46.3% |
| 2007 | -- | $136,000 +18.3% |
| 2006 | -- | $115,000 +6.5% |
| 2005 | -- | $108,000 +11.6% |
| 2001 | $1,107 +21.4% | $96,800 +33.1% |
| 2000 | $912 | $72,700 |
Find assessor info on the county website
Monthly payment
Est. payment
Payment breakdown
Explore the cost of this home by adjusting the details. Changes won't be saved.Climate risks
Neighborhood: Grass Lawn
Nearby schools
GreatSchools rating
- 9/10Benjamin Franklin Elementary SchoolGrades: K-5Distance: 0.8 mi
- 10/10Rose Hill Middle SchoolGrades: 6-8Distance: 0.4 mi
- 10/10Lake Washington High SchoolGrades: 9-12Distance: 1.3 mi
Schools provided by the listing agent
- Elementary: Franklin Elem
- Middle: Rose Hill Middle
- High: Lake Wash High
Source: NWMLS as distributed by MLS GRID. This data may not be complete. We recommend contacting the local school district to confirm school assignments for this home.
- $499,0002 bd2 ba1.2k sqft6479 137th Ave NE APT 364, Redmond, WA 98052For Sale

- $415,0002 bd2 ba1.1k sqft6448 138th Ave NE UNIT 366, Redmond, WA 98052For Sale
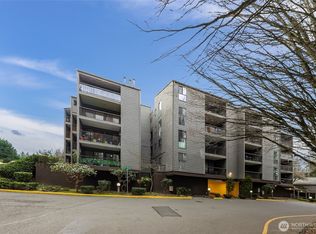
- $365,0001 bd1 ba757 sqft6404 137th Ave NE APT 388, Redmond, WA 98052Sold
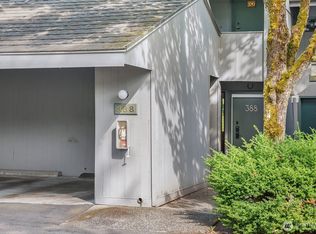
- $410,0001 bd1 ba775 sqft6448 138th Ave NE APT 393, Redmond, WA 98052Sold
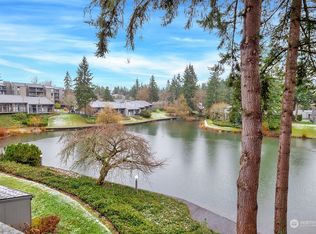
- $415,0001 bd1 ba775 sqft6448 138th Ave NE APT 399, Redmond, WA 98052Sold
- $260,000-- bd1 ba416 sqft6581 137th Pl NE APT 483, Redmond, WA 98052Sold
- $575,0002 bd2 ba1k sqft13787 NE 65th St APT 563, Redmond, WA 98052Sold
- $640,0002 bd2 ba1k sqft6448 138th Ave NE UNIT 571, Redmond, WA 98052Sold
A local agent can set up tours, give advice and negotiate with sellers.
Similar homes
- $425,0002 bd2 ba1k sqftSixty-01, Redmond, WA 98052Active
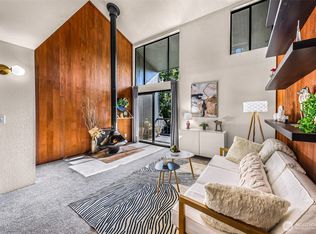 MLS ID #2559605, Victoria Baptiste. NWMLS as distributed by MLS GRID
 - $509,0002 bd2 ba1k sqftSixty-01 Village, Redmond, WA 98052Active
 MLS ID #2538779, Sandy Walsh. NWMLS as distributed by MLS GRID
 - $479,0002 bd2 ba1k sqftSixty-01, Redmond, WA 98052Active
 MLS ID #2541969, Sabranie J. Coyne. NWMLS as distributed by MLS GRID
 - $415,0002 bd2 ba1.1k sqftSixty-01, Redmond, WA 98052ActiveMLS ID #2553169, Joseph Keeler. NWMLS as distributed by MLS GRID
- $520,0002 bd2 ba1k sqftSixty-01, Redmond, WA 98052ActiveMLS ID #2538241, Sam Savage. NWMLS as distributed by MLS GRID
- $499,0002 bd2 ba1.2k sqftSixty 01 Village, Redmond, WA 98052ActiveMLS ID #2542100, Melanie Archuleta. NWMLS as distributed by MLS GRID
- $519,9502 bd2 ba1.1k sqftSixty-01, Redmond, WA 98052ActiveMLS ID #2524784, Julie Lange. NWMLS as distributed by MLS GRID
- $510,0002 bd2 ba1k sqftSixty-01, Redmond, WA 98052ActiveMLS ID #2477132, Rachel Lloyd. NWMLS as distributed by MLS GRID
- $460,0002 bd2 ba1.2k sqftSixty-01, Redmond, WA 98052ActiveMLS ID #2506134, Julie Lange. NWMLS as distributed by MLS GRID
- $529,9002 bd2 ba1k sqftSixty-01, Redmond, WA 98052ActiveMLS ID #2520583, Katrina Asay. NWMLS as distributed by MLS GRID
- $499,0002 bd2 ba1.2k sqftSixty-01 Village, Redmond, WA 98052ActiveMLS ID #2546486, Sherry Sahlstrom. NWMLS as distributed by MLS GRID
- $450,0002 bd1 ba978 sqftCedar Ridge, Redmond, WA 98052ActiveMLS ID #2534469, Julia H. Krill. NWMLS as distributed by MLS GRID
- $430,0002 bd2 ba1k sqftKnollwood, Redmond, WA 98052ContingentMLS ID #2468312, Chrystal MacPherson. NWMLS as distributed by MLS GRID
- $429,0002 bd2 ba974 sqftVilla Marina, Redmond, WA 98052ActiveMLS ID #2537280, Matthew Stark. NWMLS as distributed by MLS GRID
- $458,0002 bd1 ba966 sqftCedar Ridge, Redmond, WA 98052ActiveMLS ID #2532705, Amanda Sipos. NWMLS as distributed by MLS GRID
- $440,0002 bd2 ba974 sqftVilla Marina, Redmond, WA 98052ActiveMLS ID #2522991, Heather Lewis. NWMLS as distributed by MLS GRID
- $540,0002 bd2 ba1.4k sqftCedar Ridge, Redmond, WA 98052ActiveMLS ID #2557081, Timothy Tilbury. NWMLS as distributed by MLS GRID
- $475,0002 bd2 ba993 sqftPanorama Village, Redmond, WA 98052ActiveMLS ID #2545826, Dan Tapia. NWMLS as distributed by MLS GRID
- $349,0002 bd1 ba844 sqftThe Redwoods Condominium, Redmond, WA 98052ActiveMLS ID #2546145, Adrianne Jones. NWMLS as distributed by MLS GRID
- $340,0001 bd1 ba827 sqftSixty-01, Redmond, WA 98052ActiveMLS ID #2551104, Swati Tyagi. NWMLS as distributed by MLS GRID
