Stunning lakefront townhome! Enjoy the light filled interior with a wall of windows to highlight the view. Home boasts new plank floors, new carpeting, fresh paint, new lighting, double pane windows! Chef's kitchen features new stainless appliances, quality white cabinets, new quartz counters/seating bar. Half bath near the kitchen. Primary bedroom has high ceilings plus an open style to enjoy the many moods of Swan Lake. Second bedroom is also perfect for office or den. Upstairs bath features white quartz top vanity. Washer/dryer included. Enjoy the view deck for entertaining & relaxing. Carport parking with locked storage plus extra parking nearby. 60-01 features gated entry, 4 swimming pools, 3 lakes, trails/parks, clubhouse, gym, more!
Sold
Listed by: RE/MAX Eastside Brokers, Inc. • Sherry Sahlstrom
Bought with: WPI Real Estate Services, Inc.
$640,000
13859 NE 65th Street #571, Redmond, WA 98052
2beds
1,048sqft
Townhouse, Condominium
Built in 1972
-- sqft lot
$611,300 Zestimate®
$611/sqft
$2,788 Estimated rent
Home value
$611,300
$556,000 - $666,000
$2,788/mo
Zestimate® history
Owner options
List your home for rent
$2,788/mo
Rent Zestimate®
Find your next renter with Zillow Rental Manager. Plus, with online applications, you can quickly screen prospective tenants – for free.
$2,788/mo
Rent Zestimate®
Refinance and save
$4,516/mo
Est. payment
Refinancing to a lower rate could help reduce your monthly payments and save thousands over the life of the loan.
$4,516/mo
Est. payment
Explore your selling options
Work with a Zillow partner agent
Leverage their expertise and Zillow's premium Showcase listings to get your home seen by more buyers.
Get startedList with your own agent
Get your home in front of millions of buyers by listing it on Zillow.
Learn how to do itSell it yourself
Take full control of how buyers see your home on Zillow by listing For Sale by Owner (FSBO).
List your homeWhat's special
Carport parkingOpen styleLocked storageOffice or denView deckHigh ceilingsPrimary bedroom
Zillow last checked:
Listing updated:
Listed by:
Sherry Sahlstrom,
RE/MAX Eastside Brokers, Inc.
Bought with:
Wei Song, 127028
WPI Real Estate Services, Inc.
Source: NWMLS as distributed by MLS GRID,MLS#: 2323616
Facts & features
Interior
Bedrooms & bathrooms
- Bedrooms: 2
- Bathrooms: 2
- Full bathrooms: 1
- 1/2 bathrooms: 1
- Main level bathrooms: 1
Other
- Level: Main
Dining room
- Level: Main
Entry hall
- Level: Main
Kitchen with eating space
- Level: Main
Living room
- Level: Main
Heating
- Electric
Cooling
- None
Appliances
- Included: Dishwasher(s), Dryer(s), Microwave(s), Refrigerator(s), Stove(s)/Range(s), Washer(s), Garbage Disposal, Water Heater: Electric, Water Heater Location: Bedroom Closet, Cooking - Electric Hookup, Cooking-Electric, Dryer-Electric, Washer
- Laundry: Electric Dryer Hookup, Washer Hookup
Features
- Flooring: Vinyl Plank, Carpet
- Windows: Insulated Windows
- Has fireplace: No
Interior area
- Total structure area: 1,048
- Total interior livable area: 1,048 sqft
Property
Parking
- Total spaces: 1
- Parking features: Carport, RV Parking, Uncovered, RV Parking
- Has carport: Yes
Features
- Levels: Multi/Split
- Entry location: Main
- Patio & porch: Balcony/Deck/Patio, Cooking-Electric, Dryer-Electric, Wall to Wall Carpet, Washer, Water Heater
- Has view: Yes
- View description: Lake, Territorial
- Has water view: Yes
- Water view: Lake
- Waterfront features: Medium Bank, Lake
Lot
- Features: Open Lot
Details
- Parcel number: 7804220940
- Special conditions: Standard
Construction
Type & style
- Home type: Townhouse
- Architectural style: Townhouse,Townhouse
- Property subtype: Townhouse, Condominium
Materials
- Wood Siding
- Roof: Composition
Condition
- Year built: 1972
- Major remodel year: 1972
Utilities & green energy
- Electric: Company: PSE
- Sewer: Company: HOA
- Water: Company: HOA
Green energy
- Energy efficient items: Insulated Windows
Community & HOA
Community
- Features: Athletic Court, Clubhouse, Fitness Center, Game/Rec Rm, Garden Space, Outside Entry, Pool, RV Parking, Sauna, See Remarks, Trail(s)
- Subdivision: Bridle Trails
HOA
- Services included: Common Area Maintenance, Maintenance Grounds, Road Maintenance, Security, Sewer, Water
- HOA fee: $568 monthly
- HOA phone: 425-883-6001
Location
- Region: Redmond
Financial & listing details
- Price per square foot: $611/sqft
- Tax assessed value: $508,000
- Annual tax amount: $3,975
- Date on market: 3/20/2025
- Cumulative days on market: 489 days
- Listing terms: Conventional,VA Loan
- Inclusions: Dishwasher(s), Dryer(s), Garbage Disposal, Microwave(s), Refrigerator(s), Stove(s)/Range(s), Washer(s)
Price history
| Date | Event | Price |
|---|---|---|
| 2/20/2025 | Sold | $640,000+6.9%$611/sqft |
Source:  NWMLS as distributed by MLS GRID #2323616 Report a problem NWMLS as distributed by MLS GRID #2323616 Report a problem | ||
| 1/21/2025 | Pending sale | $598,800$571/sqft |
Source: NWMLS as distributed by MLS GRID #2323616 Report a problem | ||
| 1/17/2025 | Listed for sale | $598,800+485.3%$571/sqft |
Source: NWMLS as distributed by MLS GRID #2323616 Report a problem | ||
| 1/15/2003 | Sold | $102,300+3.2%$98/sqft |
Source: NWMLS as distributed by MLS GRID #22221601 Report a problem | ||
| 7/18/2002 | Sold | $99,171$95/sqft |
Source: Public Record Report a problem | ||
Public tax history
| Year | Property taxes | Tax assessment |
|---|---|---|
| 2025 | $4,288 +21.1% | $508,000 +13.1% |
| 2024 | $3,542 -10.9% | $449,000 -6.3% |
| 2023 | $3,975 +30.9% | $479,000 +16.5% |
| 2022 | $3,035 -13.6% | $411,000 +1% |
| 2021 | $3,511 +8.1% | $407,000 +17% |
| 2020 | $3,250 -4.7% | $348,000 -5.7% |
| 2019 | $3,408 +10.3% | $369,000 +6.3% |
| 2018 | $3,089 +10.5% | $347,000 +24.4% |
| 2017 | $2,795 +62.4% | $279,000 +23.5% |
| 2016 | $1,721 | $226,000 +8.1% |
| 2015 | $1,721 | $209,000 +22.2% |
| 2014 | $1,721 | $171,000 +29.5% |
| 2013 | $1,721 | $132,000 +7.3% |
| 2012 | -- | $123,000 -16.3% |
| 2011 | -- | $147,000 -29.7% |
| 2010 | -- | $209,000 |
| 2009 | -- | $209,000 +36.6% |
| 2007 | -- | $153,000 +18.6% |
| 2006 | -- | $129,000 +6.6% |
| 2005 | -- | $121,000 +10.9% |
| 2001 | $1,247 +18.5% | $109,100 +30% |
| 2000 | $1,052 | $83,900 |
Find assessor info on the county website
Neighborhood: Grass Lawn
Nearby homes
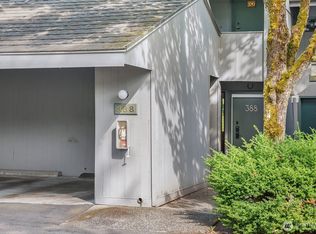
- $365,0001 bd1 ba757 sqft6404 137th Ave NE APT 388, Redmond, WA 98052Sold
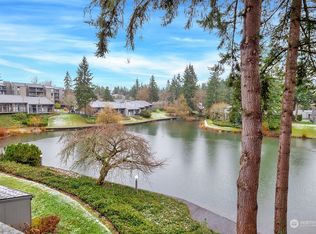
- $410,0001 bd1 ba775 sqft6448 138th Ave NE APT 393, Redmond, WA 98052Sold
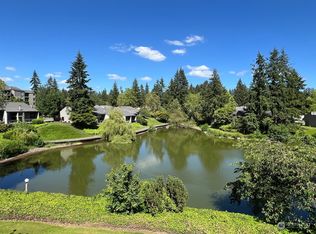
- $415,0001 bd1 ba775 sqft6448 138th Ave NE APT 399, Redmond, WA 98052Sold
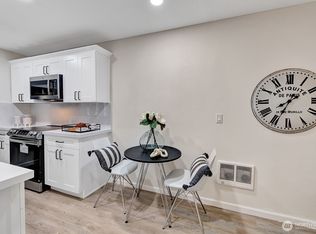
- $260,000-- bd1 ba416 sqft6581 137th Pl NE APT 483, Redmond, WA 98052Sold
- $575,0002 bd2 ba1k sqft13787 NE 65th St APT 563, Redmond, WA 98052Sold
- $635,0002 bd2 ba1k sqft13859 NE 65th St APT 581, Redmond, WA 98052Sold
- $475,0002 bd2 ba1.2k sqft6479 137th Ave NE APT 364, Redmond, WA 98052For Sale
- $440,0002 bd2 ba1.2k sqft6479 137th Ave NE APT 365, Redmond, WA 98052For Sale
Nearby schools
GreatSchools rating
- 9/10Benjamin Franklin Elementary SchoolGrades: K-5Distance: 0.8 mi
- 10/10Rose Hill Middle SchoolGrades: 6-8Distance: 0.4 mi
- 10/10Lake Washington High SchoolGrades: 9-12Distance: 1.3 mi
Schools provided by the listing agent
- Elementary: Franklin Elem
- Middle: Rose Hill Middle
- High: Lake Wash High
Source: NWMLS as distributed by MLS GRID. This data may not be complete. We recommend contacting the local school district to confirm school assignments for this home.
Get a cash offer in 3 minutes
Find out how much your home could sell for in as little as 3 minutes with a no-obligation cash offer.
Estimated market value
$611,300
Get a cash offer in 3 minutes
Find out how much your home could sell for in as little as 3 minutes with a no-obligation cash offer.
Estimated market value
$611,300
- Washington
- King County
- Redmond
- 98052
- Grass Lawn
- 13859 NE 65th Street Unit 571
Nearby cities
Nearby neighborhoods
Nearby zip codes
Other Redmond Topics
