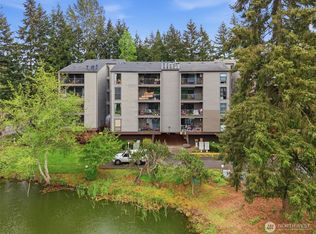
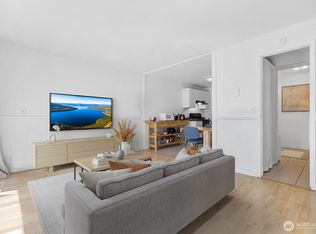
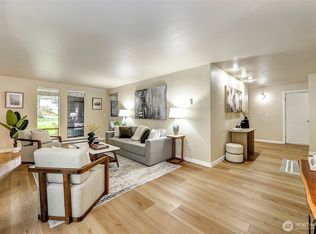
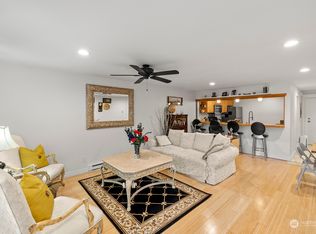
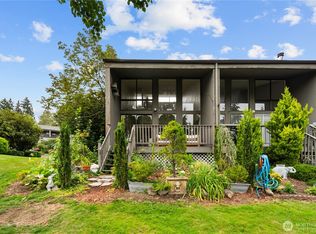
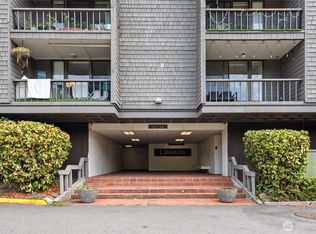
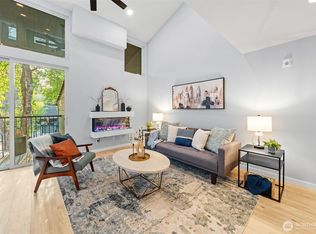
Experience resort-style living in one of Redmond’s most unique gated communities! This beautifully maintained 2-bedroom, 1.25-bath loft-style home in Sixty-01 offers a rare blend of privacy, natural beauty, and incredible amenities. Step inside to soaring ceilings and an open, light-filled floor plan designed for everyday comfort and entertaining. The recently remodeled upstairs bathroom showcases modern finishes, while updated flooring throughout adds a fresh, contemporary feel. The spacious loft-style primary suite overlooks the main living area, creating an open and airy design rarely found in condominium living. Enjoy seamless indoor-outdoor living from your private patio that opens directly to lush green space and one of the community’s picturesque lakes. Relax with peaceful waterfront views, walking paths, and beautifully maintained grounds right outside your door. Sixty-01 offers an unmatched lifestyle with four private lakes, scenic fountains and water features, four outdoor swimming pools, fitness center, newly renovated saunas with locker rooms and showers, clubhouse with coworking space, restaurant and lounge, entertainment spaces, abundant guest parking, and 24-hour gated entry. Ideally located minutes from Microsoft, Downtown Redmond, Downtown Bellevue, Kirkland waterfront, SR-520, Light Rail, Marymoor Park, shopping, dining, and Eastside golf courses. A rare opportunity to enjoy comfort, convenience, and resort-style amenities in an unbeatable location.
Active
Listed by: John L. Scott, Inc. • Sam Savage
$520,000
13832 66th Street NE #599, Redmond, WA 98052
2beds
1,048sqft
Townhouse, Condominium
Built in 1972
-- sqft lot
$504,900 Zestimate®
$496/sqft
$626/mo HOA
What's special
Modern finishesPeaceful waterfront viewsFour private lakesPicturesque lakesFour outdoor swimming poolsSoaring ceilingsRecently remodeled upstairs bathroom
- 73 days
- 879
- 43
Zillow last checked:
Listing updated:
Offers reviewed: Jun 30
Listed by:
Sam Savage,
John L. Scott, Inc.
Source: NWMLS as distributed by MLS GRID,MLS#: 2538241
Facts & features
Interior
Bedrooms & bathrooms
- Bedrooms: 2
- Bathrooms: 2
- 3/4 bathrooms: 1
- 1/2 bathrooms: 1
- Main level bathrooms: 1
Primary bedroom
- Level: Second
Bedroom
- Level: Second
Bathroom three quarter
- Level: Second
Other
- Level: Main
Entry hall
- Level: Main
Kitchen with eating space
- Level: Main
Kitchen without eating space
- Level: Main
Living room
- Level: Main
Heating
- Baseboard, Forced Air, Electric
Cooling
- Forced Air
Features
- Flooring: Hardwood, Laminate, Vinyl, Carpet
- Windows: Insulated Windows, Skylight(s)
- Has fireplace: No
Interior area
- Total structure area: 1,048
- Total interior livable area: 1,048 sqft
Property
Parking
- Total spaces: 1
- Parking features: Carport, Common Garage, Off Street, RV Parking, Uncovered, RV Parking
- Has garage: Yes
- Has carport: Yes
- Covered spaces: 1
Features
- Levels: Multi/Split
- Entry location: Main
- Patio & porch: Ground Floor, Insulated Windows, Skylight(s), Vaulted Ceiling(s)
- Has view: Yes
- View description: Lake, Territorial
- Has water view: Yes
- Water view: Lake
- Waterfront features: Lake
Lot
- Features: Paved, Secluded
Details
- Parcel number: 7804190650
- Special conditions: Standard
Construction
Type & style
- Home type: Townhouse
- Architectural style: Loft,Townhouse
- Property subtype: Townhouse, Condominium
Materials
- Wood Siding
- Roof: Composition
Condition
- Year built: 1972
Utilities & green energy
- Electric: Company: PSE
- Sewer: Company: HOA
- Water: Company: HOA
Green energy
- Energy efficient items: Insulated Windows
Community & HOA
Community
- Features: Athletic Court, Clubhouse, Fitness Center, Game/Rec Rm, Garden Space, Gated, Golf, Pool, RV Parking, Sauna, See Remarks, Trail(s)
- Security: Security Service
- Subdivision: Bridle Trails
HOA
- Services included: Common Area Maintenance, Maintenance Grounds, Road Maintenance, Security, Sewer, Snow Removal, Water
- HOA fee: $626 monthly
Location
- Region: Redmond
Financial & listing details
- Price per square foot: $496/sqft
- Tax assessed value: $519,000
- Annual tax amount: $3,351
- Offers reviewed: 06/30/2026
- Date on market: 6/24/2026
- Cumulative days on market: 75 days
- Listing terms: Conventional
Estimated market value
$504,900
$480,000 - $530,000
$2,620/mo
Price history
| Date | Event | Price |
|---|---|---|
| 6/25/2026 | Listed for sale | $520,000+30%$496/sqft |
Source:  NWMLS as distributed by MLS GRID #2538241 Report a problem NWMLS as distributed by MLS GRID #2538241 Report a problem | ||
| 12/21/2018 | Listing removed | $400,000$382/sqft |
Source: Keller Williams Realty PS #1385414 Report a problem | ||
| 12/21/2018 | Listed for sale | $400,000$382/sqft |
Source: Keller Williams Realty PS #1385414 Report a problem | ||
| 12/20/2018 | Sold | $400,000$382/sqft |
Source: NWMLS as distributed by MLS GRID #1385414 Report a problem | ||
| 11/20/2018 | Pending sale | $400,000$382/sqft |
Source: Keller Williams Realty PS #1385414 Report a problem | ||
| 11/16/2018 | Listed for sale | $400,000+37.9%$382/sqft |
Source: Keller Williams Realty PS #1385414 Report a problem | ||
| 7/29/2016 | Sold | $290,000+145.8%$277/sqft |
Source: NWMLS as distributed by MLS GRID #958793 Report a problem | ||
| 1/30/2015 | Listing removed | $1,495$1/sqft |
Source: Personal Report a problem | ||
| 12/16/2014 | Price change | $1,495+7.2%$1/sqft |
Source: Personal Report a problem | ||
| 12/3/2014 | Listed for rent | $1,395$1/sqft |
Source: Owner Report a problem | ||
| 7/11/2011 | Sold | $118,000-52.8%$113/sqft |
Source: NWMLS as distributed by MLS GRID #149548 Report a problem | ||
| 2/20/2007 | Sold | $250,000+96.1%$239/sqft |
Source: Public Record Report a problem | ||
| 8/18/1999 | Sold | $127,500+9%$122/sqft |
Source: Public Record Report a problem | ||
| 6/3/1998 | Sold | $116,950$112/sqft |
Source: Public Record Report a problem | ||
Public tax history
| Year | Property taxes | Tax assessment |
|---|---|---|
| 2025 | $4,380 +10.9% | $519,000 +3.6% |
| 2024 | $3,950 -10.3% | $501,000 -5.6% |
| 2023 | $4,404 +31.4% | $531,000 +17% |
| 2022 | $3,351 -10.1% | $454,000 +5.1% |
| 2021 | $3,726 +7.9% | $432,000 +16.8% |
| 2020 | $3,454 -5.1% | $370,000 -6.1% |
| 2019 | $3,638 +17.8% | $394,000 +13.5% |
| 2018 | $3,089 +10.9% | $347,000 +24.8% |
| 2017 | $2,785 +61.8% | $278,000 +23.6% |
| 2016 | $1,721 | $225,000 +8.7% |
| 2015 | $1,721 | $207,000 +21.1% |
| 2014 | $1,721 | $171,000 +29.5% |
| 2013 | $1,721 | $132,000 +7.3% |
| 2012 | -- | $123,000 -16.3% |
| 2011 | -- | $147,000 -29.3% |
| 2010 | -- | $208,000 |
| 2009 | -- | $208,000 +35.9% |
| 2007 | -- | $153,000 +18.6% |
| 2006 | -- | $129,000 +6.6% |
| 2005 | -- | $121,000 +11.8% |
| 2001 | $1,236 +18.7% | $108,200 +30.2% |
| 2000 | $1,042 | $83,100 |
Find assessor info on the county website
Monthly payment
Est. payment
Payment breakdown
Explore the cost of this home by adjusting the details. Changes won't be saved.Climate risks
Neighborhood: Grass Lawn
Nearby schools
Schools provided by the listing agent
- High: Lake Wash High
Source: NWMLS as distributed by MLS GRID. This data may not be complete. We recommend contacting the local school district to confirm school assignments for this home.
Similar homes
- $520,0002 bd2 ba1k sqftSixty-01 And Condo, Redmond, WA 98052Active
 MLS ID #2575281, Kristine Anne Milkovich. NWMLS as distributed by MLS GRID
 - $540,0002 bd2 ba1.1k sqftSixty-01, Redmond, WA 98052Active
 MLS ID #2574677, Kristine Anne Milkovich. NWMLS as distributed by MLS GRID
 - $509,9002 bd2 ba1k sqftSixty-01, Redmond, WA 98052Active
 MLS ID #2567083, Katrina Asay. NWMLS as distributed by MLS GRID
 - $487,5002 bd2 ba1.1k sqftSixty-01, Redmond, WA 98052Active
 MLS ID #2524784, Julie Lange. NWMLS as distributed by MLS GRID
