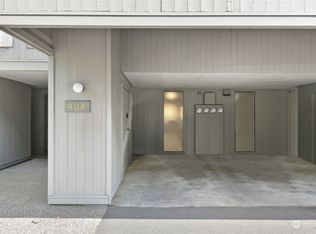
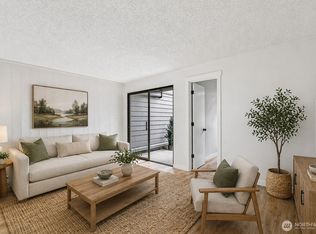
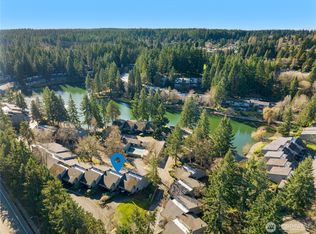
Welcome to this pre-inspected home with resort-style living at Sixty-01, a rare 2-bedroom, 1.5-bath townhome offering the perfect blend of comfort, convenience, and amenity-rich lifestyle in the heart of Redmond. Freshly repainted and filled with natural light, this home features an open main living space with high ceilings, expansive windows, and an easy indoor-outdoor flow to a private deck, ideal for morning coffee, container gardening, or winding down at the end of the day. The kitchen offers warm wood cabinetry, updated lighting, and a functional layout that keeps everything within reach while remaining connected to the living and dining areas. Upstairs, both bedrooms feel airy with vaulted ceilings and high windows. The home also includes the everyday ease of a full bath, a convenient half bath, and an in-unit washer/dryer. Life at Sixty-01 is what truly sets this home apart. Spanning 83 acres of park-like grounds, the community is designed for active living and effortless relaxation. Residents can enjoy three scenic lakes, miles of walking trails, and a long list of resort-inspired amenities, including a clubhouse, restaurant/pub, and four outdoor pools. Whether you’re taking an evening stroll, meeting friends for a swim, or simply enjoying the peaceful setting, this community delivers a lifestyle that feels like a retreat, all while maintaining close proximity to Microsoft, major commuter routes, and Redmond-area shopping and dining. Do not miss this rare gem!
Active
Listed by: Redfin • Victoria Baptiste
$425,000
6742 137th Avenue NE #426, Redmond, WA 98052
2beds
1,060sqft
:
Get pre-qualified$3,190/mo
Townhouse, Condominium
Built in 1972
-- sqft lot
$416,000 Zestimate®
$401/sqft
$550/mo HOA
What's special
Miles of walking trailsFour outdoor poolsHigh ceilingsThree scenic lakesFilled with natural lightUpdated lightingPrivate deck
- 10 days |
- 1,295 |
- 105 |
Likely to sell faster than
Zillow last checked:
Listing updated:
Listed by:
Victoria Baptiste,
Redfin
Source: NWMLS as distributed by MLS GRID,MLS#: 2559605
Facts & features
Interior
Bedrooms & bathrooms
- Bedrooms: 2
- Bathrooms: 2
- Full bathrooms: 1
- 1/2 bathrooms: 1
- Main level bathrooms: 1
Primary bedroom
- Level: Second
Bedroom
- Level: Second
Bathroom full
- Level: Second
Other
- Level: Main
Dining room
- Level: Main
Kitchen without eating space
- Level: Main
Living room
- Level: Main
Heating
- Fireplace, Baseboard, Electric
Cooling
- None
Appliances
- Included: Dishwasher, Dryer, Microwave, Refrigerator, Stove(s)/Range(s), Washer, Dishwasher(s), Dryer(s), Microwave(s), Refrigerator(s), Washer(s), Water Heater: Electric, Water Heater Location: Bedroom Closet, Cooking - Electric Hookup, Cooking-Electric, Dryer-Electric
- Laundry: Electric Dryer Hookup, Washer Hookup, Common Area
Features
- Flooring: Laminate, Carpet
- Windows: Skylight(s)
- Number of fireplaces: 1
- Fireplace features: Wood Burning, Main Level: 1, Fireplace
Interior area
- Total structure area: 1,060
- Total interior livable area: 1,060 sqft
Video & virtual tour
Property
Parking
- Total spaces: 1
- Parking features: Carport
- Has carport: Yes
- Covered spaces: 1
Features
- Levels: Multi/Split
- Patio & porch: Cooking-Electric, Dryer-Electric, Fireplace, Skylight(s), Top Floor, Vaulted Ceiling(s), Washer, Water Heater
- Spa features: Community
Lot
- Features: Paved
Details
- Parcel number: 7804210080
- Special conditions: Standard
Construction
Type & style
- Home type: Townhouse
- Architectural style: Traditional,Townhouse
- Property subtype: Townhouse, Condominium
Materials
- Wood Siding, Wood Products
- Roof: Composition
Condition
- Year built: 1972
Utilities & green energy
- Electric: Company: PSE
- Sewer: Company: HOA
- Water: Company: HOA
Community & HOA
Community
- Features: Athletic Court, Cable TV, Clubhouse, Fitness Center, Game/Rec Rm, Garden Space, Outside Entry, Pool, Sauna, See Remarks, Trail(s)
- Security: Security Service
- Subdivision: Bridle Trails
HOA
- Services included: Common Area Maintenance, Road Maintenance, Security, Sewer, Water
- HOA fee: $550 monthly
- HOA phone: 425-883-6001
Location
- Region: Redmond
Financial & listing details
- Price per square foot: $401/sqft
- Tax assessed value: $465,000
- Annual tax amount: $3,927
- Date on market: 7/23/2026
- Cumulative days on market: 11 days
- Listing terms: See Remarks
- Inclusions: Dishwasher(s), Dryer(s), Microwave(s), Refrigerator(s), Stove(s)/Range(s), Washer(s)
Estimated market value
$416,000
$395,000 - $437,000
$2,501/mo
Price history
| Date | Event | Price |
|---|---|---|
| 7/24/2026 | Listed for sale | $425,000+80.9%$401/sqft |
Source:  NWMLS as distributed by MLS GRID #2559605 Report a problem NWMLS as distributed by MLS GRID #2559605 Report a problem | ||
| 8/28/2015 | Sold | $235,000-1.1%$222/sqft |
Source: NWMLS as distributed by MLS GRID #789767 Report a problem | ||
| 8/2/2015 | Pending sale | $237,500$224/sqft |
Source: Keller Williams - Bellevue Puget Sound #789767 Report a problem | ||
| 7/3/2015 | Listed for sale | $237,500$224/sqft |
Source: Keller Williams - Bellevue Puget Sound #789767 Report a problem | ||
| 7/1/2015 | Pending sale | $237,500$224/sqft |
Source: Keller Williams - Bellevue Puget Sound #789767 Report a problem | ||
| 6/26/2015 | Listed for sale | $237,500$224/sqft |
Source: Keller Williams - Bellevue Puget Sound #789767 Report a problem | ||
| 6/5/2015 | Pending sale | $237,500$224/sqft |
Source: Keller Williams - Bellevue Puget Sound #789767 Report a problem | ||
| 5/20/2015 | Listed for sale | $237,500+271.1%$224/sqft |
Source: Keller Williams - Bellevue Puget Sound #789767 Report a problem | ||
| 5/30/1996 | Sold | $64,000$60/sqft |
Source: Public Record Report a problem | ||
Public tax history
| Year | Property taxes | Tax assessment |
|---|---|---|
| 2025 | $3,927 +12.1% | $465,000 +4.7% |
| 2024 | $3,503 -16.7% | $444,000 -12.4% |
| 2023 | $4,206 +32.5% | $507,000 +17.9% |
| 2022 | $3,175 -7.1% | $430,000 +8.6% |
| 2021 | $3,417 -4.9% | $396,000 +1.8% |
| 2019 | $3,592 +10.9% | $389,000 +6.9% |
| 2018 | $3,240 +24.3% | $364,000 +40% |
| 2017 | $2,606 +46.3% | $260,000 +9.7% |
| 2016 | $1,781 | $237,000 +21.5% |
| 2015 | $1,781 | $195,000 +10.2% |
| 2014 | $1,781 | $177,000 +32.1% |
| 2013 | $1,781 | $134,000 +11.7% |
| 2012 | -- | $120,000 -11.8% |
| 2011 | -- | $136,000 -32% |
| 2010 | -- | $200,000 |
| 2009 | -- | $200,000 +43.9% |
| 2007 | -- | $139,000 +18.8% |
| 2006 | -- | $117,000 +6.4% |
| 2005 | -- | $110,000 +13.3% |
| 2001 | $1,110 +21.2% | $97,100 +33% |
| 2000 | $916 | $73,000 |
Find assessor info on the county website
Monthly payment
Est. payment
Payment breakdown
Explore the cost of this home by adjusting the details. Changes won't be saved.Climate risks
Neighborhood: Grass Lawn
Nearby schools
GreatSchools rating
- 9/10Benjamin Franklin Elementary SchoolGrades: K-5Distance: 0.8 mi
- 10/10Rose Hill Middle SchoolGrades: 6-8Distance: 0.3 mi
- 10/10Lake Washington High SchoolGrades: 9-12Distance: 1.2 mi
Schools provided by the listing agent
- Elementary: Franklin Elem
- Middle: Rose Hill Middle
- High: Lake Wash High
Source: NWMLS as distributed by MLS GRID. This data may not be complete. We recommend contacting the local school district to confirm school assignments for this home.
- $513,0002 bd2 ba1k sqft6668 137th Pl NE APT 486, Redmond, WA 98052Sold

- $493,8002 bd2 ba1k sqft6640 137th Ave NE #419, Redmond, WA 98052Sold

- $490,0002 bd2 ba1k sqft6742 137th Ave NE APT 434, Redmond, WA 98052Sold
- $250,0001 bd1 ba416 sqft6817 137th Pl NE APT 451, Redmond, WA 98052For Sale
- $315,000-- bd1 ba416 sqft6640 137th Ave NE APT 469, Redmond, WA 98052Sold
- $227,000-- bd1 ba416 sqft6779 138th Ave NE APT 518, Redmond, WA 98052Sold
- $560,0002 bd2 ba1k sqft6788 138th Ave NE APT 626, Redmond, WA 98052Sold
- $485,0002 bd2 ba1k sqft6640 137th Ave NE #501, Redmond, WA 98052Sold
A local agent can set up tours, give advice and negotiate with sellers.
Similar homes
- $479,0002 bd2 ba1k sqftSixty-01, Redmond, WA 98052Active
 MLS ID #2541969, Sabranie J. Coyne. NWMLS as distributed by MLS GRID
 - $520,0002 bd2 ba1k sqftSixty-01, Redmond, WA 98052Active
 MLS ID #2538241, Sam Savage. NWMLS as distributed by MLS GRID
 - $497,5002 bd2 ba1.1k sqftSixty-01, Redmond, WA 98052Active
 MLS ID #2524784, Julie Lange. NWMLS as distributed by MLS GRID
 - $510,0002 bd2 ba1k sqftSixty-01, Redmond, WA 98052Active
 MLS ID #2477132, Rachel Lloyd. NWMLS as distributed by MLS GRID
 - $458,0002 bd1 ba966 sqftCedar Ridge, Redmond, WA 98052ActiveMLS ID #2532705, Amanda Sipos. NWMLS as distributed by MLS GRID
- $440,0002 bd2 ba974 sqftVilla Marina, Redmond, WA 98052ActiveMLS ID #2522991, Heather Lewis. NWMLS as distributed by MLS GRID
- $535,0002 bd2 ba1.2k sqftCountry Trace, Kirkland, WA 98034ActiveMLS ID #2560756, Roya Tabatabai. NWMLS as distributed by MLS GRID
- $399,0002 bd2 ba980 sqftKirkland Springs, Kirkland, WA 98034ActiveMLS ID #2561315, Pauline Corbett. NWMLS as distributed by MLS GRID
- $399,0002 bd2 ba957 sqftEvergreen Manor, Kenmore, WA 98028ActiveMLS ID #2562613, Tyler Muller. NWMLS as distributed by MLS GRID
- $495,0002 bd2 ba1k sqftArrowhead, Kirkland, WA 98034ActiveMLS ID #2561340, Rebecca Fraiman. NWMLS as distributed by MLS GRID
- $341,9901 bd1 ba757 sqftSixty-01, Redmond, WA 98052ActiveMLS ID #2526420, Mallory Martin. NWMLS as distributed by MLS GRID
- $498,0002 bd2 ba1.1k sqftIdlewood Place, Redmond, WA 98052ActiveMLS ID #2497798, Jason Bryce McWalter. NWMLS as distributed by MLS GRID
- $384,9502 bd2 ba1k sqftArrington Place Condominium, Issaquah, WA 98027ActiveMLS ID #2543423, Cherie Hasson. NWMLS as distributed by MLS GRID
- $565,0002 bd1 ba1.2k sqftCedar Ridge Condominium, Redmond, WA 98052ActiveMLS ID #2545503, Xueying Hu. NWMLS as distributed by MLS GRID
- $425,0002 bd2 ba1.1k sqftOlympic Vista Condominiums, Seattle, WA 98133ActiveMLS ID #2555333, Andre D. Jones. NWMLS as distributed by MLS GRID
- $430,0002 bd2 ba912 sqftSammamish Bluffs, Issaquah, WA 98027ActiveMLS ID #2489636, Matt McManus. NWMLS as distributed by MLS GRID
- $445,0002 bd2 ba1k sqftWildcliffe Shores, Kenmore, WA 98028ActiveMLS ID #2556529, David Cuthbert. NWMLS as distributed by MLS GRID
- $325,0001 bd1 ba772 sqftPanorama Village Condos, Redmond, WA 98052ActiveMLS ID #2558197, SandraJean Daniels. NWMLS as distributed by MLS GRID
- $485,0002 bd1 ba925 sqftLaurel Park, Kirkland, WA 98033ActiveMLS ID #2530566, Nicholas Jenkins. NWMLS as distributed by MLS GRID
- $450,0002 bd2 ba980 sqftKirkland Springs, Kirkland, WA 98034ActiveMLS ID #2523218, Mila Samakhvalava. NWMLS as distributed by MLS GRID
