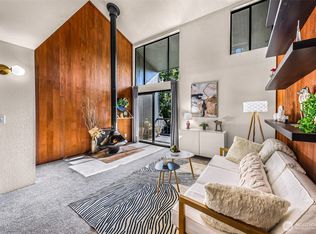
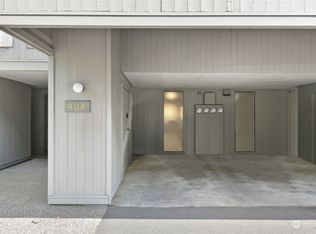
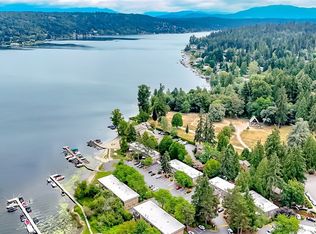
Fully remodeled studio with loft in the sought-after Sixty-01 community of Redmond. This bright, modern retreat blends style, comfort, and efficiency, offering a lifestyle that feels far larger than its footprint. Step inside to new flooring, fresh paint, updated cabinets, and sleek stainless-steel appliances that create a clean, contemporary atmosphere. The open living area is warm and inviting, and the finished loft, filled with natural light from a skylight, offers a rare sense of space suited to work, relaxation, or creative expression. Life at Sixty-01 is defined by its gated, resort-like amenities and serene park-inspired settings. Enjoy morning walks around scenic lakes, afternoons by one of four pools, and evenings at the clubhouse or pub. The community also offers a fitness center, sauna, game room, sport courts, and miles of trails woven through lush, secluded grounds. This unit’s quiet back-corner location near the NE 70th gate provides both privacy and quick access for commuting or errands. Practical benefits include a dedicated carport and a private storage locker, ensuring everyday convenience. With NO RENTAL CAP and close proximity to Microsoft, Google, and Redmond Town Center, this home delivers strong investment potential alongside an exceptional Eastside lifestyle. Whether you seek a peaceful retreat, a low-maintenance home base, or high-performing rental, this fully remodeled studio loft offers a rare blend of comfort, community, and long-term value.
Active
Listed by: Redfin • Victoria Baptiste
Price cut: $5K (7/18)
$250,000
6817 137th Place NE #451, Redmond, WA 98052
1beds
416sqft
:
Get pre-qualified$1,840/mo
Condominium
Built in 1972
-- sqft lot
$247,500 Zestimate®
$601/sqft
$270/mo HOA
What's special
Bright modern retreatClean contemporary atmosphereDedicated carportFour poolsScenic lakesFully remodeled studio loftSport courts
- 93 days |
- 1,022 |
- 42 |
Zillow last checked:
Listing updated:
Listed by:
Victoria Baptiste,
Redfin
Source: NWMLS as distributed by MLS GRID,MLS#: 2510437
Facts & features
Interior
Bedrooms & bathrooms
- Bedrooms: 1
- Bathrooms: 1
- 3/4 bathrooms: 1
- Main level bathrooms: 1
- Main level bedrooms: 1
Heating
- Baseboard, Electric
Cooling
- None
Appliances
- Included: Dishwasher, Disposal, Refrigerator, Stove(s)/Range(s), Dishwasher(s), Garbage Disposal, Refrigerator(s), Water Heater: Electric, Water Heater Location: Bathroom, Cooking - Electric Hookup, Cooking-Electric
- Laundry: Common Area
Features
- Flooring: Vinyl Plank
- Windows: Skylight(s), Coverings: Blinds
- Has fireplace: No
Interior area
- Total structure area: 416
- Total interior livable area: 416 sqft
Property
Parking
- Total spaces: 1
- Parking features: Carport
- Has carport: Yes
- Covered spaces: 1
Features
- Levels: One
- Stories: 1
- Entry location: Main
- Patio & porch: Cooking-Electric, Ground Floor, Skylight(s), Water Heater
- Spa features: Community
Details
- Parcel number: 7804210330
- Special conditions: Standard
Construction
Type & style
- Home type: Condo
- Architectural style: Traditional,Condo (1 Level)
- Property subtype: Condominium
Materials
- Wood Siding
- Roof: Composition
Condition
- Year built: 1972
Utilities & green energy
- Electric: Company: PSE
- Sewer: Company: HOA
- Water: Company: HOA
Community & HOA
Community
- Features: Athletic Court, Cable TV, Clubhouse, Fitness Center, Game/Rec Rm, Garden Space, Gated, Outside Entry, Pool, Sauna, Trail(s)
- Security: Security Service
- Subdivision: Bridle Trails
HOA
- Services included: Common Area Maintenance, Earthquake Insurance, Maintenance Grounds, Road Maintenance, Security, Sewer, Water
- HOA fee: $270 monthly
- HOA phone: 425-883-6001
Location
- Region: Redmond
Financial & listing details
- Price per square foot: $601/sqft
- Tax assessed value: $228,000
- Annual tax amount: $1,683
- Date on market: 5/13/2026
- Cumulative days on market: 75 days
- Listing terms: Conventional
- Inclusions: Dishwasher(s), Garbage Disposal, Refrigerator(s), Stove(s)/Range(s)
Estimated market value
$247,500
$235,000 - $260,000
$1,537/mo
Price history
| Date | Event | Price |
|---|---|---|
| 7/18/2026 | Price change | $250,000-2%$601/sqft |
Source:  NWMLS as distributed by MLS GRID #2510437 Report a problem NWMLS as distributed by MLS GRID #2510437 Report a problem | ||
| 7/7/2026 | Price change | $255,000-1.9%$613/sqft |
Source: NWMLS as distributed by MLS GRID #2510437 Report a problem | ||
| 6/12/2026 | Price change | $260,000-3%$625/sqft |
Source: NWMLS as distributed by MLS GRID #2510437 Report a problem | ||
| 5/23/2026 | Listed for sale | $268,000$644/sqft |
Source: NWMLS as distributed by MLS GRID #2510437 Report a problem | ||
| 5/3/2026 | Pending sale | $268,000$644/sqft |
Source: NWMLS as distributed by MLS GRID #2510437 Report a problem | ||
| 4/24/2026 | Listed for sale | $268,000+15.3%$644/sqft |
Source: NWMLS as distributed by MLS GRID #2510437 Report a problem | ||
| 5/17/2021 | Sold | $232,500+12.3%$559/sqft |
Source: NWMLS as distributed by MLS GRID #1754247 Report a problem | ||
| 8/31/2018 | Sold | $207,000+47.9%$498/sqft |
Source: NWMLS as distributed by MLS GRID #1382139 Report a problem | ||
| 10/31/2016 | Sold | $140,000+229.4%$337/sqft |
Source: Agent Provided Report a problem | ||
| 4/11/1997 | Sold | $42,500+3.7%$102/sqft |
Source: Public Record Report a problem | ||
| 11/23/1994 | Sold | $41,000$99/sqft |
Source: Public Record Report a problem | ||
Public tax history
| Year | Property taxes | Tax assessment |
|---|---|---|
| 2025 | $1,936 +15.1% | $228,000 +7.5% |
| 2024 | $1,683 -17.6% | $212,000 -13.5% |
| 2023 | $2,042 +25% | $245,000 +11.4% |
| 2022 | $1,633 -3.9% | $220,000 +12.2% |
| 2021 | $1,700 -3.1% | $196,000 +3.7% |
| 2019 | $1,754 +17.4% | $189,000 +13.2% |
| 2018 | $1,494 +26.7% | $167,000 +42.7% |
| 2017 | $1,180 +45.3% | $117,000 +0.9% |
| 2016 | $812 | $116,000 +23.4% |
| 2015 | $812 | $94,000 +17.5% |
| 2014 | $812 | $80,000 +40.4% |
| 2013 | $812 | $57,000 +7.5% |
| 2012 | -- | $53,000 -30.3% |
| 2011 | -- | $76,000 -25.5% |
| 2010 | -- | $102,000 |
| 2009 | -- | $102,000 +36% |
| 2007 | -- | $75,000 +17.2% |
| 2006 | -- | $64,000 +6.7% |
| 2005 | -- | $60,000 +29% |
| 2001 | $535 +23% | $46,500 +35.2% |
| 2000 | $435 | $34,400 |
Find assessor info on the county website
Monthly payment
Est. payment
Payment breakdown
Explore the cost of this home by adjusting the details. Changes won't be saved.Climate risks
Neighborhood: Grass Lawn
Nearby schools
GreatSchools rating
- 9/10Benjamin Franklin Elementary SchoolGrades: K-5Distance: 0.8 mi
- 10/10Rose Hill Middle SchoolGrades: 6-8Distance: 0.3 mi
- 10/10Lake Washington High SchoolGrades: 9-12Distance: 1.2 mi
Schools provided by the listing agent
- Elementary: Franklin Elem
- Middle: Rose Hill Middle
- High: Lake Wash High
Source: NWMLS as distributed by MLS GRID. This data may not be complete. We recommend contacting the local school district to confirm school assignments for this home.
- $513,0002 bd2 ba1k sqft6668 137th Pl NE APT 486, Redmond, WA 98052Sold

- $493,8002 bd2 ba1k sqft6640 137th Ave NE #419, Redmond, WA 98052Sold

- $425,0002 bd2 ba1k sqft6742 137th Ave NE APT 426, Redmond, WA 98052For Sale
- $490,0002 bd2 ba1k sqft6742 137th Ave NE APT 434, Redmond, WA 98052Sold
- $315,000-- bd1 ba416 sqft6640 137th Ave NE APT 469, Redmond, WA 98052Sold
- $227,000-- bd1 ba416 sqft6779 138th Ave NE APT 518, Redmond, WA 98052Sold
- $560,0002 bd2 ba1k sqft6788 138th Ave NE APT 626, Redmond, WA 98052Sold
- $485,0002 bd2 ba1k sqft6640 137th Ave NE #501, Redmond, WA 98052Sold
A local agent can set up tours, give advice and negotiate with sellers.
Similar homes
- $250,0001 bd1 ba499 sqftWalker's Run, Newcastle, WA 98059Active
 MLS ID #2531306, Darren Costa. NWMLS as distributed by MLS GRID
 - $369,0001 bd1 ba620 sqftLakewood Shores, Redmond, WA 98052Active
 MLS ID #2514107, Aaliyah Mitchell. NWMLS as distributed by MLS GRID
 - $249,9001 bd1 ba426 sqftLoft 42, Seattle, WA 98136Active
 MLS ID #2547818, Natalie English. NWMLS as distributed by MLS GRID
 - $256,0001 bd1 ba447 sqftMaison Jiselle, Seattle, WA 98122Active
 MLS ID #2552530, Stephen Ku. NWMLS as distributed by MLS GRID
 - $255,0001 bd1 ba448 sqftMode Condominiums, Seattle, WA 98102ActiveMLS ID #2544137, Mark Bensadon. NWMLS as distributed by MLS GRID
- $235,0001 bd1 ba490 sqftLaurelcrest Residential Park Condos, Seattle, WA 98105ContingentMLS ID #2538189, Mary Boisselle. NWMLS as distributed by MLS GRID
- $260,0001 bd1 ba594 sqftRenton Springtree, Renton, WA 98059ActiveMLS ID #2477244, Aaron Lawrenson. NWMLS as distributed by MLS GRID
- $269,9001 bd1 ba603 sqftJohnson Court, Kenmore, WA 98028ActiveMLS ID #2552131, Manmeet K Kang. NWMLS as distributed by MLS GRID
- $255,0001 bd1 ba510 sqftLorington, Seattle, WA 98122ActiveMLS ID #2508816, Mark Chavez. NWMLS as distributed by MLS GRID
- $250,0001 bd1 ba525 sqftGainsborough Condominiums, Seattle, WA 98104ActiveMLS ID #2512503, Claire Lee. NWMLS as distributed by MLS GRID
- $249,9501 bd1 ba434 sqftLoft42 Condos, Seattle, WA 98136ActiveMLS ID #2548931, Jennifer Huggins. NWMLS as distributed by MLS GRID
- $235,0001 bd1 ba560 sqftChar Lorene, Seattle, WA 98125ActiveMLS ID #2529407, Dina Mathews. NWMLS as distributed by MLS GRID
- $264,9001 bd1 ba541 sqftGemstone Tower, Seattle, WA 98125ActiveMLS ID #2511893, Kim Edwards-Fukei. NWMLS as distributed by MLS GRID
- $250,0001 bd1 ba533 sqftAndiamo, Seattle, WA 98119ActiveMLS ID #2535558, Sheng Lam. NWMLS as distributed by MLS GRID
- $289,5001 bd1 ba565 sqftLetitia, Seattle, WA 98115ActiveMLS ID #2552030, Rowan Gepfrich. NWMLS as distributed by MLS GRID
- $324,9991 bd1 ba475 sqftSaxony Condominiums, Sammamish, WA 98074ActiveMLS ID #2553595, Danica Anderson. NWMLS as distributed by MLS GRID
- $250,0001 bd1 ba601 sqftBunkhouse, Everett, WA 98204ActiveMLS ID #2530710, Nicholas Fillhart. NWMLS as distributed by MLS GRID
- $250,0001 bd1 ba349 sqftMontreaux Condo, Seattle, WA 98121ActiveMLS ID #2522971, Macartney McQuery. NWMLS as distributed by MLS GRID
- $238,0001 bd1 ba400 sqftHenderson Condominium, Seattle, WA 98118ActiveMLS ID #2491645, Angie Jin. NWMLS as distributed by MLS GRID
- $275,0001 bd1 ba584 sqftAravita, Seattle, WA 98199ActiveMLS ID #2507145, Amie Armstrong. NWMLS as distributed by MLS GRID
