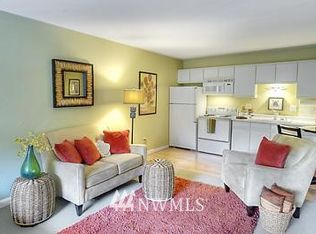
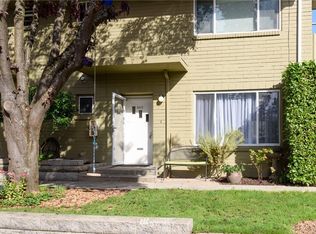
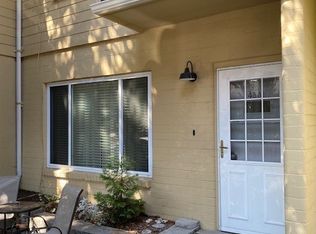
Mid-Century Character Meets Modern Luxury in the Heart of University Village. Experience the perfect blend of 1940s "Old Seattle" architecture & sophisticated modern updates. Tucked away behind mature native landscaping, this stunning 1st-floor home offers a serene, garden-like escape. From the moment you enter through your private exterior entrance, the quality of this top-to-bottom renovation is clear—it is exceptionally clean, comfortable & completely turnkey. Every inch of this home has been meticulously reimagined. Modern luxury meets durability with brand-new LVP flooring & crisp baseboards throughout, complemented by a fresh, contemporary interior paint palette. The chef-inspired kitchen is a standout, featuring a full suite of brand-new stainless steel appliances—including an electric range, microwave, dishwasher & refrigerator—alongside a new sink, disposal & updated GFCIs (in kit & bath). The spa-like bathroom boasts a classic subway tile surround, new vanity & high-end fixtures. Thoughtful upgrades continue throughout the home with new cordless window blinds, updated ceiling lighting (pre-wired for fans) & the ultimate urban luxury: a brand-new, in-unit washer & dryer. Situated in a prime location with a high walk score, you are just steps or a short transit ride from University Village, the UW Campus, Seattle Children’s Hospital & an array of world-class dining. Experience the character of the past with the peace of mind of a brand-new home. No rental cap.
Contingent
Listed by: KW Greater Seattle • Mary Boisselle
$235,000
4733 Terrace Drive NE #4733, Seattle, WA 98105
1beds
490sqft
:
Get pre-qualified$1,871/mo
Condominium
Built in 1949
-- sqft lot
$224,900 Zestimate®
$480/sqft
$364/mo HOA
What's special
Mid-century characterChef-inspired kitchenMature native landscapingClassic subway tile surroundNew sinkBrand-new lvp flooringNew vanity
- 44 days |
- 719 |
- 33 |
Zillow last checked:
Listing updated:
Listed by:
Mary Boisselle,
KW Greater Seattle
Source: NWMLS as distributed by MLS GRID,MLS#: 2538189
Facts & features
Interior
Bedrooms & bathrooms
- Bedrooms: 1
- Bathrooms: 1
- Full bathrooms: 1
- Main level bathrooms: 1
- Main level bedrooms: 1
Primary bedroom
- Level: Main
Bathroom full
- Level: Main
Entry hall
- Level: Main
Heating
- Baseboard, Electric
Cooling
- None
Appliances
- Included: Dishwasher, Disposal, Dryer, Microwave, Refrigerator, Stove(s)/Range(s), Washer, Dishwasher(s), Dryer(s), Garbage Disposal, Microwave(s), Refrigerator(s), Washer(s), Water Heater: Electric, Water Heater Location: Pantry Closet, Cooking - Electric Hookup, Cooking-Electric, Dryer-Electric
- Laundry: Electric Dryer Hookup, Washer Hookup
Features
- Flooring: Laminate
- Windows: Coverings: Yes
- Has fireplace: No
Interior area
- Total structure area: 490
- Total interior livable area: 490 sqft
Property
Parking
- Total spaces: 1
- Parking features: Uncovered
- Uncovered spaces: 1
Features
- Levels: One
- Stories: 1
- Entry location: Main
- Patio & porch: Cooking-Electric, Dryer-Electric, Ground Floor, Washer, Water Heater
- Has view: Yes
- View description: Territorial
Lot
- Features: Sidewalk
Details
- Parcel number: 4216900590
- Special conditions: Standard
- Other equipment: Leased Equipment: None
Construction
Type & style
- Home type: Condo
- Architectural style: Mid-Century Modern,Condo (1 Level)
- Property subtype: Condominium
Materials
- Cement/Concrete
- Roof: Composition
Condition
- Year built: 1949
- Major remodel year: 1970
Utilities & green energy
- Electric: Company: Puget Sound Energy
- Sewer: Company: Provided by HOA
- Water: Company: Provided by HOA
- Utilities for property: Xfinity, Xfinity
Community & HOA
Community
- Features: Cable TV
- Subdivision: University District
HOA
- Services included: Sewer, Water
- HOA fee: $364 monthly
- HOA phone: 206-523-0300
Location
- Region: Seattle
Financial & listing details
- Price per square foot: $480/sqft
- Tax assessed value: $231,000
- Annual tax amount: $2,306
- Date on market: 2/18/2026
- Cumulative days on market: 157 days
- Listing terms: Conventional,State Bond
- Inclusions: Dishwasher(s), Dryer(s), Garbage Disposal, Leased Equipment, Microwave(s), Refrigerator(s), Stove(s)/Range(s), Washer(s)
Estimated market value
$224,900
$214,000 - $236,000
$1,582/mo
Price history
| Date | Event | Price |
|---|---|---|
| 6/10/2026 | Listed for sale | $235,000+42.5%$480/sqft |
Source:  NWMLS as distributed by MLS GRID #2538189 Report a problem NWMLS as distributed by MLS GRID #2538189 Report a problem | ||
| 3/5/2011 | Listing removed | $164,950$337/sqft |
Source: Seattle REO Sales, Inc. Report a problem | ||
| 9/8/2010 | Listed for sale | $164,950+4.4%$337/sqft |
Source: John L Scott Real Estate Report a problem | ||
| 6/18/2010 | Sold | $158,000-4.2%$322/sqft |
Source: Public Record Report a problem | ||
| 1/23/2010 | Listed for sale | $164,950+3.1%$337/sqft |
Source: John L. Scott - Greenlake #10573 Report a problem | ||
| 12/19/2009 | Listing removed | $159,950$326/sqft |
Source: John L. Scott - Greenlake #29115687 Report a problem | ||
| 9/27/2009 | Price change | $159,950-5.9%$326/sqft |
Source: John L. Scott - Greenlake #29115687 Report a problem | ||
| 8/26/2009 | Listed for sale | $169,950+84.7%$347/sqft |
Source: John L. Scott - Greenlake #29115687 Report a problem | ||
| 12/21/2000 | Sold | $92,000+47.2%$188/sqft |
Source: Public Record Report a problem | ||
| 10/16/1996 | Sold | $62,500$128/sqft |
Source: Public Record Report a problem | ||
Public tax history
| Year | Property taxes | Tax assessment |
|---|---|---|
| 2025 | $2,591 +12.3% | $231,000 +4.5% |
| 2024 | $2,307 -9% | $221,000 -12.3% |
| 2023 | $2,534 +19.9% | $252,000 +9.1% |
| 2022 | $2,114 -10.5% | $231,000 -4.5% |
| 2021 | $2,362 +10% | $242,000 +16.3% |
| 2020 | $2,148 -12.3% | $208,000 -14.8% |
| 2019 | $2,449 +10.7% | $244,000 -0.4% |
| 2018 | $2,211 +2.4% | $245,000 +17.8% |
| 2017 | $2,159 +71.2% | $208,000 +16.9% |
| 2016 | $1,261 | $178,000 +24.5% |
| 2015 | $1,261 | $143,000 +17.2% |
| 2014 | $1,261 | $122,000 +27.1% |
| 2013 | $1,261 | $96,000 -11.9% |
| 2012 | -- | $109,000 -10.7% |
| 2011 | -- | $122,000 -12.9% |
| 2010 | -- | $140,000 |
| 2009 | -- | $140,000 -4.8% |
| 2007 | -- | $147,000 +26.7% |
| 2006 | -- | $116,000 +2.7% |
| 2005 | -- | $113,000 +30.3% |
| 2001 | $1,032 +14.3% | $86,700 +20.9% |
| 2000 | $903 | $71,700 |
Find assessor info on the county website
Monthly payment
Est. payment
Payment breakdown
Explore the cost of this home by adjusting the details. Changes won't be saved.Climate risks
Neighborhood: Bryant
Nearby schools
GreatSchools rating
- 7/10Bryant Elementary SchoolGrades: K-5Distance: 0.6 mi
- 9/10Eckstein Middle SchoolGrades: 6-8Distance: 1.3 mi
- 10/10Roosevelt High SchoolGrades: 9-12Distance: 1.6 mi
Schools provided by the listing agent
- Elementary: Bryant
- Middle: Eckstein Mid
- High: Roosevelt High
Source: NWMLS as distributed by MLS GRID. This data may not be complete. We recommend contacting the local school district to confirm school assignments for this home.
- $299,9501 bd1 ba605 sqft4717 Terrace Dr NE #4717, Seattle, WA 98105For Sale

- $247,200-- bd1 ba420 sqft4707 40th Ave NE #4814, Seattle, WA 98105Off Market
- $395,9002 bd1 ba788 sqft4707 40th Ave NE #4812, Seattle, WA 98105Off Market
- $400,7002 bd1 ba880 sqft4707 40th Ave NE #4881, Seattle, WA 98105Off Market
- $294,0001 bd1 ba605 sqft4707 40th Ave NE #4827, Seattle, WA 98105Off Market
- $341,0001 bd1 ba605 sqft4825 Terrace Dr NE, Seattle, WA 98105Sold
- $470,0002 bd1 ba875 sqft4877 Terrace Dr NE, Seattle, WA 98105Sold
- $320,0001 bd1 ba605 sqft4818 Terrace Dr NE, Seattle, WA 98105Sold
A local agent can set up tours, give advice and negotiate with sellers.
Similar homes
- $289,0001 bd1 ba700 sqftWayfarer, Seattle, WA 98105Active
 MLS ID #2551817, Sharon O'Mahony. NWMLS as distributed by MLS GRID
 - $295,0001 bd1 ba464 sqftDuncan Place, Seattle, WA 98105Active
 MLS ID #2534031, Shueli Sun. NWMLS as distributed by MLS GRID
 - $269,0001 bd1 ba720 sqftLaurel Park, Kirkland, WA 98033Active
 MLS ID #2550094, Catherine Ferrera. NWMLS as distributed by MLS GRID
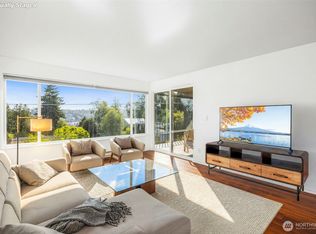
 - $312,5001 bd1 ba712 sqftEldorado Ii, Seattle, WA 98199Active
 MLS ID #2560030, Emily Shepodd. NWMLS as distributed by MLS GRID
 - $249,0001 bd1 ba652 sqftSandpiper, Seattle, WA 98115ActiveMLS ID #2522767, Muusa Liinpaa. NWMLS as distributed by MLS GRID
- $308,5001 bd1 ba622 sqftVertigo, Seattle, WA 98102ActiveMLS ID #2558730, Karla Sullivan. NWMLS as distributed by MLS GRID
- $350,0001 bd2 ba590 sqftRoosevelt Court Condominiums, Seattle, WA 98105ActiveMLS ID #2534685, David K Marks. NWMLS as distributed by MLS GRID
- $225,0001 bd1 ba694 sqftPacific Center, Seattle, WA 98104ActiveMLS ID #2549309, Philip N. Gerisilo. NWMLS as distributed by MLS GRID
- $255,0001 bd1 ba510 sqftLorington, Seattle, WA 98122ActiveMLS ID #2508816, Mark Chavez. NWMLS as distributed by MLS GRID
- $232,5001 bd1 ba609 sqftChar Lorene Condo, Seattle, WA 98125ActiveMLS ID #2471147, Ievgen Dimov. NWMLS as distributed by MLS GRID
- $275,0001 bd1 ba685 sqftThe Sandpiper Condominiums, Seattle, WA 98115ActiveMLS ID #2544995, Bradford W. Davis. NWMLS as distributed by MLS GRID
- $350,0001 bd1 ba605 sqftDuncan Place, Seattle, WA 98105ActiveMLS ID #2541295, Sol Villarreal. NWMLS as distributed by MLS GRID
- $269,0002 bd1 ba606 sqftTerry Terrace Condominiums, Seattle, WA 98104ActiveMLS ID #2550009, Tarek Z. Moghrabi. NWMLS as distributed by MLS GRID
- $319,9991 bd1 ba565 sqftTaylor Condominium, Seattle, WA 98109ActiveMLS ID #2546528, Jina Fiveash. NWMLS as distributed by MLS GRID
- $264,9001 bd1 ba541 sqftGemstone Tower, Seattle, WA 98125ActiveMLS ID #2511893, Kim Edwards-Fukei. NWMLS as distributed by MLS GRID
- $284,0001 bd1 ba496 sqftLithium Apartments, Seattle, WA 98119ActiveMLS ID #2538649, Ashley May. NWMLS as distributed by MLS GRID
- $238,0001 bd1 ba400 sqftHenderson Condominium, Seattle, WA 98118ActiveMLS ID #2491645, Angie Jin. NWMLS as distributed by MLS GRID
- $229,9991 bd1 ba616 sqftHanes House, Seattle, WA 98108ActiveMLS ID #2493008, Thomas Emmo. NWMLS as distributed by MLS GRID
- $265,0001 bd1 ba690 sqftCedar Pointe, Seattle, WA 98133ActiveMLS ID #2537545, Dan Faulkner. NWMLS as distributed by MLS GRID
- $315,0001 bd1 ba554 sqftPark Apartments, Seattle, WA 98103ActiveMLS ID #2515317, Sarah A. Smith. NWMLS as distributed by MLS GRID
