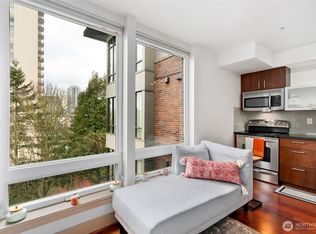
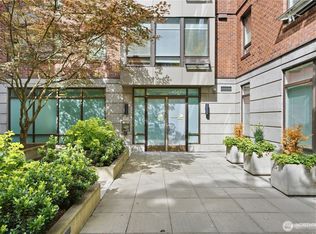
Modern, quiet, and low-maintenance living in the heart of the U District (Walk Score: 93). Located in a well-maintained 2008 building with no rental cap that allows dogs and cats, this home is ideal for owner-occupants and investors alike. Unit #410 features a highly functional open floor plan filled with natural light from expansive south- and east-facing windows overlooking a peaceful, tree-lined street. Thoughtfully designed with modern construction and building systems, it offers the comfort and convenience of newer construction in one of Seattle's most vibrant neighborhoods. The home includes a secure garage parking space, a large private storage unit conveniently located adjacent to the parking stall, access to five shared guest parking spaces, and a reservable resident lounge for entertaining. Enjoy exceptional walkability with Trader Joe's and multiple bus lines just two blocks away, the UW light rail station less than half a mile away, and easy access to downtown Wallingford as well as all the shops, restaurants, and cafes along The Ave. The University of Washington is approximately a 15-minute walk, while South Lake Union, downtown Seattle, Amazon, Google, University Village, Green Lake, and I-5 are all just minutes away. Whether you're enjoying morning coffee by the sun-filled windows, meeting friends at a neighborhood cafe, or commuting with ease, this home offers the perfect blend of comfort, convenience, and city living. Welcome home.
Sold
Zillow last checked:
Listing updated:
Bought with:
TallyAnn Carroll, 12341
Windermere Real Estate Midtown
Source: NWMLS as distributed by MLS GRID,MLS#: 2541295
Price history
| Date | Event | Price |
|---|---|---|
| 8/19/2026 | Sold | $346,500-1%$573/sqft |
Source:  NWMLS as distributed by MLS GRID #2541295 Report a problem NWMLS as distributed by MLS GRID #2541295 Report a problem | ||
| 7/26/2026 | Pending sale | $350,000$579/sqft |
Source: NWMLS as distributed by MLS GRID #2541295 Report a problem | ||
| 7/2/2026 | Price change | $350,000-6.7%$579/sqft |
Source: NWMLS as distributed by MLS GRID #2541295 Report a problem | ||
| 6/17/2026 | Listed for sale | $375,000-6.3%$620/sqft |
Source: NWMLS as distributed by MLS GRID #2541295 Report a problem | ||
| 1/26/2017 | Sold | $400,000+14.3%$661/sqft |
Source: NWMLS as distributed by MLS GRID #1059165 Report a problem | ||
| 12/10/2016 | Listed for sale | $350,000+40%$579/sqft |
Source: Realogics Sotheby's International Realty #1059165 Report a problem | ||
| 8/5/2011 | Sold | $250,000$413/sqft |
Source: Public Record Report a problem | ||
Nearby homes


Get a cash offer in 3 minutes
Find out how much your home could sell for in as little as 3 minutes with a no-obligation cash offer.
Estimated market value
$340,000
