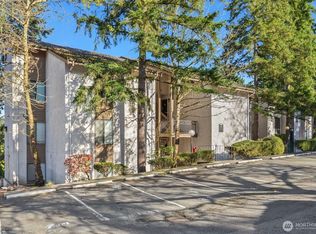
Discover the pinnacle of maintenance-free living in this exceptional top-floor residence at Silver Glen Cooperative. The home presents 1,095 square feet of meticulously refreshed living space, featuring two bedrooms and two full bathrooms in a move-in-ready condition that awaits your immediate enjoyment. Bathed in natural light from dual east and southwest exposures, this distinguished home showcases a generous private deck offering tranquil treetop and garden vistas—your personal sanctuary above it all. The intelligently designed floor plan maximizes comfort and convenience with two complete bathrooms, an expansive laundry room, central air conditioning, secure underground parking, and dedicated private storage. Silver Glen Cooperative redefines active adult living with resort-caliber amenities spanning over four pristine private acres. Immerse yourself in the heated indoor pool and rejuvenating jacuzzi, maintain your wellness routine in the contemporary fitness center, and socialize in the inviting fireside lounge or game room. Host gatherings in the private dining area, or explore the property's picturesque walking trails winding through beautifully landscaped grounds. This is more than a home—it's an invitation to embrace a sophisticated lifestyle where refined comfort meets exceptional community. A rare opportunity to secure your place in one of the area's most sought-after 55+ cooperatives.
Contingent
Listed by: Real Broker LLC • Cyman Huang
$460,348
1684 152nd Avenue NE #W306, Bellevue, WA 98007
2beds
1,095sqft
:
Get pre-qualified$4,492/mo
Condominium
Built in 1994
-- sqft lot
$448,300 Zestimate®
$420/sqft
$1,663/mo HOA
What's special
- 79 days |
- 187 |
- 1 |
Zillow last checked:
Listing updated:
Listed by:
Cyman Huang,
Real Broker LLC,
Tanya Nakamura,
Real Broker LLC
Source: NWMLS as distributed by MLS GRID,MLS#: 2502945
Facts & features
Interior
Bedrooms & bathrooms
- Bedrooms: 2
- Bathrooms: 2
- Full bathrooms: 1
- 3/4 bathrooms: 1
- Main level bathrooms: 2
- Main level bedrooms: 2
Primary bedroom
- Level: Main
Bedroom
- Level: Main
Bathroom full
- Level: Main
Bathroom three quarter
- Level: Main
Entry hall
- Level: Main
Kitchen with eating space
- Level: Main
Living room
- Level: Main
Heating
- Forced Air, Electric, See Remarks
Cooling
- Has cooling: Yes
Appliances
- Included: Dishwasher, Disposal, Dryer, Microwave, Refrigerator, See Remarks, Stove(s)/Range(s), Washer, Dishwasher(s), Dryer(s), Garbage Disposal, Microwave(s), Refrigerator(s), Washer(s), Water Heater: Central Water Heater, Water Heater Location: Garage, Cooking - Electric Hookup, Cooking-Electric, Dryer-Electric
- Laundry: Electric Dryer Hookup
Features
- Flooring: Laminate, See Remarks, Carpet
- Windows: Insulated Windows, Coverings: 6
- Has fireplace: No
Interior area
- Total structure area: 1,095
- Total interior livable area: 1,095 sqft
Property
Parking
- Total spaces: 1
- Parking features: Common Garage
- Has garage: Yes
- Covered spaces: 1
Features
- Entry location: Main
- Patio & porch: Cooking-Electric, Dryer-Electric, Insulated Windows, Primary Bathroom, Soaking Tub, Top Floor, Walk-In Closet(s), Water Heater
- Spa features: Community
- Has view: Yes
- View description: See Remarks, Territorial
Lot
- Features: Dead End Street, Paved, Secluded, Sidewalk
Details
- Parcel number: 2625059025
- Special conditions: See Remarks
Construction
Type & style
- Home type: Condo
- Architectural style: Traditional,Co-op
- Property subtype: Condominium
Materials
- See Remarks, Wood Products
- Roof: Composition
Condition
- Year built: 1994
- Major remodel year: 2005
Utilities & green energy
- Electric: Company: Puget Sound Energy
- Sewer: Company: HOA
- Water: Company: HOA
- Utilities for property: Xfinity, Xfinity
Green energy
- Energy efficient items: Insulated Windows
Community & HOA
Community
- Features: Age Restriction, Cable TV, Elevator, Fitness Center, Game/Rec Rm, Lobby Entrance, Indoor Pool, See Remarks, Trail(s)
- Security: Fire Sprinkler System
- Senior community: Yes
- Subdivision: Crossroads
HOA
- Services included: Central Hot Water, Common Area Maintenance, See Remarks, Sewer, Water
- HOA fee: $1,663 monthly
- HOA phone: 425-957-1032
Location
- Region: Bellevue
Financial & listing details
- Price per square foot: $420/sqft
- Annual tax amount: $2,473
- Date on market: 5/27/2026
- Cumulative days on market: 80 days
- Listing terms: Conventional
- Inclusions: Dishwasher(s), Dryer(s), Garbage Disposal, Microwave(s), Refrigerator(s), See Remarks, Stove(s)/Range(s), Washer(s)
Estimated market value
$448,300
$426,000 - $471,000
$2,605/mo
Price history
| Date | Event | Price |
|---|---|---|
| 5/28/2026 | Listed for sale | $460,348+69.2%$420/sqft |
Source:  NWMLS as distributed by MLS GRID #2502945 Report a problem NWMLS as distributed by MLS GRID #2502945 Report a problem | ||
| 10/31/2016 | Sold | $272,000$248/sqft |
Source: NWMLS as distributed by MLS GRID #966530 Report a problem | ||
Public tax history
Tax history is unavailable.
Monthly payment
Est. payment
Payment breakdown
Explore the cost of this home by adjusting the details. Changes won't be saved.Climate risks
Neighborhood: Crossroads
Nearby schools
GreatSchools rating
- 4/10Stevenson Elementary SchoolGrades: PK-5Distance: 0.7 mi
- 4/10Highland Middle SchoolGrades: 6-8Distance: 0.1 mi
- 9/10Interlake Senior High SchoolGrades: 9-12Distance: 0.7 mi
- $284,9001 bd1 ba744 sqft1684 152nd Ave NE APT W307, Bellevue, WA 98007For Sale

- $299,9991 bd1 ba833 sqft1684 152nd Ave NE APT W211, Bellevue, WA 98007For Sale

- $270,0001 bd1 ba744 sqft1750 152nd Ave NE #W110, Bellevue, WA 98007Sold

- $251,7541 bd1 ba656 sqft1822 152nd Ave NE #E307, Bellevue, WA 98007For Sale
- $275,0001 bd1 ba833 sqft1822 152nd Ave NE APT 216, Bellevue, WA 98007Sold
- $222,5001 bd1 ba656 sqft1822 152nd Ave NE APT E308, Bellevue, WA 98007Sold
- $1,500,0004 bd3 ba1.9k sqft1516 151st Ave NE, Bellevue, WA 98007Sold
- $1,340,0005 bd3 ba2.4k sqft15035 NE 16th St, Bellevue, WA 98007Sold
A local agent can set up tours, give advice and negotiate with sellers.
Similar homes
- $431,8992 bd2 ba1k sqftSilver Glen, Bellevue, WA 98007Active
 MLS ID #2526619, Hilary Okrent-Grilley. NWMLS as distributed by MLS GRID
 - $251,7541 bd1 ba656 sqftSilver Glen Cooperative, Bellevue, WA 98007ActiveMLS ID #2559780, Cyman Huang. NWMLS as distributed by MLS GRID
- $299,9991 bd1 ba833 sqftWest Building/Silver Glen, Bellevue, WA 98007ActiveMLS ID #2532342, Cyman Huang. NWMLS as distributed by MLS GRID
- $485,0002 bd2 ba1k sqftThe Ridge Bellevue, Bellevue, WA 98004Active
 MLS ID #2505770, Jeffrey Stegelman. NWMLS as distributed by MLS GRID
 - $284,9001 bd1 ba744 sqftSilver Glen, Bellevue, WA 98007ActiveMLS ID #2547616, Bev Watson. NWMLS as distributed by MLS GRID
- $499,0002 bd2 ba1k sqftWoodsong, Bellevue, WA 98006ActiveMLS ID #2511420, Richard Liu. NWMLS as distributed by MLS GRID
- $535,0002 bd2 ba1.1k sqftLe Chateau, Bellevue, WA 98005ActiveMLS ID #2552372, Brian Side. NWMLS as distributed by MLS GRID
- $440,0002 bd2 ba974 sqftVilla Marina, Redmond, WA 98052ActiveMLS ID #2522991, Heather Lewis. NWMLS as distributed by MLS GRID
- $650,0003 bd2 ba1.4k sqftRacquet Club Estates, Bellevue, WA 98007ActiveMLS ID #2541452, Tommy Quach. NWMLS as distributed by MLS GRID
- $490,0002 bd2 ba1.2k sqftGarden Village B78, Issaquah, WA 98029ActiveMLS ID #2530753, Linda Kandler. NWMLS as distributed by MLS GRID
- $475,0002 bd2 ba1k sqftSundance Glen, Redmond, WA 98053ActiveMLS ID #2559027, Tom R. Covello. NWMLS as distributed by MLS GRID
- $479,9001 bd1 ba640 sqftContinental Condominiums, Bellevue, WA 98004ActiveMLS ID #2540787, Henry H. Shim. NWMLS as distributed by MLS GRID
- $409,0002 bd1 ba899 sqftWoodside Terrace, Kirkland, WA 98034ActiveMLS ID #2562063, Timothy Lee. NWMLS as distributed by MLS GRID
- $543,0001 bd1 ba810 sqftThe Carlyle, Bellevue, WA 98004ActiveMLS ID #2530201, Steve Burman. NWMLS as distributed by MLS GRID
- $399,9002 bd2 ba912 sqftSammamish Bluffs, Issaquah, WA 98027ActiveMLS ID #2560503, Sheri Nickel. NWMLS as distributed by MLS GRID
- $525,0003 bd2 ba1.3k sqftParterra At Newcastle Condo, Newcastle, WA 98059ActiveMLS ID #2561126, Patrick De Leon. NWMLS as distributed by MLS GRID
- $497,5002 bd2 ba1.1k sqftSixty-01, Redmond, WA 98052ActiveMLS ID #2524784, Julie Lange. NWMLS as distributed by MLS GRID
- $439,0002 bd1 ba1.1k sqftLaurelhurst Condominiums, Seattle, WA 98105ActiveMLS ID #2533507, Takami Barton. NWMLS as distributed by MLS GRID
- $520,0002 bd2 ba1k sqftSixty-01, Redmond, WA 98052ActiveMLS ID #2538241, Sam Savage. NWMLS as distributed by MLS GRID
- $484,0002 bd2 ba1.1k sqftAshburn Condominiums, Renton, WA 98055ActiveMLS ID #2559748, Elinor Dofredo. NWMLS as distributed by MLS GRID
