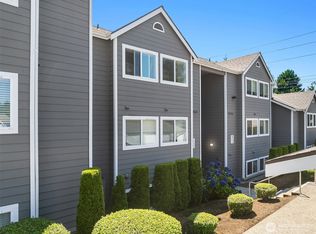
Upper-Floor Corner Retreat at Sundance Glen – Easy Retirement Living at Its Best! Welcome to peaceful, low-maintenance living in this beautifully maintained upper-floor corner residence in the highly sought-after 55+ community of Sundance Glen. Offering 2 spacious bedrooms, 1.75 baths, a private one-car garage with direct access to the secure building, elevator service, and true zero-stair living, this home is thoughtfully designed for comfort, convenience, and everyday enjoyment. The open-concept floor plan seamlessly connects the kitchen, dining, and living areas, creating an inviting space for entertaining or relaxing. Expansive windows fill the home with natural light, while the corner location provides added privacy. The kitchen features tile countertops, abundant cabinetry, and a breakfast bar ideal for casual dining. The spacious living room flows to a private covered deck overlooking mature trees, creating a peaceful setting for morning coffee or quiet evenings. Sundance Glen is a secure, pet-friendly community with beautifully maintained grounds, community gardens, gathering spaces, and guest parking. Enjoy low-maintenance ownership just moments from Trilogy at Redmond Ridge Town Center, restaurants, coffee shops, shopping, grocery stores, medical services, parks, scenic trails, Redmond Ridge Golf Course, and commuter routes. Spend less time maintaining a home and more time enjoying active connected lifestyle you've earned in one of Redmond Ridge's 55+ communities.
Active
Listed by: Windermere Real Estate/East • Tom R. Covello
$499,900
23932 NE 115th Lane #301, Redmond, WA 98053
2beds
1,088sqft
:
Get pre-qualified$3,749/mo
Condominium
Built in 2006
-- sqft lot
$-- Zestimate®
$459/sqft
$644/mo HOA
What's special
- 9 days |
- 129 |
- 3 |
Zillow last checked:
Listing updated:
Listed by:
Tom R. Covello,
Windermere Real Estate/East
Source: NWMLS as distributed by MLS GRID,MLS#: 2559027
Facts & features
Interior
Bedrooms & bathrooms
- Bedrooms: 2
- Bathrooms: 2
- Full bathrooms: 1
- 3/4 bathrooms: 1
- Main level bathrooms: 2
- Main level bedrooms: 2
Primary bedroom
- Level: Main
Bedroom
- Level: Main
Bathroom full
- Level: Main
Bathroom three quarter
- Level: Main
Dining room
- Level: Main
Entry hall
- Level: Main
Great room
- Level: Main
Kitchen without eating space
- Level: Main
Utility room
- Level: Main
Heating
- Forced Air, Wall Furnace, Electric
Cooling
- None
Appliances
- Included: Dishwasher, Disposal, Dryer, Microwave, Refrigerator, Stove(s)/Range(s), Washer, Dishwasher(s), Dryer(s), Garbage Disposal, Microwave(s), Refrigerator(s), Washer(s), Cooking - Electric Hookup, Cooking-Electric, Dryer-Electric, Ice Maker
- Laundry: Electric Dryer Hookup, Washer Hookup
Features
- Flooring: Vinyl, Vinyl Plank, Carpet
- Windows: Insulated Windows
- Has fireplace: No
Interior area
- Total structure area: 1,088
- Total interior livable area: 1,088 sqft
Property
Parking
- Total spaces: 1
- Parking features: Individual Garage
- Has garage: Yes
- Covered spaces: 1
Features
- Levels: Three Or More
- Entry location: Main
- Patio & porch: Cooking-Electric, Dryer-Electric, End Unit, Ice Maker, Insulated Windows, Primary Bathroom, Sprinkler System, Top Floor, Walk-In Closet(s), Washer
- Has view: Yes
- View description: Territorial
Lot
- Features: Curbs, Dead End Street, Paved, Sidewalk
Details
- Parcel number: 8093200270
- Special conditions: Standard
Construction
Type & style
- Home type: Condo
- Architectural style: Condo (3 Levels)
- Property subtype: Condominium
Materials
- Cement Planked, Wood Siding, Cement Plank
- Roof: Composition
Condition
- Year built: 2006
Utilities & green energy
- Electric: Company: PSE
- Sewer: Company: Redmond
- Water: Company: Redmond
- Utilities for property: Xfinity, Xfinity
Green energy
- Energy efficient items: Insulated Windows
Community & HOA
Community
- Features: Age Restriction, Elevator, Garden Space, Lobby Entrance, Outside Entry
- Security: Fire Sprinkler System
- Senior community: Yes
- Subdivision: Redmond Ridge
HOA
- Services included: Common Area Maintenance, Maintenance Grounds, Road Maintenance, Sewer, Water
- HOA fee: $644 monthly
- HOA phone: 425-559-7648
Location
- Region: Redmond
Financial & listing details
- Price per square foot: $459/sqft
- Tax assessed value: $484,000
- Annual tax amount: $4,848
- Date on market: 7/29/2026
- Cumulative days on market: 10 days
- Listing terms: Conventional
- Inclusions: Dishwasher(s), Dryer(s), Garbage Disposal, Microwave(s), Refrigerator(s), Stove(s)/Range(s), Washer(s)
Estimated market value
Not available
Estimated sales range
Not available
Not available
Price history
| Date | Event | Price |
|---|---|---|
| 7/30/2026 | Listed for sale | $499,900+177.7%$459/sqft |
Source:  NWMLS as distributed by MLS GRID #2559027 Report a problem NWMLS as distributed by MLS GRID #2559027 Report a problem | ||
| 12/24/2013 | Sold | $180,000-22.4%$165/sqft |
Source: Public Record Report a problem | ||
| 8/3/2006 | Sold | $231,933$213/sqft |
Source: Public Record Report a problem | ||
Public tax history
| Year | Property taxes | Tax assessment |
|---|---|---|
| 2025 | $4,848 +13.1% | $484,000 +7.3% |
| 2024 | $4,286 -10% | $451,000 -4.7% |
| 2023 | $4,761 +34.3% | $473,000 +19.1% |
| 2022 | $3,546 -4.3% | $397,000 +11.5% |
| 2021 | $3,704 -1% | $356,000 +8.5% |
| 2020 | $3,742 -3.1% | $328,000 -4.4% |
| 2019 | $3,861 +4.8% | $343,000 +2.1% |
| 2018 | $3,684 +15% | $336,000 +28.2% |
| 2017 | $3,203 +32.1% | $262,000 +17% |
| 2016 | $2,425 | $224,000 +10.3% |
| 2015 | $2,425 | $203,000 +5.2% |
| 2014 | $2,425 | $193,000 +27% |
| 2013 | $2,425 | $152,000 -3.8% |
| 2012 | -- | $158,000 -7% |
| 2011 | -- | $169,849 |
| 2010 | -- | $169,849 |
| 2009 | -- | $169,849 |
| 2007 | -- | $169,849 |
Find assessor info on the county website
Monthly payment
Est. payment
Payment breakdown
Explore the cost of this home by adjusting the details. Changes won't be saved.Climate risks
Neighborhood: 98053
Nearby schools
GreatSchools rating
- 10/10Ella Baker Elementary SchoolGrades: K-5Distance: 1.3 mi
- 8/10Timberline Middle SchoolGrades: 6-8Distance: 1 mi
- 10/10Redmond High SchoolGrades: 9-12Distance: 4.2 mi
Schools provided by the listing agent
- Elementary: Ella Baker Elem
- Middle: Timberline Middle
- High: Redmond High
Source: NWMLS as distributed by MLS GRID. This data may not be complete. We recommend contacting the local school district to confirm school assignments for this home.
- $501,0003 bd2 ba1.2k sqft23908 NE 115th Ln #304-1, Redmond, WA 98053Off Market

- $430,0002 bd2 ba1k sqft23924 NE 115th Ln UNIT 202, Redmond, WA 98053Sold
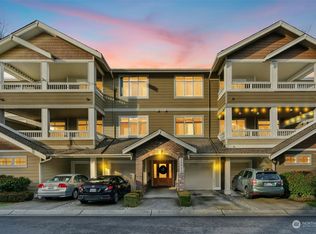
- $520,0002 bd2 ba1k sqft23924 NE 115th Ln UNIT 301, Redmond, WA 98053Sold
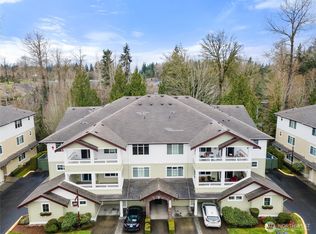
- $515,0002 bd2 ba1k sqft23924 NE 115th Ln UNIT 302, Redmond, WA 98053Sold
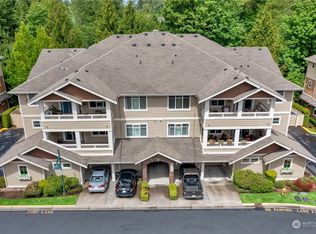
- $625,0003 bd2 ba1.2k sqft23924 NE 115th Ln UNIT 304, Redmond, WA 98053Sold
- $480,0002 bd2 ba1k sqft23916 NE 115th Ln UNIT 201, Redmond, WA 98053Sold
- $519,0002 bd2 ba1k sqft23925 NE 115th Ln UNIT 302, Redmond, WA 98053Sold
- $535,9503 bd2 ba1.2k sqft23925 NE 115th Ln UNIT 203, Redmond, WA 98053Sold
A local agent can set up tours, give advice and negotiate with sellers.
Similar homes
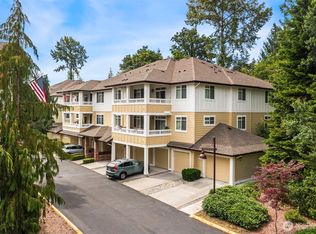
- $575,0003 bd2 ba1.2k sqftSundance Glen, Redmond, WA 98053Active
 MLS ID #2541319, Jennifer Talbot-Mantooth. NWMLS as distributed by MLS GRID
 - $499,9502 bd2 ba975 sqftWoodinview, Bothell, WA 98011Active
 MLS ID #2564665, Brenden DuBois. NWMLS as distributed by MLS GRID
 - $520,0002 bd2 ba1k sqftLakemont, Bellevue, WA 98006Active
 MLS ID #2555826, Hao N. Dang. NWMLS as distributed by MLS GRID
 - $485,0002 bd2 ba938 sqftJuanita Country Club, Kirkland, WA 98034Active
 MLS ID #2562716, Darius Cincys. NWMLS as distributed by MLS GRID
 - $549,9502 bd2 ba1k sqftHorizon Village At Somerset, Bellevue, WA 98006ActiveMLS ID #2564525, Sally LaFramboise Gage. NWMLS as distributed by MLS GRID
- $469,9502 bd1 ba953 sqftAshford At Vista Park Condo, Issaquah, WA 98029ActiveMLS ID #2526276, Debbie R. Kinson-Newman. NWMLS as distributed by MLS GRID
- $499,0002 bd2 ba1.1k sqftWedgewood Condos, Bellevue, WA 98007ActiveMLS ID #2550755, Anastasia Vikanova. NWMLS as distributed by MLS GRID
- $499,9502 bd2 ba963 sqftJuanita Country Club, Kirkland, WA 98034ActiveMLS ID #2545104, Cynthia Kelly. NWMLS as distributed by MLS GRID
- $384,9502 bd2 ba1k sqftArrington Place Condominium, Issaquah, WA 98027ActiveMLS ID #2543423, Cherie Hasson. NWMLS as distributed by MLS GRID
- $490,0002 bd2 ba1.2k sqftGarden Village B78, Issaquah, WA 98029ActiveMLS ID #2530753, Linda Kandler. NWMLS as distributed by MLS GRID
- $525,0003 bd2 ba1.3k sqftParterra At Newcastle Condo, Newcastle, WA 98059ActiveMLS ID #2561126, Patrick De Leon. NWMLS as distributed by MLS GRID
- $515,0002 bd3 ba1.2k sqftCopper Hill Square Condo, Duvall, WA 98019ActiveMLS ID #2498880, Tanya Mock. NWMLS as distributed by MLS GRID
- $440,0002 bd2 ba974 sqftVilla Marina, Redmond, WA 98052ActiveMLS ID #2522991, Heather Lewis. NWMLS as distributed by MLS GRID
- $484,8002 bd2 ba957 sqftSundance, Sammamish, WA 98029ActiveMLS ID #2533425, David Croppi. NWMLS as distributed by MLS GRID
- $524,5003 bd2 ba1k sqftSundance, Sammamish, WA 98029ActiveMLS ID #2539839, Tyson Jeans. NWMLS as distributed by MLS GRID
- $409,0002 bd1 ba899 sqftWoodside Terrace, Kirkland, WA 98034ActiveMLS ID #2562063, Timothy Lee. NWMLS as distributed by MLS GRID
- $475,0002 bd2 ba1k sqftSnohomish Station, Snohomish, WA 98290ActiveMLS ID #2560545, Darcy LaBelle. NWMLS as distributed by MLS GRID
- $425,0002 bd1 ba978 sqftCedar Ridge, Redmond, WA 98052ActiveMLS ID #2534469, Julia H. Krill. NWMLS as distributed by MLS GRID
- $479,9502 bd2 ba940 sqftMira, Kirkland, WA 98033ActiveMLS ID #2549604, Gary Ly. NWMLS as distributed by MLS GRID
- $549,0002 bd2 ba882 sqftCurrent Condominium, Bellevue, WA 98006ActiveMLS ID #2528942, Li Fu. NWMLS as distributed by MLS GRID
