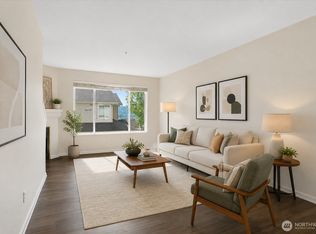
[REFINED LIVING IN THE HEART OF DUVALL] Thoughtfully designed & ideally located in the heart of Duvall, this inviting 2 bedroom condo offers a blend of comfort & connection. The main level offers an easy flow between spaces, where the kitchen opens to the dining area & living room, creating a natural layout whether you are hosting or enjoying a quiet night in. The kitchen is both functional & open, with ample counter space & clear sightlines that keep you engaged with the heart of the home. Just off the dining area, a covered outdoor space offers a private extension, ideal for morning coffee or winding down in the evening. Large windows fill the living room with natural light, while the gas fireplace anchors the space with warmth & ease. Upstairs, the primary suite feels calm & inviting enhanced with a peaceful backdrop of the Snoqualmie Valley to start & end your day. Enjoy a 2nd bedroom or office providing flexibility for guests, work from home or a creative space. Fresh interior paint & brand new carpet create a clean, move in ready feel throughout. The lower level offers additional storage & access to a private tandem two car garage, giving you the space you need without sacrificing simplicity. Set in a charming community just minutes from downtown Duvall, local shops, restaurants, parks, & scenic trails are all within easy reach. Well maintained HOA & no rental cap. [A LIFESTYLE THAT FEELS CONNECTED, REFINED, & EFFORTLESSLY LIVABLE.]
Active
Listed by: COMPASS • Tanya Mock
$515,000
17421 1st Lane NE #104, Duvall, WA 98019
2beds
1,228sqft
:
Get pre-qualified$3,570/mo
Townhouse, Condominium
Built in 2002
-- sqft lot
$511,900 Zestimate®
$419/sqft
$439/mo HOA
What's special
Covered outdoor spacePrivate extensionEasy flow between spacesAmple counter spaceAdditional storage
- 132 days |
- 173 |
- 3 |
Zillow last checked:
Listing updated:
Listed by:
Tanya Mock,
COMPASS,
Crystal Dickerson,
COMPASS
Source: NWMLS as distributed by MLS GRID,MLS#: 2498880
Facts & features
Interior
Bedrooms & bathrooms
- Bedrooms: 2
- Bathrooms: 3
- Full bathrooms: 2
- 1/2 bathrooms: 1
- Main level bathrooms: 1
Primary bedroom
- Level: Second
Bedroom
- Level: Second
Bathroom full
- Level: Second
Other
- Level: Main
Living room
- Level: Main
Utility room
- Level: Second
Heating
- Fireplace, Forced Air, Electric, Natural Gas
Cooling
- None
Appliances
- Included: Microwave, Refrigerator, Stove(s)/Range(s), Microwave(s), Refrigerator(s), Water Heater Location: Garage, Cooking - Electric Hookup, Cooking-Electric, Dryer-Electric, Washer
- Laundry: Electric Dryer Hookup, Washer Hookup
Features
- Flooring: Carpet
- Windows: Insulated Windows
- Number of fireplaces: 1
- Fireplace features: Main Level: 1, Fireplace
Interior area
- Total structure area: 1,228
- Total interior livable area: 1,228 sqft
Property
Parking
- Total spaces: 2
- Parking features: Individual Garage
- Has garage: Yes
- Covered spaces: 2
Features
- Levels: Multi/Split
- Entry location: Main
- Patio & porch: Cooking-Electric, Dryer-Electric, Fireplace, Insulated Windows, Primary Bathroom, Vaulted Ceiling(s), Washer
- Has view: Yes
- View description: Mountain(s), Partial
Lot
- Features: Curbs, Paved, Sidewalk
Details
- Parcel number: 1749900550
- Special conditions: Standard
Construction
Type & style
- Home type: Townhouse
- Architectural style: Townhouse
- Property subtype: Townhouse, Condominium
Materials
- Metal/Vinyl
- Roof: Composition
Condition
- Year built: 2002
Utilities & green energy
- Electric: Company: Puget Sound Energy
- Sewer: Company: City of Duvall
- Water: Company: City of Duvall
- Utilities for property: Astound / Comcast, Astound / Comcast
Green energy
- Energy efficient items: Insulated Windows
Community & HOA
Community
- Features: Cable TV, Outside Entry
- Subdivision: Duvall
HOA
- Services included: Common Area Maintenance, Earthquake Insurance, Maintenance Grounds, Road Maintenance
- HOA fee: $439 monthly
- HOA phone: 425-553-1297
Location
- Region: Duvall
Financial & listing details
- Price per square foot: $419/sqft
- Annual tax amount: $3,712
- Date on market: 4/2/2026
- Cumulative days on market: 133 days
- Listing terms: Conventional,FHA,VA Loan
- Inclusions: Microwave(s), Refrigerator(s), Stove(s)/Range(s)
Estimated market value
$511,900
$486,000 - $537,000
$2,942/mo
Price history
| Date | Event | Price |
|---|---|---|
| 4/2/2026 | Listed for sale | $515,000$419/sqft |
Source:  NWMLS as distributed by MLS GRID #2498880 Report a problem NWMLS as distributed by MLS GRID #2498880 Report a problem | ||
Public tax history
Tax history is unavailable.
Monthly payment
Est. payment
Payment breakdown
Explore the cost of this home by adjusting the details. Changes won't be saved.Climate risks
Neighborhood: 98019
Nearby schools
GreatSchools rating
- 9/10Cherry Valley Elementary SchoolGrades: K-5Distance: 0.9 mi
- 6/10Tolt Middle SchoolGrades: 6-8Distance: 7.2 mi
- 10/10Cedarcrest High SchoolGrades: 9-12Distance: 1.6 mi
Schools provided by the listing agent
- Elementary: Cherry Vly Elem
- Middle: Tolt Mid
- High: Cedarcrest High
Source: NWMLS as distributed by MLS GRID. This data may not be complete. We recommend contacting the local school district to confirm school assignments for this home.
- $474,0002 bd3 ba1.2k sqft14723 1st Ln NE UNIT 102, Duvall, WA 98019For Sale
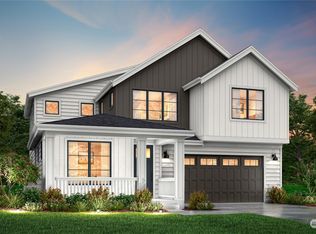
- $1,279,9505 bd3 ba2.7k sqft26520 NE 147th Pl, Duvall, WA 98019Sold
- $699,9503 bd3 ba1.6k sqft14811 1st Ave NE, Duvall, WA 98019Pending

- $1,229,9504 bd3 ba2.5k sqft26502 NE 147th Pl, Duvall, WA 98019Sold
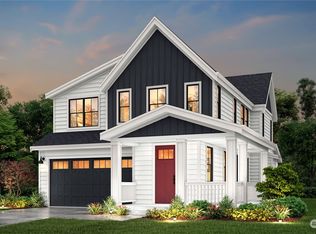
- $1,249,9505 bd3 ba2.6k sqft26524 NE 147th Pl, Duvall, WA 98019Sold
- $1,379,9506 bd4 ba3.2k sqft26513 NE 147th Place Sr #15, Duvall, WA 98019Sold
- $1,389,9505 bd4 ba3.3k sqft26511 NE 147th Place Sr #16, Duvall, WA 98019Sold
- $1,309,9505 bd3 ba2.7k sqft26506 NE 147th Pl #SR-02, Duvall, WA 98019Sold
A local agent can set up tours, give advice and negotiate with sellers.
Similar homes
- $474,0002 bd3 ba1.2k sqftCopper Hill Square, Duvall, WA 98019ActiveMLS ID #2562546, Trevor Cook. NWMLS as distributed by MLS GRID
- $525,0002 bd3 ba1.1k sqftSonoma Villero, Bothell, WA 98011Active
 MLS ID #2548641, Carla Marsh. NWMLS as distributed by MLS GRID
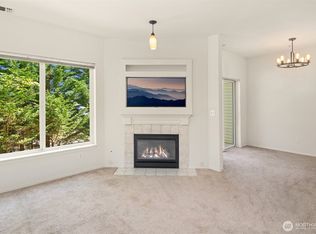
 - $550,0002 bd3 ba1.3k sqftWoodinview, Bothell, WA 98011Active
 MLS ID #2545968, Nick Southard. NWMLS as distributed by MLS GRID
 - $545,0002 bd3 ba1.1k sqftSonoma Villero, Bothell, WA 98011Active
 MLS ID #2466398, Coco Davis. NWMLS as distributed by MLS GRID
 - $520,0002 bd2 ba1k sqftLakemont, Bellevue, WA 98006ActiveMLS ID #2555826, Hao N. Dang. NWMLS as distributed by MLS GRID
- $450,0002 bd2 ba938 sqftJuanita Country Club, Kirkland, WA 98034ActiveMLS ID #2565945, Bing Yu. NWMLS as distributed by MLS GRID
- $469,0002 bd3 ba1.1k sqftCambridge Townhomes, Bothell, WA 98011ActiveMLS ID #2532559, Denise Bashala. NWMLS as distributed by MLS GRID
- $565,0002 bd3 ba1.1k sqftSonoma Villero, Bothell, WA 98011ActiveMLS ID #2488638, Gina Guajardo. NWMLS as distributed by MLS GRID
- $495,0002 bd3 ba1.4k sqftAviara Condominium, Bothell, WA 98012ActiveMLS ID #2562167, Lucy Lotto. NWMLS as distributed by MLS GRID
- $575,0002 bd3 ba1.1k sqftCambridge Townhomes, Bothell, WA 98011ActiveMLS ID #2497816, Chi Nguyen. NWMLS as distributed by MLS GRID
- $639,0002 bd2 ba1.3k sqftCopper Ridge At Talus, Issaquah, WA 98027ActiveMLS ID #2557006, Doris H Ong. NWMLS as distributed by MLS GRID
- $550,0002 bd2 ba1k sqftPalomino At Redford Ranch, Sammamish, WA 98075ActiveMLS ID #2454065, Amanda Wright. NWMLS as distributed by MLS GRID
- $498,7502 bd3 ba1.3k sqftDunhill Terrace, Lynnwood, WA 98087ActiveMLS ID #2559352, Sheng-Hung Lai. NWMLS as distributed by MLS GRID
- $469,9502 bd1 ba953 sqftAshford At Vista Park Condo, Issaquah, WA 98029ActiveMLS ID #2526276, Debbie R. Kinson-Newman. NWMLS as distributed by MLS GRID
- $595,0002 bd3 ba1.2k sqftHawthorne, Woodinville, WA 98072ActiveMLS ID #2528930, Jenn Penn. NWMLS as distributed by MLS GRID
- $485,0002 bd2 ba938 sqftJuanita Country Club, Kirkland, WA 98034ActiveMLS ID #2562716, Darius Cincys. NWMLS as distributed by MLS GRID
- $630,0002 bd3 ba1.3k sqftEssex Park, Redmond, WA 98052ActiveMLS ID #2506556, Patrick De Leon. NWMLS as distributed by MLS GRID
- $549,0003 bd2 ba1.5k sqft13716 Midvale Avenue N #C, Seattle, WA 98133ActiveMLS ID #2543482, Megan Walla. NWMLS as distributed by MLS GRID
- $490,0002 bd2 ba1.1k sqftAviara, Bothell, WA 98012ActiveMLS ID #2557412, Anna Wolfe. NWMLS as distributed by MLS GRID
- $635,0002 bd2 ba1.2k sqftEnglish Cove, Redmond, WA 98052ActiveMLS ID #2528032, Gerald Overbeck. NWMLS as distributed by MLS GRID
