Perfectly positioned in the heart of Duvall, this home welcomes you with fresh interior paint and brand-new carpet, creating a refreshed and move-in-ready space. The living room is centered around a cozy fireplace, ideal for relaxing evenings at home, and opens to the sunny dining nook. Just beyond, the kitchen is designed for daily life with abundant storage, a center peninsula with casual counter seating and access to the quaint abc deck. The main floor was thoughtfully designed with a powder bathroom just off the two-car garage and ample closets and storage. Head upstairs to find the peaceful primary retreat complete with a walk-in closet and a 5-piece ensuite bathroom. Two additional bedrooms are adjoined by a jack-and-jill style bathroom, ideal for growing households and guests alike. Enjoy the best of Duvall right outside your front door with grocery shopping, local favorites, and daily conveniences just moments away. Spend weekends exploring nearby hiking trails, floating the river, visiting farm stands, or soaking in the sun at one of the local lakes.
Pending
Listed by: Lamb Real Estate • Ericka Hardwick
$699,950
14811 1st Avenue NE, Duvall, WA 98019
3beds
1,628sqft
:
Get pre-qualified$4,291/mo
Single Family Residence
Built in 2001
3,249 Square Feet Lot
$697,600 Zestimate®
$430/sqft
$-- HOA
What's special
Cozy fireplaceJack-and-jill style bathroomTwo-car garagePeaceful primary retreatWalk-in closetQuaint abc deckFresh interior paint
- 23 days |
- 566 |
- 35 |
Likely to sell faster than
Zillow last checked:
Listing updated:
Listed by:
Ericka Hardwick,
Lamb Real Estate
Source: NWMLS as distributed by MLS GRID,MLS#: 2551363
Facts & features
Interior
Bedrooms & bathrooms
- Bedrooms: 3
- Bathrooms: 3
- Full bathrooms: 2
- 1/2 bathrooms: 1
- Main level bathrooms: 1
Primary bedroom
- Level: Second
Bedroom
- Level: Second
Bedroom
- Level: Second
Bathroom full
- Level: Second
Bathroom full
- Level: Second
Other
- Level: Main
Entry hall
- Level: Main
Kitchen with eating space
- Level: Main
Living room
- Level: Main
Utility room
- Level: Main
Heating
- Fireplace, Forced Air, Electric, Natural Gas
Cooling
- None
Appliances
- Included: Dishwasher, Dryer, Microwave, Refrigerator, Stove(s)/Range(s), Washer, Dishwasher(s), Dryer(s), Microwave(s), Refrigerator(s), Washer(s)
Features
- Bath Off Primary
- Flooring: Hardwood, Vinyl, Carpet
- Windows: Dbl Pane/Storm Window
- Basement: None
- Number of fireplaces: 1
- Fireplace features: Gas, Main Level: 1, Fireplace
Interior area
- Total structure area: 1,628
- Total interior livable area: 1,628 sqft
Property
Parking
- Total spaces: 2
- Parking features: Driveway, Attached Garage
- Has attached garage: Yes
- Covered spaces: 2
Features
- Levels: Two
- Stories: 2
- Entry location: Main
- Patio & porch: Bath Off Primary, Dbl Pane/Storm Window, Fireplace, Walk-In Closet(s)
- Has view: Yes
- View description: Territorial
Lot
- Size: 3,249 Square Feet
- Features: Curbs, Paved, Deck, Fenced-Partially
- Topography: Level
Details
- Parcel number: 3820350130
- Special conditions: Standard
Construction
Type & style
- Home type: SingleFamily
- Architectural style: 2 Story
- Property subtype: Single Family Residence
Materials
- Cement Planked, Cement Plank
- Foundation: Poured Concrete
- Roof: Composition
Condition
- Year built: 2001
Utilities & green energy
- Electric: Company: PSE
- Sewer: Sewer Connected, Company: City of Duvall
- Water: Public, Company: City of Duvall
Community & HOA
Community
- Subdivision: Duvall
Location
- Region: Duvall
Financial & listing details
- Price per square foot: $430/sqft
- Tax assessed value: $712,000
- Annual tax amount: $630
- Date on market: 7/2/2026
- Cumulative days on market: 30 days
- Listing terms: Conventional,FHA,VA Loan
- Inclusions: Dishwasher(s), Dryer(s), Microwave(s), Refrigerator(s), Stove(s)/Range(s), Washer(s)
Estimated market value
$697,600
$663,000 - $732,000
$3,364/mo
Price history
| Date | Event | Price |
|---|---|---|
| 7/20/2026 | Pending sale | $699,950$430/sqft |
Source:  NWMLS as distributed by MLS GRID #2551363 Report a problem NWMLS as distributed by MLS GRID #2551363 Report a problem | ||
| 7/8/2026 | Listed for sale | $699,950+204.3%$430/sqft |
Source: NWMLS as distributed by MLS GRID #2551363 Report a problem | ||
| 6/6/2001 | Sold | $230,000$141/sqft |
Source: NWMLS as distributed by MLS GRID #21014254 Report a problem | ||
Public tax history
| Year | Property taxes | Tax assessment |
|---|---|---|
| 2025 | $630 +8.3% | $220,000 |
| 2024 | $582 -1% | $220,000 |
| 2023 | $587 | $220,000 |
| 2022 | -- | $220,000 |
| 2021 | $638 -4.8% | $220,000 |
| 2020 | $671 -12.8% | $220,000 |
| 2019 | $769 -23.7% | $220,000 |
| 2018 | $1,008 -5.6% | $220,000 -39.7% |
| 2017 | $1,068 -37.8% | $365,000 +12.7% |
| 2016 | $1,718 | $324,000 +6.6% |
| 2015 | $1,718 | $304,000 -1% |
| 2014 | $1,718 | $307,000 +25.3% |
| 2013 | $1,718 | $245,000 +11.4% |
| 2012 | -- | $220,000 -13% |
| 2011 | -- | $253,000 -8% |
| 2010 | -- | $275,000 |
| 2009 | -- | $275,000 +3.4% |
| 2007 | -- | $266,000 +4.7% |
| 2006 | -- | $254,000 -0.4% |
| 2005 | -- | $255,000 +311.3% |
| 2001 | $807 +4% | $62,000 +8.8% |
| 2000 | $776 | $57,000 |
Find assessor info on the county website
Monthly payment
Est. payment
Payment breakdown
Explore the cost of this home by adjusting the details. Changes won't be saved.Climate risks
Neighborhood: 98019
Nearby schools
GreatSchools rating
- 9/10Cherry Valley Elementary SchoolGrades: K-5Distance: 0.8 mi
- 6/10Tolt Middle SchoolGrades: 6-8Distance: 7.2 mi
- 10/10Cedarcrest High SchoolGrades: 9-12Distance: 1.6 mi
Schools provided by the listing agent
- Elementary: Cherry Vly Elem
- Middle: Tolt Mid
- High: Cedarcrest High
Source: NWMLS as distributed by MLS GRID. This data may not be complete. We recommend contacting the local school district to confirm school assignments for this home.
- $799,0004 bd3 ba1.9k sqft14819 1st Ave NE, Duvall, WA 98019Sold
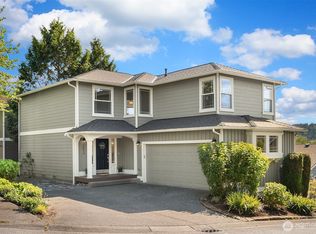
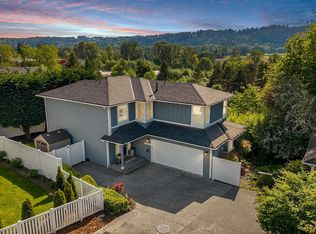
- $850,0004 bd3 ba1.9k sqft14823 1st Ave NE, Duvall, WA 98019Sold
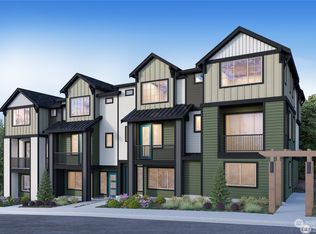
- $904,8363 bd4 ba2.5k sqft14344 1st Ave NE #53, Duvall, WA 98019Sold
- $825,0004 bd3 ba1.8k sqft14822 1st Ave NE, Duvall, WA 98019Sold
- $515,0002 bd3 ba1.2k sqft17421 1st Ln NE #104, Duvall, WA 98019For Sale
- $1,279,9505 bd3 ba2.7k sqft26520 NE 147th Pl, Duvall, WA 98019Sold
- $919,0003 bd3 ba1.7k sqft14825 265th Ct NE, Duvall, WA 98019Sold
- $1,249,9505 bd3 ba2.6k sqft26524 NE 147th Pl, Duvall, WA 98019Sold
A local agent can set up tours, give advice and negotiate with sellers.
Similar homes
- $730,0003 bd2 ba1.9k sqftDuvall Of Div 01, Duvall, WA 98019Active
 MLS ID #2518238, Carrie Simmons. NWMLS as distributed by MLS GRID
 - $690,0003 bd2 ba1.5k sqft5625 Carnation Duvall Road NE, Carnation, WA 98014Active
 MLS ID #2548696, Beth Traverso. NWMLS as distributed by MLS GRID
 - $680,0004 bd3 ba1.8k sqft13448 SE Elk Ridge Road, Monroe, WA 98272Active
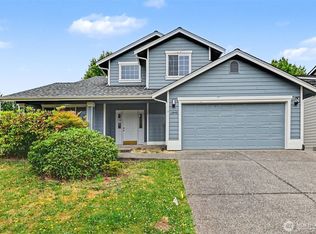 MLS ID #2547712, Lucy Garcia. NWMLS as distributed by MLS GRID
 - $825,0003 bd2 ba1.6k sqft21030 25th Drive SE, Bothell, WA 98021Active
 MLS ID #2563083, Hao N. Dang. NWMLS as distributed by MLS GRID
 - $724,9003 bd3 ba2.1k sqft13777 Fir Drive SE, Monroe, WA 98272ActiveMLS ID #2532792, Jennifer Sarginson. NWMLS as distributed by MLS GRID
- $850,0003 bd3 ba1.9k sqft11404 356th Avenue NE, Carnation, WA 98014ActiveMLS ID #2524829, Jeff Jaeger. NWMLS as distributed by MLS GRID
- $830,0003 bd2 ba1.4k sqftOrchard Floor Plan, Redmond, WA 98053ActiveMLS ID #2557166, Carol Junglov. NWMLS as distributed by MLS GRID
- $750,0003 bd3 ba1.3k sqftHighland Parc, Sammamish, WA 98074ActiveMLS ID #2544374, Marius ion. NWMLS as distributed by MLS GRID
- $780,0003 bd2 ba1.4k sqftStone Hill Village, Woodinville, WA 98072ActiveMLS ID #2528994, Jackie Ramirez. NWMLS as distributed by MLS GRID
- $569,9753 bd2 ba1.2k sqftPacific Heights Estates, Lynnwood, WA 98087ActiveMLS ID #2562639, Anthony Meier. NWMLS as distributed by MLS GRID
- $1,044,9503 bd3 ba2k sqft19330 208th Avenue SE, Monroe, WA 98272ActiveMLS ID #2539263, Kathi Wichser. NWMLS as distributed by MLS GRID
- $725,0003 bd3 ba1.7k sqft12716 12 Avenue SE, Everett, WA 98208ActiveMLS ID #2532597, Genet Solomon. NWMLS as distributed by MLS GRID
- $769,0004 bd3 ba1.5k sqft1100 Grant Place, Snohomish, WA 98290ActiveMLS ID #2555700, Tianle Zhuo. NWMLS as distributed by MLS GRID
- $795,0003 bd2 ba1.2k sqft8811 187th Street NE, Bothell, WA 98011ActiveMLS ID #2551567, Kurt Kettel. NWMLS as distributed by MLS GRID
- $674,9003 bd3 ba1.9k sqft6604 198th Place SW, Lynnwood, WA 98036ActiveMLS ID #2525466, Janet Lovett. NWMLS as distributed by MLS GRID
- $850,0003 bd2 ba1.4k sqft18460 NE Woodinville Duvall Place, Woodinville, WA 98077ActiveMLS ID #2485907, Sunny Elston. NWMLS as distributed by MLS GRID
- $635,0002 bd2 ba2.2k sqft35431 Sultan Startup Road, Sultan, WA 98294ActiveMLS ID #2558600, Kimberly Jo Klingenberg. NWMLS as distributed by MLS GRID
- $799,9503 bd3 ba1.5k sqft16232 2nd Place W, Lynnwood, WA 98087ActiveMLS ID #2510541, Adam E. Cobb. NWMLS as distributed by MLS GRID
- $750,0003 bd2 ba1.6k sqft2205 NE 28th Street, Renton, WA 98056ActiveMLS ID #2557378, Dan Faulkner. NWMLS as distributed by MLS GRID
- $649,0003 bd1 ba1k sqft21010 22nd Avenue W, Lynnwood, WA 98036ActiveMLS ID #2548586, Adam E. Cobb. NWMLS as distributed by MLS GRID
