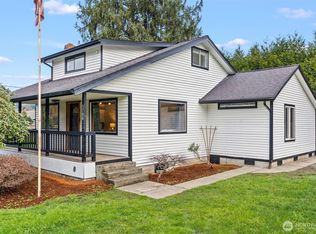
Fall in love with this Carnation gem! Enjoy the ease of one-level living on a sunny, level lot just minutes from charming Downtown Carnation. Shops, dining, schools, the library, parks, and trails are all close by. The open floor plan features refinished hardwood floors and abundant natural light. The updated kitchen offers quartz countertops, stainless steel appliances, and ample workspace. Gather around the cozy wood stove or enjoy meals in the dining area with its custom built-in cabinet. The spacious primary suite includes a private 3/4 bath. Step outside to the expansive covered deck overlooking the sunny backyard. There's plenty of room for gardening, pets, play, or entertaining. Recent upgrades include a new roof and a 200-amp electrical panel. Experience the charm of small-town living with quick access to Redmond and I-90 for an easy commute. Welcome home!
Active
Listed by: Keller Williams Eastside • Beth Traverso
Price cut: $15K (8/6)
$675,000
5625 Carnation Duvall Road NE, Carnation, WA 98014
3beds
1,520sqft
Single Family Residence
Built in 1970
10,001 Square Feet Lot
$665,200 Zestimate®
$444/sqft
$-- HOA
What's special
Open floor planOne-level livingSunny backyardCozy wood stoveUpdated kitchenAbundant natural lightRefinished hardwood floors
- --
- on Zillow
- 1,066
- views
- 95
- saves
Likely to sell faster than
Zillow last checked:
Listing updated:
Listed by:
Beth Traverso,
Keller Williams Eastside
Source: NWMLS as distributed by MLS GRID,MLS#: 2548696
Facts & features
Interior
Bedrooms & bathrooms
- Bedrooms: 3
- Bathrooms: 2
- Full bathrooms: 1
- 3/4 bathrooms: 1
- Main level bathrooms: 2
- Main level bedrooms: 3
Primary bedroom
- Level: Main
Bedroom
- Level: Main
Bedroom
- Level: Main
Bathroom full
- Level: Main
Bathroom three quarter
- Level: Main
Dining room
- Level: Main
Entry hall
- Level: Main
Kitchen with eating space
- Level: Main
Living room
- Level: Main
Utility room
- Level: Main
Heating
- Fireplace, Forced Air, Electric, Natural Gas
Cooling
- None
Appliances
- Included: Dishwasher, Dryer, Microwave, Refrigerator, Stove(s)/Range(s), Washer, Dishwasher(s), Dryer(s), Microwave(s), Refrigerator(s), Washer(s)
Features
- Bath Off Primary, Ceiling Fan(s), Dining Room, Sauna
- Flooring: Hardwood, Vinyl, Vinyl Plank
- Windows: Dbl Pane/Storm Window
- Basement: None
- Number of fireplaces: 1
- Fireplace features: Wood Burning, Main Level: 1, Fireplace
Interior area
- Total structure area: 1,520
- Total interior livable area: 1,520 sqft
Video & virtual tour
Property
Parking
- Total spaces: 1
- Parking features: Driveway, Attached Garage, Off Street, RV Parking
- Has attached garage: Yes
- Covered spaces: 1
Features
- Levels: One
- Stories: 1
- Entry location: Main
- Patio & porch: Bath Off Primary, Ceiling Fan(s), Dbl Pane/Storm Window, Dining Room, Fireplace, Sauna
Lot
- Size: 10,001 Square Feet
- Features: Paved, Deck, Fenced-Partially, Gas Available, High Speed Internet, Outbuildings, RV Parking
- Topography: Level
- Residential vegetation: Garden Space
Details
- Parcel number: 8656300081
- Zoning description: Jurisdiction: County
- Special conditions: Standard
Construction
Type & style
- Home type: SingleFamily
- Architectural style: 1 Story
- Property subtype: Single Family Residence
Materials
- Wood Siding
- Foundation: Poured Concrete
- Roof: Composition
Condition
- Year built: 1970
Utilities & green energy
- Electric: Company: PSE
- Sewer: Septic Tank, Company: Septic
- Water: Public, Company: City of Carnation
- Utilities for property: Xfinity
Community & HOA
Community
- Subdivision: Carnation
Location
- Region: Carnation
Financial & listing details
- Price per square foot: $444/sqft
- Tax assessed value: $584,000
- Annual tax amount: $5,988
- Date on market: 7/8/2026
- Listing terms: Conventional,FHA,VA Loan
- Inclusions: Dishwasher(s), Dryer(s), Microwave(s), Refrigerator(s), Stove(s)/Range(s), Washer(s)
Estimated market value
$665,200
$632,000 - $698,000
$3,156/mo
Price history
| Date | Event | Price |
|---|---|---|
| 8/6/2026 | Price change | $675,000-2.2%$444/sqft |
Source:  NWMLS as distributed by MLS GRID #2548696 Report a problem NWMLS as distributed by MLS GRID #2548696 Report a problem | ||
| 7/8/2026 | Listed for sale | $690,000+9.5%$454/sqft |
Source: NWMLS as distributed by MLS GRID #2548696 Report a problem | ||
| 6/13/2022 | Sold | $630,000-3.1%$414/sqft |
Source: NWMLS as distributed by MLS GRID #1927381 Report a problem | ||
| 5/12/2022 | Pending sale | $650,000$428/sqft |
Source: NWMLS as distributed by MLS GRID #1927381 Report a problem | ||
| 5/6/2022 | Listed for sale | $650,000+62.5%$428/sqft |
Source: NWMLS as distributed by MLS GRID #1927381 Report a problem | ||
| 9/10/2018 | Sold | $400,000+1.3%$263/sqft |
Source: NWMLS as distributed by MLS GRID #1267433 Report a problem | ||
| 8/14/2018 | Pending sale | $395,000$260/sqft |
Source: CENTURY 21 North Homes Realty #1267433 Report a problem | ||
| 8/14/2018 | Listed for sale | $395,000$260/sqft |
Source: CENTURY 21 North Homes Realty #1267433 Report a problem | ||
| 8/7/2018 | Pending sale | $395,000$260/sqft |
Source: CENTURY 21 North Homes Realty #1267433 Report a problem | ||
| 7/31/2018 | Price change | $395,000-14.1%$260/sqft |
Source: CENTURY 21 North Homes Realty #1267433 Report a problem | ||
| 5/1/2018 | Price change | $459,950-3.2%$303/sqft |
Source: CENTURY 21 North Homes Realty, Inc. #1267433 Report a problem | ||
| 4/5/2018 | Listed for sale | $475,000+126.2%$313/sqft |
Source: CENTURY 21 North Homes Realty, Inc. #1267433 Report a problem | ||
| 7/8/2003 | Sold | $209,950+40%$138/sqft |
Source: NWMLS as distributed by MLS GRID #23041557 Report a problem | ||
| 3/10/1998 | Sold | $149,950+11.1%$99/sqft |
Source: Public Record Report a problem | ||
| 8/11/1994 | Sold | $135,000$89/sqft |
Source: Public Record Report a problem | ||
Public tax history
| Year | Property taxes | Tax assessment |
|---|---|---|
| 2025 | $5,989 +8.9% | $584,000 +9.4% |
| 2024 | $5,500 +3% | $534,000 +8.3% |
| 2023 | $5,338 -3.4% | $493,000 -15.1% |
| 2022 | $5,527 +16.2% | $581,000 +40.7% |
| 2021 | $4,757 +5.5% | $413,000 +18.7% |
| 2020 | $4,510 0% | $348,000 +2.1% |
| 2019 | $4,512 +17.2% | $341,000 +16.4% |
| 2018 | $3,851 -3.3% | $293,000 +5.4% |
| 2017 | $3,983 +18.7% | $278,000 +14.4% |
| 2016 | $3,354 | $243,000 +8% |
| 2015 | $3,354 | $225,000 -4.3% |
| 2014 | $3,354 | $235,000 +23.7% |
| 2013 | $3,354 | $190,000 +8% |
| 2012 | -- | $176,000 -13.3% |
| 2011 | -- | $203,000 -23.4% |
| 2010 | -- | $265,000 |
| 2009 | -- | $265,000 +12.8% |
| 2007 | -- | $235,000 +8.3% |
| 2006 | -- | $217,000 -0.9% |
| 2005 | -- | $219,000 +28.8% |
| 2001 | $2,392 +2% | $170,000 +4.9% |
| 2000 | $2,345 | $162,000 |
Find assessor info on the county website
Monthly payment
Est. payment
Payment breakdown
Explore the cost of this home by adjusting the details. Changes won't be saved.Climate risks
Neighborhood: 98014
Nearby schools
Schools provided by the listing agent
- Elementary: Carnation Elem
- Middle: Tolt Mid
- High: Cedarcrest High
Source: NWMLS as distributed by MLS GRID. This data may not be complete. We recommend contacting the local school district to confirm school assignments for this home.
Similar homes
- $695,0003 bd2 ba1.3k sqft31821 W Rutherford Street, Carnation, WA 98014Active
 MLS ID #2576363, Beth Traverso. NWMLS as distributed by MLS GRID
 - $899,9503 bd3 ba1.8k sqftView Park, Carnation, WA 98014Active
 MLS ID #2583465, John C. Fiala. NWMLS as distributed by MLS GRID
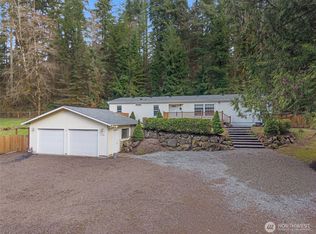
 - $699,0003 bd3 ba1.8k sqft31910 NE 162nd Street, Duvall, WA 98019Active
 MLS ID #2563268, Tammy Yao. NWMLS as distributed by MLS GRID
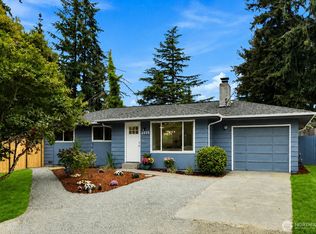
 - $625,0003 bd2 ba1k sqft2525 Edmonds Avenue NE, Renton, WA 98056Active
 MLS ID #2587611, Qi Wang. NWMLS as distributed by MLS GRID
