Attention: car enthusiasts, woodworkers, hobbyists, contractors, people with motorcycles, boats and RVs. We have the home for you, mid-century rambler, perfectly situated on a quiet dead-end street in Renton's sought-after Briarwood neighborhood. Bring your ideas! Set on a spacious 10,720 square foot lot, this home offers the ideal combination of classic charm, and generous living spaces. Step inside to discover freshly painted interiors and exteriors, real hardwood floors, and a living room featuring a cozy fireplace. The thoughtfully designed floor plan includes 3 bedrooms, 2 bathrooms, and an expansive kitchen, ready for your updated ideas, with plenty of room for cooking, and entertaining. Just off the kitchen, the patio and backyard create a seamless indoor-outdoor living experience. Need extra space? The oversized family room with a second fireplace provides the perfect retreat for movie nights, kids playroom or a nice office. A huge laundry room adds exceptional functionality and storage. Outside, you'll find a detached two-car garage/shop, abundant off-street parking, a partially fenced backyard, a charming covered front porch, and plenty of room to garden, play, or simply enjoy the peaceful setting. Conveniently located just minutes from I-405, shopping, dining, parks, and everyday amenities, this move-in-ready home offers timeless appeal in an unbeatable location. Home has had a pre inspection, just needs a few updates to make it your own.
Active
Listed by: HomeSmart Realty Group • Tamara Hatch
Price cut: $25K (9/7)
$725,000
15441 SE 144th Place, Renton, WA 98059
3beds
1,720sqft
Single Family Residence
Built in 1967
10,720 Square Feet Lot
$-- Zestimate®
$422/sqft
$-- HOA
What's special
Abundant off-street parkingExpansive kitchenReal hardwood floorsQuiet dead-end streetPartially fenced backyardCharming covered front porch
- --
- on Zillow
- 1,098
- views
- 77
- saves
Likely to sell faster than
Zillow last checked:
Listing updated:
Listed by:
Tamara Hatch,
HomeSmart Realty Group,
Marleen Brozovich,
HomeSmart Realty Group
Source: NWMLS as distributed by MLS GRID,MLS#: 2562619
Facts & features
Interior
Bedrooms & bathrooms
- Bedrooms: 3
- Bathrooms: 2
- Full bathrooms: 1
- 3/4 bathrooms: 1
- Main level bathrooms: 2
- Main level bedrooms: 3
Primary bedroom
- Level: Main
Bedroom
- Level: Main
Bedroom
- Level: Main
Bathroom full
- Level: Main
Bathroom three quarter
- Level: Main
Dining room
- Level: Main
Entry hall
- Level: Main
Family room
- Level: Main
Kitchen with eating space
- Level: Main
Living room
- Level: Main
Utility room
- Level: Main
Heating
- Forced Air, Electric, Natural Gas
Cooling
- None
Appliances
- Included: Dishwasher, Dryer, Microwave, Refrigerator, Stove(s)/Range(s), Washer, Dishwasher(s), Dryer(s), Microwave(s), Refrigerator(s), Washer(s), Water Heater: gas, Water Heater Location: laundry room
Features
- Bath Off Primary, Dining Room, High Tech Cabling
- Flooring: Hardwood, Laminate, Vinyl
- Basement: None
- Has fireplace: No
- Fireplace features: Wood Burning
Interior area
- Total structure area: 1,720
- Total interior livable area: 1,720 sqft
Property
Parking
- Total spaces: 6
- Parking features: Driveway, Detached Garage, Off Street, RV Parking
- Has garage: Yes
- Covered spaces: 2
- Uncovered spaces: 4
Features
- Levels: One
- Stories: 1
- Entry location: Main
- Patio & porch: Bath Off Primary, Dining Room, High Tech Cabling, Water Heater
Lot
- Size: 10,720 Square Feet
- Features: Cul-De-Sac, Dead End Street, Cable TV, Fenced-Partially, Gas Available, High Speed Internet, Patio, RV Parking
- Topography: Level
- Residential vegetation: Garden Space
Details
- Parcel number: 4324600070
- Special conditions: Standard
- Other equipment: Leased Equipment: no
Construction
Type & style
- Home type: SingleFamily
- Architectural style: Contemporary,1 Story
- Property subtype: Single Family Residence
Materials
- Brick, Wood Siding
- Foundation: Concrete Ribbon
- Roof: Composition
Condition
- Good
- Year built: 1967
Utilities & green energy
- Electric: Company: PSE
- Sewer: Septic Tank, Company: Septic
- Water: Public, Company: King County Water Dist 90
- Utilities for property: Comcast, Comcast
Community & HOA
Community
- Subdivision: Briarwood
Location
- Region: Renton
Financial & listing details
- Price per square foot: $422/sqft
- Tax assessed value: $681,000
- Annual tax amount: $7,992
- Date on market: 8/7/2026
- Listing terms: Conventional,FHA,VA Loan
- Inclusions: Dishwasher(s), Dryer(s), Leased Equipment, Microwave(s), Refrigerator(s), Stove(s)/Range(s), Washer(s)
Estimated market value
Not available
Estimated sales range
Not available
Not available
Price history
| Date | Event | Price |
|---|---|---|
| 9/7/2026 | Price change | $725,000-3.3%$422/sqft |
Source:  NWMLS as distributed by MLS GRID #2562619 Report a problem NWMLS as distributed by MLS GRID #2562619 Report a problem | ||
| 8/7/2026 | Listed for sale | $749,950+15.4%$436/sqft |
Source: NWMLS as distributed by MLS GRID #2562619 Report a problem | ||
| 9/28/2023 | Listing removed | -- |
Source: Zillow Rentals Report a problem | ||
| 8/29/2023 | Price change | $2,795-1.9%$2/sqft |
Source: Zillow Rentals Report a problem | ||
| 8/26/2023 | Price change | $2,849-1.6%$2/sqft |
Source: Zillow Rentals Report a problem | ||
| 8/22/2023 | Price change | $2,895-3.3%$2/sqft |
Source: Zillow Rentals Report a problem | ||
| 8/19/2023 | Price change | $2,995-3.2%$2/sqft |
Source: Zillow Rentals Report a problem | ||
| 8/11/2023 | Listed for rent | $3,095+14.8%$2/sqft |
Source: Zillow Rentals Report a problem | ||
| 12/2/2022 | Listing removed | -- |
Source: Zillow Rental Network Premium Report a problem | ||
| 11/17/2022 | Price change | $2,695-6.9%$2/sqft |
Source: Zillow Rental Network Premium Report a problem | ||
| 11/8/2022 | Price change | $2,895-3.3%$2/sqft |
Source: Zillow Rental Network Premium Report a problem | ||
| 10/26/2022 | Price change | $2,995-3.2%$2/sqft |
Source: Zillow Rental Network Premium Report a problem | ||
| 10/18/2022 | Price change | $3,095-6.1%$2/sqft |
Source: Zillow Rental Network Premium Report a problem | ||
| 10/7/2022 | Listed for rent | $3,295$2/sqft |
Source: Zillow Rental Network Premium Report a problem | ||
| 5/17/2021 | Sold | $650,000+11.1%$378/sqft |
Source: NWMLS as distributed by MLS GRID #1755049 Report a problem | ||
| 4/20/2021 | Pending sale | $585,000$340/sqft |
Source: NWMLS as distributed by MLS GRID #1755049 Report a problem | ||
| 4/16/2021 | Listed for sale | $585,000$340/sqft |
Source: NWMLS as distributed by MLS GRID #1755049 Report a problem | ||
Public tax history
| Year | Property taxes | Tax assessment |
|---|---|---|
| 2025 | $7,993 +9% | $681,000 +4.3% |
| 2024 | $7,333 +11.7% | $653,000 +18.1% |
| 2023 | $6,562 -4.4% | $553,000 -15.3% |
| 2022 | $6,865 +15.5% | $653,000 +36.9% |
| 2021 | $5,944 +10.6% | $477,000 +17.8% |
| 2020 | $5,376 +0.1% | $405,000 |
| 2019 | $5,372 +2.2% | $405,000 -0.5% |
| 2018 | $5,259 +2.3% | $407,000 +17.6% |
| 2017 | $5,143 +25.3% | $346,000 +5.2% |
| 2016 | $4,103 | $329,000 +7.9% |
| 2015 | $4,103 | $305,000 +5.9% |
| 2014 | $4,103 | $288,000 +15.7% |
| 2013 | $4,103 | $249,000 +11.7% |
| 2012 | -- | $223,000 -7.1% |
| 2011 | -- | $240,000 -15.2% |
| 2010 | -- | $283,000 |
| 2009 | -- | $283,000 +6% |
| 2007 | -- | $267,000 +5.5% |
| 2006 | -- | $253,000 +5% |
| 2005 | -- | $241,000 +33.1% |
| 2001 | $2,332 +1.3% | $181,000 +7.1% |
| 2000 | $2,301 | $169,000 |
Find assessor info on the county website
Monthly payment
Est. payment
Payment breakdown
Explore the cost of this home by adjusting the details. Changes won't be saved.Climate risks
Neighborhood: East Renton Highlands
Nearby schools
Schools provided by the listing agent
- Elementary: Maplewood Heights El
- Middle: Mcknight Mid
- High: Hazen Snr High
Source: NWMLS as distributed by MLS GRID. This data may not be complete. We recommend contacting the local school district to confirm school assignments for this home.
Similar homes
- $728,0003 bd3 ba1.6k sqft14658 204th Avenue SE, Renton, WA 98059Active
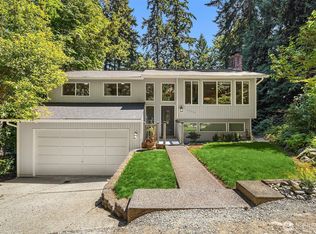 MLS ID #2580550, Melanie Parsons. NWMLS as distributed by MLS GRID
 - $729,9503 bd2 ba1.7k sqft12255 SE 184th Street, Renton, WA 98058Active
 MLS ID #2584430, Matt Snell. NWMLS as distributed by MLS GRID
 - $725,0003 bd3 ba1.8k sqft16702 143rd Avenue SE, Renton, WA 98058Active
 MLS ID #2579882, Karen B Hake. NWMLS as distributed by MLS GRID
 - $619,9503 bd1 ba1.2k sqft14116 SE 144th Street, Renton, WA 98059Active
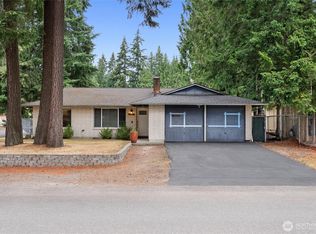 MLS ID #2548889, Jennifer Sarginson. NWMLS as distributed by MLS GRID
