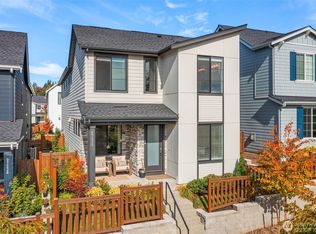
Better than new! This stunning 2024 Craftsman by Harbour Homes sits on a sunny, fully fenced corner lot in Sunlit Ridge, near Main Street. A wrap-around front porch welcomes you into a spacious foyer with a half bath and office space beyond. The expansive great room is warm and inviting with a stacked stone fireplace and abundant windows, flowing into the dining room, chef’s kitchen with incredible finishes, and covered deck for effortless indoor-outdoor entertaining. Gorgeous engineered hardwoods run throughout the main floor. Upstairs, the elegant primary suite offers a walk-in closet with built-ins and en suite bath, plus three additional bedrooms, a laundry room and hall bath. Enjoy 2,550 sq ft, a 2-car attached garage, and heat pump heating and cooling for year-round comfort. Neighborhood trails, a park and playground are close by, with Cherry Valley Elementary and Cedarcrest High nearby. Easy commute to Redmond, Microsoft, and Bellevue. Move-in ready! Complete with all high-end appliances, closet organization, and window coverings.
Active
Listed by: Coldwell Banker Danforth • Heather Heinzen • 206-579-5133
$1,199,000
26502 NE 147th Street, Duvall, WA 98019
4beds
2,550sqft
Single Family Residence
Built in 2024
6,006 Square Feet Lot
$1,178,100 Zestimate®
$470/sqft
$125/mo HOA
What's special
Stacked stone fireplaceOffice spaceAbundant windowsHalf bathElegant primary suiteEn suite bathWalk-in closet with built-ins
- --
- on Zillow
- 119
- views
- 13
- saves
Likely to sell faster than
Zillow last checked:
Listing updated:
Listed by:
Heather Heinzen 206-579-5133 heatherheinzen@gmail.com,
Coldwell Banker Danforth
Source: NWMLS as distributed by MLS GRID,MLS#: 2600918
Facts & features
Interior
Bedrooms & bathrooms
- Bedrooms: 4
- Bathrooms: 3
- Full bathrooms: 2
- 1/2 bathrooms: 1
- Main level bathrooms: 1
Primary bedroom
- Level: Second
Bedroom
- Level: Second
Bedroom
- Level: Second
Bedroom
- Level: Second
Bathroom full
- Level: Second
Bathroom full
- Level: Second
Other
- Level: Main
Den office
- Level: Main
Dining room
- Level: Main
Entry hall
- Level: Main
Great room
- Level: Main
Kitchen with eating space
- Level: Main
Utility room
- Level: Second
Heating
- Fireplace, Heat Pump, Natural Gas
Cooling
- Forced Air, Heat Pump
Appliances
- Included: Dishwasher, Disposal, Dryer, Microwave, Refrigerator, Stove(s)/Range(s), Washer, Dishwasher(s), Dryer(s), Garbage Disposal, Microwave(s), Refrigerator(s), Washer(s)
Features
- Bath Off Primary
- Flooring: Ceramic Tile, Engineered Hardwood, Carpet
- Basement: None
- Number of fireplaces: 1
- Fireplace features: Gas, Main Level: 1, Fireplace
Interior area
- Total structure area: 2,550
- Total interior livable area: 2,550 sqft
Property
Parking
- Total spaces: 4
- Parking features: Attached Garage
- Has attached garage: Yes
- Covered spaces: 2
- Uncovered spaces: 2
Features
- Levels: Two
- Stories: 2
- Entry location: Main
- Patio & porch: Bath Off Primary, Fireplace
- Has view: Yes
- View description: Territorial
Lot
- Size: 6,006 Square Feet
- Features: Corner Lot, Paved, Sidewalk, Cable TV, Fenced-Fully, Gas Available, High Speed Internet, Patio
- Topography: Level
Details
- Parcel number: 8096700010
- Special conditions: Standard
Construction
Type & style
- Home type: SingleFamily
- Architectural style: Contemporary,2 Story
- Property subtype: Single Family Residence
Materials
- Cement Planked, Cement Plank
- Foundation: Poured Concrete
- Roof: Composition
Condition
- Very Good
- Year built: 2024
- Major remodel year: 2024
Details
- Builder name: Harbour Homes
Utilities & green energy
- Electric: Company: PSE
- Sewer: Sewer Connected, Company: City of Duvall
- Water: Public, Company: City of Duvall
Community & HOA
Community
- Features: CCRs, Park, Playground, Trail(s)
- Subdivision: Cherry Hill
HOA
- Services included: Common Area Maintenance, Road Maintenance
- HOA fee: $125 monthly
Location
- Region: Duvall
Financial & listing details
- Price per square foot: $470/sqft
- Tax assessed value: $1,041,000
- Annual tax amount: $9,175
- Date on market: 11/5/2026
- Listing terms: Conventional,FHA,VA Loan
- Inclusions: Dishwasher(s), Dryer(s), Garbage Disposal, Microwave(s), Refrigerator(s), Stove(s)/Range(s), Washer(s)
Estimated market value
$1,178,100
$1.12M - $1.24M
$4,068/mo
Price history
| Date | Event | Price |
|---|---|---|
| 11/5/2026 | Listed for sale | $1,199,000-2.5%$470/sqft |
Source:  NWMLS as distributed by MLS GRID #2600918 Report a problem | ||
| 9/12/2024 | Sold | $1,229,950$482/sqft |
Source: NWMLS as distributed by MLS GRID #2221091 Report a problem | ||
| 4/21/2024 | Pending sale | $1,229,950$482/sqft |
Source: NWMLS as distributed by MLS GRID #2221091 Report a problem | ||
| 4/11/2024 | Listed for sale | $1,229,950$482/sqft |
Source: NWMLS as distributed by MLS GRID #2221091 Report a problem | ||
Public tax history
| Year | Property taxes | Tax assessment |
|---|---|---|
| 2025 | $10,080 +9.9% | $1,041,000 +7.7% |
| 2024 | $9,175 | $967,000 |
Find assessor info on the county website
Monthly payment
Est. payment
Payment breakdown
Explore the cost of this home by adjusting the details. Changes won't be saved.Climate risks
Neighborhood: 98019

Similar homes
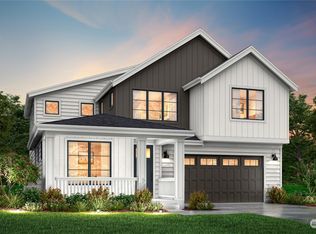
- $1,225,0005 bd4 ba2.9k sqftThe Ridge At Big Rock, Duvall, WA 98019Active
 MLS ID #2583411, Nick Southard. NWMLS as distributed by MLS GRID
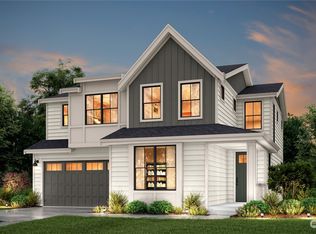
- $1,174,9006 bd4 ba3.5k sqft16310 1st Avenue NE, Duvall, WA 98019Active
 MLS ID #2581277, Michelle Chavez. NWMLS as distributed by MLS GRID
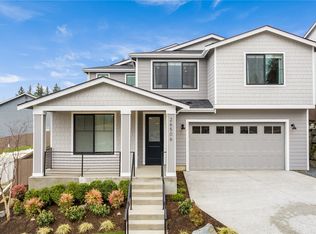
- $1,095,0005 bd3 ba3k sqftNorth Hill, Duvall, WA 98019Active
 MLS ID #2591410, Jennifer Sandmeyer. NWMLS as distributed by MLS GRID
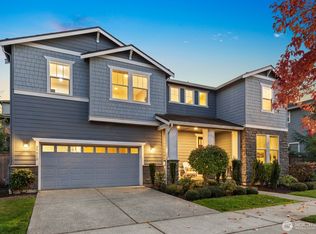
- $999,9503 bd3 ba2.2k sqftThe Ridge At Big Rock, Duvall, WA 98019Active
 MLS ID #2591551, Aaron Soderlund. NWMLS as distributed by MLS GRID
