Gorgeous and bright contemporary home in pristine condition perfectly situated in Mountlake Terrace's most charming neighborhood. Built in 2021 with high-quality construction and customized to the owner's high standards, this home is a rare blend of space, flexibility and luxury at this price point. This unique property features multiple outdoor spaces, a great room with a sleek electric fireplace, a chef kitchen with a 9.5' island, and an adjacent bonus space perfect for formal dining, office or family room. Immaculately maintained and lovingly furnished, even the designer curated decor is available. Potential for an ADU/MIL in the lower level zero-entry guest suite. Retreat upstairs to your spacious primary suite, complete with tiled shower, WC and walk-in closet. The upper level also features two secondary bedrooms, laundry, and even a cozy loft space, perfect for a desk, reading nook or Peloton. Ample storage, tall ceilings, a whole-home HEPA filtration system and a 2 car garage round out the interior. The backyard is fully fenced, private and low maintenance, and the low HOA dues maintain a pristine community and private park. This is tranquility in a quiet community close to I-5 and the light rail, truly ticking all the boxes!
Active
Listed by: Redfin • Rick Wright • 206-495-3353
$1,095,000
22425 69th Place W, Mountlake Terrace, WA 98155
4beds
2,699sqft
Single Family Residence
Built in 2021
3,049 Square Feet Lot
$1,077,400 Zestimate®
$406/sqft
$125/mo HOA
What's special
Whole-home hepa filtration systemTall ceilingsSpacious primary suiteWalk-in closetTiled showerMultiple outdoor spacesAmple storage
- --
- on Zillow
- 419
- views
- 30
- saves
Zillow last checked:
Listing updated:
Listed by:
Rick Wright 206-495-3353 rick.wright@redfin.com,
Redfin
Source: NWMLS as distributed by MLS GRID,MLS#: 2584862
Facts & features
Interior
Bedrooms & bathrooms
- Bedrooms: 4
- Bathrooms: 4
- Full bathrooms: 2
- 3/4 bathrooms: 1
- 1/2 bathrooms: 1
- Main level bathrooms: 2
- Main level bedrooms: 1
Primary bedroom
- Level: Second
Bedroom
- Level: Main
Bedroom
- Level: Second
Bedroom
- Level: Second
Bathroom full
- Level: Second
Bathroom three quarter
- Level: Second
Bathroom full
- Level: Main
Other
- Level: Main
Bonus room
- Level: Main
Entry hall
- Level: Lower
Great room
- Level: Main
Kitchen with eating space
- Level: Main
Utility room
- Level: Second
Heating
- Fireplace, Forced Air, Electric
Cooling
- Has cooling: Yes
Appliances
- Included: Dishwasher, Disposal, Dryer, Microwave, Refrigerator, Stove(s)/Range(s), Washer, Dishwasher(s), Dryer(s), Garbage Disposal, Microwave(s), Refrigerator(s), Washer(s), Water Heater: tankless, Water Heater Location: garage
Features
- Bath Off Primary, Dining Room
- Flooring: Ceramic Tile, Engineered Hardwood, Carpet
- Windows: Dbl Pane/Storm Window
- Basement: None
- Number of fireplaces: 1
- Fireplace features: Electric, Main Level: 1, Fireplace
Interior area
- Total structure area: 2,699
- Total interior livable area: 2,699 sqft
Property
Parking
- Total spaces: 4
- Parking features: Attached Garage
- Has attached garage: Yes
- Covered spaces: 2
- Uncovered spaces: 2
Features
- Entry location: Lower
- Patio & porch: Bath Off Primary, Dbl Pane/Storm Window, Dining Room, Fireplace, Walk-In Closet(s), Water Heater
- Has view: Yes
- View description: See Remarks
Lot
- Size: 3,049 Square Feet
- Dimensions: 76 x 40
- Features: Dead End Street, Open Lot, Paved, Sidewalk, Electric Car Charging, Fenced-Fully, Patio
- Topography: Partial Slope
Details
- Parcel number: 01202600002200
- Zoning: RS 7200
- Zoning description: Jurisdiction: City
- Special conditions: Standard
Construction
Type & style
- Home type: SingleFamily
- Architectural style: Contemporary,3 Story
- Property subtype: Single Family Residence
Materials
- Cement Planked, Wood Siding, Cement Plank
- Foundation: Block, Poured Concrete
- Roof: Composition
Condition
- Very Good
- Year built: 2021
Utilities & green energy
- Electric: Company: SnoPUD
- Sewer: Sewer Connected, Company: The City of Mountlake Terrace
- Water: Public, Company: The City of Mountlake Terrace
- Utilities for property: Ziplyfiber
Community & HOA
Community
- Features: CCRs, Park, Playground, Trail(s)
- Subdivision: Mountlake Terrace
HOA
- Services included: Common Area Maintenance
- HOA fee: $1,500 annually
- HOA phone: 253-848-1947
Location
- Region: Mountlake Terrace
Financial & listing details
- Price per square foot: $406/sqft
- Tax assessed value: $993,400
- Annual tax amount: $7,517
- Date on market: 9/18/2026
- Listing terms: Conventional
- Inclusions: Dishwasher(s), Dryer(s), Garbage Disposal, Microwave(s), Refrigerator(s), Stove(s)/Range(s), Washer(s)
Estimated market value
$1,077,400
$1.02M - $1.13M
$4,456/mo
Price history
| Date | Event | Price |
|---|---|---|
| 9/18/2026 | Listed for sale | $1,095,000+12.6%$406/sqft |
Source:  NWMLS as distributed by MLS GRID #2584862 Report a problem NWMLS as distributed by MLS GRID #2584862 Report a problem | ||
| 10/12/2021 | Sold | $972,380+2.4%$360/sqft |
Source: NWMLS as distributed by MLS GRID #1735589 Report a problem | ||
| 3/14/2021 | Pending sale | $949,990$352/sqft |
Source: NWMLS as distributed by MLS GRID #1735589 Report a problem | ||
| 2/27/2021 | Listed for sale | $949,990$352/sqft |
Source: NWMLS as distributed by MLS GRID #1735589 Report a problem | ||
Public tax history
| Year | Property taxes | Tax assessment |
|---|---|---|
| 2025 | $7,998 +6.4% | $993,400 +6.6% |
| 2024 | $7,517 -3% | $932,200 -3.3% |
| 2023 | $7,750 +11.2% | $964,100 -1.1% |
| 2022 | $6,969 +29.9% | $974,500 +58% |
| 2021 | $5,363 | $616,600 |
Find assessor info on the county website
Monthly payment
Est. payment
Payment breakdown
Explore the cost of this home by adjusting the details. Changes won't be saved.Climate risks
Neighborhood: 98043

Similar homes
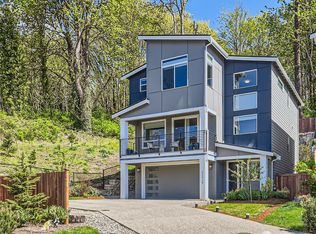
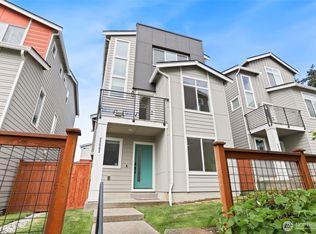
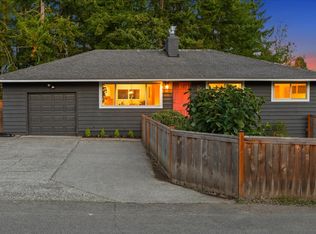
- $940,0004 bd3 ba2.6k sqft22707 72nd Place W, Mountlake Terrace, WA 98043Active
 MLS ID #2580173, Xin Xu. NWMLS as distributed by MLS GRID
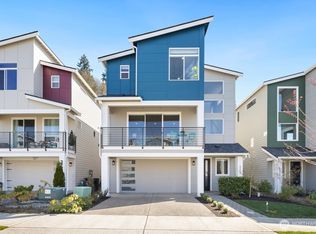
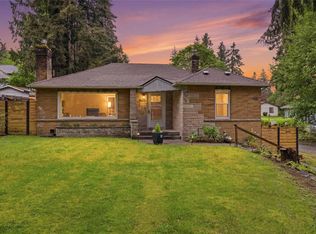
 - $1,275,0004 bd3 ba2.6k sqft24014 74th Avenue W, Edmonds, WA 98026Active
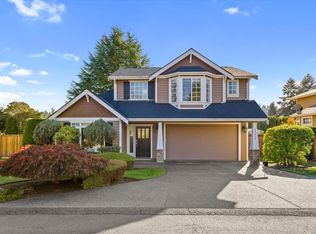 MLS ID #2596737, Megan Walla. NWMLS as distributed by MLS GRID
 - $919,0004 bd3 ba2.2k sqftMathay's Addition, Edmonds, WA 98026Active
 MLS ID #2597595, Andrea J Fjortoft. NWMLS as distributed by MLS GRID
 - $825,0003 bd3 ba2.6k sqft7715 236th Street SW, Edmonds, WA 98026Active
 MLS ID #2596867, Christina Chong. NWMLS as distributed by MLS GRID
