Skip main navigation
Sold
  • Listed by: Redfin • Rick Wright
    Bought with: COMPASS
    $1,200,000

    22545 69th Place W, Mountlake Terrace, WA 98043

    4beds
    2,699sqft
    Single Family Residence
    Built in 2021
    3,049 Square Feet Lot
    $1,189,400 Zestimate®
    $445/sqft
    $4,247 Estimated rent

    Home value

    $1,189,400

    $1.12M - $1.27M

    $4,247/mo

    Zestimate® history
    Loading
    Loading...

    Owner options

    List your home for rent

    $4,247/mo

    Rent Zestimate®

    Find your next renter with Zillow Rental Manager. Plus, with online applications, you can quickly screen prospective tenants – for free.

    Learn more

    $4,247/mo

    Rent Zestimate®

    Refinance and save

    $8,712/mo

    Est. payment

    Refinancing to a lower rate could help reduce your monthly payments and save thousands over the life of the loan.

    See today's rates

    $8,712/mo

    Est. payment

    Explore your selling options

    Work with a Zillow partner agent

    Leverage their expertise and Zillow's premium Showcase listings to get your home seen by more buyers.

    Get started

    List with your own agent

    Get your home in front of millions of buyers by listing it on Zillow.

    Learn how to do it

    Sell it yourself

    Take full control of how buyers see your home on Zillow by listing For Sale by Owner (FSBO).

    List your home

    What's special

    Backyard is fully fencedWhite quartz countertopsModern kitchen cabinetsNatural lightTall ceilingsSpacious primary suiteWalk-in closet
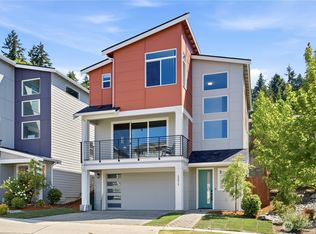
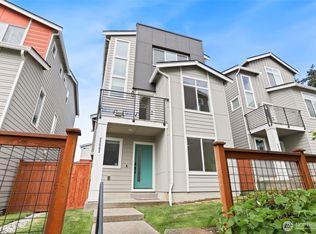
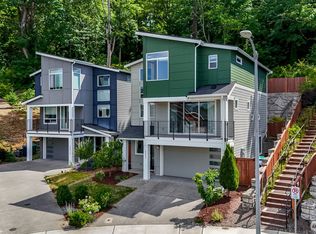
    Step inside and immediately feel at ease - this better-than-new 4 bedroom 3.5 bath home offers luxury and tranquility in a quiet community close to I-5 and the light rail. Spread out in multiple outdoor spaces, perfect for entertaining any type of gathering, and always colorful thanks to crisp landscaping and automatic sprinklers. Enjoy a large great room with a sleek electric fireplace, modern kitchen cabinets and white quartz countertops, and durable yet stylish LVP floors. A rare bonus space on the main level is perfect for formal dining, office, or family/game room close to the kitchen! Bask in natural light as you retreat upstairs to your spacious primary suite, complete with tiled shower, water closet and walk-in closet. The upper floor also features second and third bedrooms, laundry, and even a cozy loft space, perfect for a desk, reading nook or Peloton. The lower level adds versatility with an additional large bedroom and full bath, providing flexible space for guests, rec room, or potential ADU/MIL suite. Ample storage, tall ceilings, and a 2 car garage round out the interior. The backyard is fully fenced, and the low HOA dues maintain a pristine community and private park. And if all that isn't enough, enjoy lower electricity costs thanks to a solar panel system. Pre-inspected, freshly painted throughout, and organized. Don't miss this one!

    Zillow last checked:

    Listing updated:

    Offers reviewed: Apr 14
    Listed by:

    Rick Wright,

    Redfin

    Bought with:

    Luan Nguyen-Tran, 125215

    COMPASS

    Source: NWMLS as distributed by MLS GRID,MLS#: 2503267MLS Logo

    Facts & features

    Interior

    Bedrooms & bathrooms
    • Bedrooms: 4
    • Bathrooms: 4
    • Full bathrooms: 1
    • 3/4 bathrooms: 2
    • 1/2 bathrooms: 1
    • Main level bathrooms: 1
    Primary bedroom
    • Level: Second
    Bedroom
    • Level: Lower
    Bedroom
    • Level: Second
    Bedroom
    • Level: Second
    Bathroom three quarter
    • Level: Lower
    Bathroom full
    • Level: Second
    Bathroom three quarter
    • Level: Second
    Other
    • Level: Main
    Bonus room
    • Level: Main
    Dining room
    • Level: Main
    Entry hall
    • Level: Lower
    Great room
    • Level: Main
    Kitchen with eating space
    • Level: Main
    Utility room
    • Level: Second
    Heating
    • Forced Air, Electric, Solar (Unspecified)
    Cooling
    • Has cooling: Yes
    Appliances
    • Included: Dishwasher, Disposal, Dryer, Microwave, Refrigerator, Stove(s)/Range(s), Tankless Water Heater, Washer, Dishwasher(s), Dryer(s), Garbage Disposal, Microwave(s), Refrigerator(s), Washer(s)
    Features
    • Flooring: Vinyl Plank, Carpet
    • Basement: Finished
    • Has fireplace: No
    Interior area
    • Total structure area: 2,699
    • Total interior livable area: 2,699 sqft

    Property

    Parking
    • Total spaces: 4
    • Parking features: Attached Garage
    • Has attached garage: Yes
    • Covered spaces: 2
    • Uncovered spaces: 2
    Features
    • Entry location: Lower
    • Has view: Yes
    • View description: Territorial
    Lot
    • Size: 3,049 Square Feet
    • Dimensions: 40 x 73
    • Features: Curbs, Paved, Sidewalk, Electric Car Charging, Fenced-Fully, Irrigation, Patio
    • Topography: Level,Terraces
    Details
    • Parcel number: 01202600002800
    • Special conditions: Standard

    Construction

    Type & style
    • Home type: SingleFamily
    • Architectural style: Contemporary,3 Story
    • Property subtype: Single Family Residence
    Materials
    • Cement Planked, Cement Plank
    • Foundation: Block, Poured Concrete
    • Roof: Composition
    Condition
    • Very Good
    • Year built: 2021

    Utilities & green energy

    • Electric: Company: SnoPUD
    • Sewer: Sewer Connected, Company: The City of Mountlake Terrace
    • Water: Public, Company: The City of Mountlake Terrace
    • Utilities for property: Xfinity
    Green energy
    • Energy generation: Solar

    Community & HOA

    Community
    • Features: CCRs, Playground
    • Subdivision: Mountlake Terrace
    HOA
    • Services included: Common Area Maintenance
    • HOA fee: $1,500 annually
    Location
    • Region: Mountlake Terrace

    Financial & listing details

    • Price per square foot: $445/sqft
    • Tax assessed value: $924,200
    • Annual tax amount: $7,453
    • Offers reviewed: 04/14/2026
    • Date on market: 6/8/2026
    • Cumulative days on market: 6 days
    • Listing terms: Conventional
    • Inclusions: Dishwasher(s), Dryer(s), Garbage Disposal, Microwave(s), Refrigerator(s), Stove(s)/Range(s), Washer(s)

    Price history

    DateEventPrice
    5/14/2026Sold$1,200,000$445/sqft
    Source: NWMLS as distributed by MLS GRID #2503267 Report a problem
    4/18/2026Pending sale$1,200,000$445/sqft
    Source: NWMLS as distributed by MLS GRID #2503267 Report a problem
    4/9/2026Listed for sale$1,200,000+9.8%$445/sqft
    Source: NWMLS as distributed by MLS GRID #2503267 Report a problem
    12/29/2021Sold$1,093,075+11.9%$405/sqft
    Source: NWMLS as distributed by MLS GRID #1775023 Report a problem
    5/21/2021Pending sale$976,990$362/sqft
    Source: NWMLS as distributed by MLS GRID #1775023 Report a problem
    5/15/2021Listed for sale$976,990$362/sqft
    Source: NWMLS as distributed by MLS GRID #1775023 Report a problem

    Public tax history

    YearProperty taxesTax assessment
    2024$7,453 -3.3%$924,200 -3.6%
    2023$7,710 +11.2%$959,100 -1.1%
    2022$6,933 +71.6%$969,500 +108.8%
    2021$4,040 $464,300
    Find assessor info on the county website

    Neighborhood: 98043

    Nearby schools

    GreatSchools rating
    Get a cash offer in 3 minutes
    Find out how much your home could sell for in as little as 3 minutes with a no-obligation cash offer.
    Estimated market value
    $1,189,400
    Get a cash offer in 3 minutes
    Find out how much your home could sell for in as little as 3 minutes with a no-obligation cash offer.
    Estimated market value
    $1,189,400