Welcome to this light-filled home in a peaceful community, where expansive windows, natural light, and effortless indoor-outdoor living define the experience. Thoughtful updates include new carpet, wood shutters, and refined designer touches. Uniquely positioned with its formal entry facing the community courtyard, this home feels like part of a charming cottage enclave, with attractive curb appeal from both the courtyard and the street. Very cool attached garage provides convenience and an excellent workspace. The entry level offers a versatile guest room or office and a ¾ bath. On the main level, you will enjoy an open, airy great room with territorial views of mature pines and the community green space with benches, picnic tables, and a play area. The kitchen features a walk-in pantry plus access to a private deck ideal for morning coffee and birdsong. Upstairs are two generous ensuites with walk in closets and a conveniently located laundry area. For those who love nature, community, and easy access to light rail, this home is a perfect fit. Welcome home!
Sold
Listed by: Windermere RE North, Inc. • Cori Whitaker
Bought with: ZNonMember-Office-MLS
$827,000
22505 70th Place W, Mountlake Terrace, WA 98043
3beds
2,010sqft
Single Family Residence
Built in 2022
2,178 Square Feet Lot
$826,800 Zestimate®
$411/sqft
$3,731 Estimated rent
Home value
$826,800
$777,000 - $876,000
$3,731/mo
Zestimate® history
Owner options
List your home for rent
$3,731/mo
Rent Zestimate®
Find your next renter with Zillow Rental Manager. Plus, with online applications, you can quickly screen prospective tenants – for free.
$3,731/mo
Rent Zestimate®
Refinance and save
$5,196/mo
Est. payment
Refinancing to a lower rate could help reduce your monthly payments and save thousands over the life of the loan.
$5,196/mo
Est. payment
Explore your selling options
Work with a Zillow partner agent
Leverage their expertise and Zillow's premium Showcase listings to get your home seen by more buyers.
Get startedList with your own agent
Get your home in front of millions of buyers by listing it on Zillow.
Learn how to do itSell it yourself
Take full control of how buyers see your home on Zillow by listing For Sale by Owner (FSBO).
List your homeWhat's special
Natural lightWood shuttersOpen airy great roomRefined designer touchesCharming cottage enclaveLight-filled homeNew carpet
Zillow last checked:
Listing updated:
Listed by:
Cori Whitaker,
Windermere RE North, Inc.
Bought with:
Non Member ZDefault
ZNonMember-Office-MLS
Source: NWMLS as distributed by MLS GRID,MLS#: 2529090
Facts & features
Interior
Bedrooms & bathrooms
- Bedrooms: 3
- Bathrooms: 4
- Full bathrooms: 1
- 3/4 bathrooms: 2
- 1/2 bathrooms: 1
- Main level bathrooms: 1
Primary bedroom
- Level: Second
Bedroom
- Level: Second
Bedroom
- Level: Lower
Bathroom full
- Level: Second
Bathroom three quarter
- Level: Second
Bathroom three quarter
- Level: Lower
Other
- Level: Main
Dining room
- Level: Main
Entry hall
- Level: Lower
Great room
- Level: Main
Kitchen with eating space
- Level: Main
Utility room
- Level: Second
Heating
- Fireplace, 90%+ High Efficiency, Forced Air, Electric
Cooling
- 90%+ High Efficiency, Forced Air
Appliances
- Included: Dishwasher, Disposal, Dryer, Microwave, Stove(s)/Range(s), Washer, Dishwasher(s), Dryer(s), Garbage Disposal, Microwave(s), Washer(s), Water Heater: Gas
Features
- Bath Off Primary, Dining Room, High Tech Cabling, Pantry
- Flooring: Laminate, Vinyl Plank, Carpet
- Windows: Dbl Pane/Storm Window
- Basement: None
- Number of fireplaces: 1
- Fireplace features: Main Level: 1, Fireplace
Interior area
- Total structure area: 2,010
- Total interior livable area: 2,010 sqft
Property
Parking
- Total spaces: 4
- Parking features: Attached Garage
- Has attached garage: Yes
- Covered spaces: 2
- Uncovered spaces: 2
Features
- Levels: Multi/Split
- Entry location: Lower
- Patio & porch: Bath Off Primary, Dbl Pane/Storm Window, Dining Room, Fireplace, High Tech Cabling, Pantry, Walk-In Closet(s), Water Heater
- Has view: Yes
- View description: Territorial
Lot
- Size: 2,178 Square Feet
- Features: Paved, Sidewalk, Cable TV, Deck, Fenced-Partially, High Speed Internet, Patio
- Topography: Level
Details
- Parcel number: 01202600004000
- Special conditions: Standard
Construction
Type & style
- Home type: SingleFamily
- Architectural style: Multi Level
- Property subtype: Single Family Residence
Materials
- Cement Planked, Cement Plank
- Foundation: Poured Concrete
- Roof: Composition
Condition
- Good
- Year built: 2022
Details
- Builder name: Century Communities
Utilities & green energy
- Electric: Company: PUD
- Sewer: Sewer Connected, Company: City of Mountlake Terrace
- Water: Public, Company: City of Mountlake Terrace
Community & HOA
Community
- Features: CCRs
- Subdivision: Mountlake Terrace
HOA
- HOA fee: $150 monthly
- HOA phone: 253-848-1947
Location
- Region: Mountlake Terrace
Financial & listing details
- Price per square foot: $411/sqft
- Tax assessed value: $827,700
- Annual tax amount: $6,675
- Date on market: 4/6/2026
- Cumulative days on market: 107 days
- Listing terms: Conventional,FHA,VA Loan
- Inclusions: Dishwasher(s), Dryer(s), Garbage Disposal, Microwave(s), Stove(s)/Range(s), Washer(s)
Price history
| Date | Event | Price |
|---|---|---|
| 7/13/2026 | Sold | $827,000-2.5%$411/sqft |
Source:  NWMLS as distributed by MLS GRID #2529090 Report a problem NWMLS as distributed by MLS GRID #2529090 Report a problem | ||
| 5/29/2026 | Pending sale | $848,000$422/sqft |
Source: NWMLS as distributed by MLS GRID #2529090 Report a problem | ||
| 5/27/2026 | Listed for sale | $848,000-3.8%$422/sqft |
Source: NWMLS as distributed by MLS GRID #2529090 Report a problem | ||
| 2/8/2022 | Sold | $881,719+3.1%$439/sqft |
Source: NWMLS as distributed by MLS GRID #1794129 Report a problem | ||
| 8/18/2021 | Pending sale | $854,990$425/sqft |
Source: NWMLS as distributed by MLS GRID #1794129 Report a problem | ||
| 7/8/2021 | Price change | $854,990+0.6%$425/sqft |
Source: NWMLS as distributed by MLS GRID #1794129 Report a problem | ||
| 6/18/2021 | Listed for sale | $849,990$423/sqft |
Source: NWMLS as distributed by MLS GRID #1794129 Report a problem | ||
Public tax history
| Year | Property taxes | Tax assessment |
|---|---|---|
| 2024 | $6,675 -3.2% | $827,700 -3.5% |
| 2023 | $6,896 +11.5% | $857,700 -0.8% |
| 2022 | $6,187 +122.7% | $865,000 +171.2% |
| 2021 | $2,778 | $319,000 |
Find assessor info on the county website
Neighborhood: 98043
Nearby homes
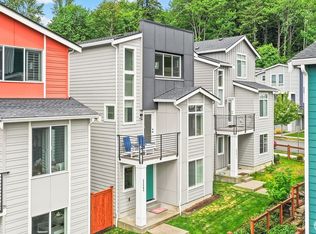
- $950,0003 bd4 ba2k sqft22503 70th Pl W, Mountlake Terrace, WA 98043For Sale
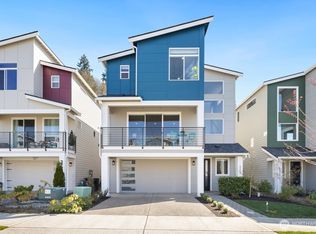
- $1,200,0004 bd4 ba2.6k sqft22545 69th Pl W, Mountlake Terrace, WA 98043Sold
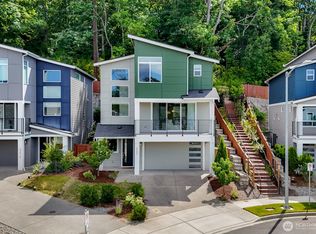
- $1,175,0004 bd4 ba2.6k sqft22425 69th Pl W, Mountlake Terrace, WA 98043For Sale
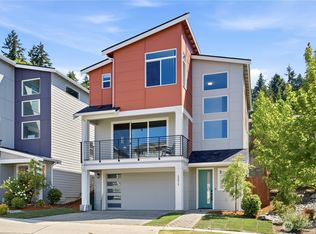
- $1,150,0004 bd4 ba2.6k sqft22615 69th Pl W, Mountlake Terrace, WA 98043For Sale
- $1,300,0003 bd3 ba2.7k sqft22532 70th Pl W, Mountlake Terrace, WA 98043Sold
- $1,175,0004 bd4 ba2.6k sqft22415 69th Pl W, Mountlake Terrace, WA 98043Sold
- $1,305,0003 bd3 ba2.7k sqft7025 225th St SW, Mountlake Terrace, WA 98043Sold
- $805,0003 bd2 ba2.1k sqft6901 226th Pl SW, Mountlake Terrace, WA 98043Sold
Nearby schools
GreatSchools rating
- 6/10Westgate Elementary SchoolGrades: K-6Distance: 1.7 mi
- 4/10College Place Middle SchoolGrades: 7-8Distance: 1.2 mi
- 6/10Edmonds Woodway High SchoolGrades: 9-12Distance: 0.9 mi
Schools provided by the listing agent
- Elementary: Westgate ElemWg
- Middle: College Pl Mid
- High: Edmonds Woodway High
Source: NWMLS as distributed by MLS GRID. This data may not be complete. We recommend contacting the local school district to confirm school assignments for this home.
Get a cash offer in 3 minutes
Find out how much your home could sell for in as little as 3 minutes with a no-obligation cash offer.
Estimated market value
$826,800
Get a cash offer in 3 minutes
Find out how much your home could sell for in as little as 3 minutes with a no-obligation cash offer.
Estimated market value
$826,800
- Washington
- Snohomish County
- Mountlake Terrace
- 98043
- 22505 70th Place W
Nearby cities
Nearby zip codes
Other Mountlake Terrace Topics
- Apartments for Rent in 98043
- Houses for Sale in 98043
- Houses for Rent in 98043
- 98043 Real Estate
- Mountlake Terrace Condos
- Houses for Sale in Mountlake Terrace
- Newest Listings in Mountlake Terrace
- Mountlake Terrace Home Values
- Mountlake Terrace Real Estate Agents
- Mountlake Terrace Refinance
- Mountlake Terrace Mortgage Rates
