Experience a showcase-level home that far exceeds builder standards with over $50K in meticulous premium upgrades. This immaculate 3BR/2.5BA residence is defined by high-end finishes and technological luxury. The open-concept main floor features a chef’s kitchen with full-house white quartz countertops, custom designer lighting, a smart-screen refrigerator, and a premium range hood. Upstairs offers a versatile loft for work/play and premium pedestal laundry. Outdoor Excellence: Enjoy unrivaled privacy as your level backyard backs to a serene Green Belt—no rear neighbors! The property features freshly seeded lawns in both front and back yards, promising a lush, verdant landscape. Perfectly positioned directly across from the community park, nature is at your doorstep. Unbeatable Commute: Minutes to I-5 and Light Rail. A sophisticated blend of style, privacy, and connectivity. This is Mountlake Terrace living at its peak!
Sold
Listed by: Keller Williams Rlty Bellevue • Yali Wang
Bought with: Realtyall.com
$1,300,000
22532 70th Place W, Mountlake Terrace, WA 98043
3beds
2,745sqft
Single Family Residence
Built in 2021
4,042 Square Feet Lot
$1,298,600 Zestimate®
$474/sqft
$4,272 Estimated rent
Home value
$1,298,600
$1.22M - $1.38M
$4,272/mo
Zestimate® history
Owner options
List your home for rent
$4,272/mo
Rent Zestimate®
Find your next renter with Zillow Rental Manager. Plus, with online applications, you can quickly screen prospective tenants – for free.
$4,272/mo
Rent Zestimate®
Refinance and save
$8,081/mo
Est. payment
Refinancing to a lower rate could help reduce your monthly payments and save thousands over the life of the loan.
$8,081/mo
Est. payment
Explore your selling options
Work with a Zillow partner agent
Leverage their expertise and Zillow's premium Showcase listings to get your home seen by more buyers.
Get startedList with your own agent
Get your home in front of millions of buyers by listing it on Zillow.
Learn how to do itSell it yourself
Take full control of how buyers see your home on Zillow by listing For Sale by Owner (FSBO).
List your homeWhat's special
Technological luxurySmart-screen refrigeratorCustom designer lightingUnrivaled privacyLush verdant landscapeFull-house white quartz countertopsPremium pedestal laundry
Zillow last checked:
Listing updated:
Listed by:
Yali Wang,
Keller Williams Rlty Bellevue
Bought with:
Jay Insung Hwang, 99616
Realtyall.com
Source: NWMLS as distributed by MLS GRID,MLS#: 2488559
Facts & features
Interior
Bedrooms & bathrooms
- Bedrooms: 3
- Bathrooms: 3
- Full bathrooms: 2
- 1/2 bathrooms: 1
- Main level bathrooms: 1
Bedroom
- Level: Second
Bedroom
- Level: Second
Bedroom
- Level: Second
Bathroom full
- Level: Second
Bathroom full
- Level: Second
Other
- Level: Main
Entry hall
- Level: Main
Heating
- Fireplace, Fireplace Insert, Heat Pump, Electric, Natural Gas
Cooling
- Heat Pump
Appliances
- Included: Dishwasher, Disposal, Dryer, Microwave, Refrigerator, Stove(s)/Range(s), Tankless Water Heater, Washer, Dishwasher(s), Dryer(s), Garbage Disposal, Microwave(s), Refrigerator(s), Washer(s), Water Heater: Gas, Water Heater Location: Garage
Features
- Dining Room, High Tech Cabling, Loft, Pantry
- Flooring: Ceramic Tile, Laminate, Carpet
- Doors: French Doors
- Windows: Dbl Pane/Storm Window
- Basement: None
- Number of fireplaces: 1
- Fireplace features: Electric, Main Level: 1, Fireplace
Interior area
- Total structure area: 2,745
- Total interior livable area: 2,745 sqft
Property
Parking
- Total spaces: 2
- Parking features: Driveway, Attached Garage
- Has attached garage: Yes
- Covered spaces: 2
Features
- Levels: Two
- Stories: 2
- Entry location: Main
- Patio & porch: Dbl Pane/Storm Window, Dining Room, Fireplace, French Doors, High Tech Cabling, Loft, Pantry, Vaulted Ceiling(s), Walk-In Closet(s), Water Heater, Wine/Beverage Refrigerator
- Has view: Yes
- View description: Territorial
Lot
- Size: 4,042 Square Feet
- Features: Curbs, Paved, Sidewalk, Cable TV, Fenced-Fully, Gas Available, High Speed Internet, Patio
- Topography: Level
Details
- Parcel number: 01202600000300
- Zoning: R1
- Zoning description: Jurisdiction: City
- Special conditions: Standard
Construction
Type & style
- Home type: SingleFamily
- Architectural style: Contemporary,2 Story
- Property subtype: Single Family Residence
Materials
- Cement Planked, Wood Siding, Wood Products, Cement Plank
- Roof: Composition
Condition
- Good
- Year built: 2021
- Major remodel year: 2021
Details
- Builder name: Century Communities
Utilities & green energy
- Electric: Company: Snopud
- Sewer: Available, Sewer Connected, Company: City of Mountlake Terrace
- Water: Public, Company: City of Mountlake Terrace
- Utilities for property: Ziply Fiber, Ziply Fiber
Community & HOA
Community
- Features: CCRs, Playground, Trail(s)
- Subdivision: Mountlake Terrace
HOA
- Services included: Common Area Maintenance, Road Maintenance
- HOA fee: $126 monthly
Location
- Region: Mountlake Terrace
Financial & listing details
- Price per square foot: $474/sqft
- Tax assessed value: $971,900
- Annual tax amount: $7,833
- Date on market: 5/10/2026
- Cumulative days on market: 73 days
- Listing terms: Conventional
- Inclusions: Dishwasher(s), Dryer(s), Garbage Disposal, Microwave(s), Refrigerator(s), Stove(s)/Range(s), Washer(s)
Price history
| Date | Event | Price |
|---|---|---|
| 6/30/2026 | Sold | $1,300,000+0%$474/sqft |
Source:  NWMLS as distributed by MLS GRID #2488559 Report a problem NWMLS as distributed by MLS GRID #2488559 Report a problem | ||
| 5/23/2026 | Pending sale | $1,299,900$474/sqft |
Source: NWMLS as distributed by MLS GRID #2488559 Report a problem | ||
| 5/7/2026 | Price change | $1,299,900-3.7%$474/sqft |
Source: NWMLS as distributed by MLS GRID #2488559 Report a problem | ||
| 3/31/2026 | Listed for sale | $1,350,000-3.2%$492/sqft |
Source: NWMLS as distributed by MLS GRID #2488559 Report a problem | ||
| 3/25/2022 | Sold | $1,395,103+7.5%$508/sqft |
Source: NWMLS as distributed by MLS GRID #1824777 Report a problem | ||
| 8/21/2021 | Pending sale | $1,297,940$473/sqft |
Source: NWMLS as distributed by MLS GRID #1824777 Report a problem | ||
| 8/14/2021 | Listed for sale | $1,297,940$473/sqft |
Source: NWMLS as distributed by MLS GRID #1824777 Report a problem | ||
Public tax history
| Year | Property taxes | Tax assessment |
|---|---|---|
| 2024 | $7,833 -2.1% | $971,900 -2.4% |
| 2023 | $8,002 +11.8% | $995,900 -0.5% |
| 2022 | $7,161 +146.9% | $1,001,400 +200.7% |
| 2021 | $2,900 | $333,000 |
Find assessor info on the county website
Neighborhood: 98043
Nearby homes
- $827,0003 bd4 ba2k sqft22505 70th Pl W, Mountlake Terrace, WA 98043Sold

- $950,0003 bd4 ba2k sqft22503 70th Pl W, Mountlake Terrace, WA 98043For Sale
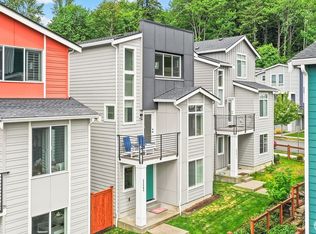
- $1,305,0003 bd3 ba2.7k sqft7025 225th St SW, Mountlake Terrace, WA 98043Sold
- $1,200,0004 bd4 ba2.6k sqft22545 69th Pl W, Mountlake Terrace, WA 98043Sold
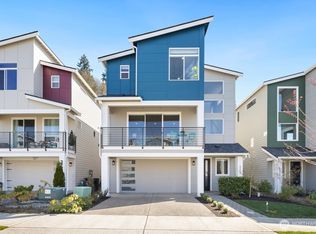
- $1,150,0004 bd4 ba2.6k sqft22615 69th Pl W, Mountlake Terrace, WA 98043For Sale
- $1,175,0004 bd4 ba2.6k sqft22425 69th Pl W, Mountlake Terrace, WA 98043For Sale
- $1,175,0004 bd4 ba2.6k sqft22415 69th Pl W, Mountlake Terrace, WA 98043Sold
- $435,0003 bd2 ba1.3k sqft22703 Lakeview Dr APT E5, Mountlake Terrace, WA 98043Sold
Nearby schools
GreatSchools rating
- 6/10Westgate Elementary SchoolGrades: K-6Distance: 1.6 mi
- 4/10College Place Middle SchoolGrades: 7-8Distance: 1.2 mi
- 6/10Edmonds Woodway High SchoolGrades: 9-12Distance: 0.9 mi
Schools provided by the listing agent
- Elementary: Westgate ElemWg
- Middle: College Pl Mid
- High: Edmonds Woodway High
Source: NWMLS as distributed by MLS GRID. This data may not be complete. We recommend contacting the local school district to confirm school assignments for this home.
Get a cash offer in 3 minutes
Find out how much your home could sell for in as little as 3 minutes with a no-obligation cash offer.
Estimated market value
$1,298,600
Get a cash offer in 3 minutes
Find out how much your home could sell for in as little as 3 minutes with a no-obligation cash offer.
Estimated market value
$1,298,600
- Washington
- Snohomish County
- Mountlake Terrace
- 98043
- 22532 70th Place W
Nearby cities
Nearby zip codes
Other Mountlake Terrace Topics
- Apartments for Rent in 98043
- Houses for Sale in 98043
- Houses for Rent in 98043
- 98043 Real Estate
- Mountlake Terrace Condos
- Houses for Sale in Mountlake Terrace
- Newest Listings in Mountlake Terrace
- Mountlake Terrace Home Values
- Mountlake Terrace Real Estate Agents
- Mountlake Terrace Refinance
- Mountlake Terrace Mortgage Rates
