Rare waterfront opportunity on Echo Lake! This exceptional residence offers breathtaking lake views from both levels and a versatile layout ideal for multi-generational living, extended guests, or potential rental income. Featuring two fully equipped kitchens, the home provides flexibility while maintaining comfort and privacy. The spacious main kitchen is designed to impress with abundant cabinetry, innovative electric upper cabinets, built-in step stools, and generous space for gathering. Upstairs features 3 bedrooms and 2 bathrooms, including a bath with a walk-in soaking tub. The lower level offers 2 oversized bedrooms, a full bath, large kitchen, and comfortable living area that lives like its own home. Thoughtfully designed for accessibility, the home includes a motorized stair lift from the garage for added convenience. Step outside to enjoy direct access to the Interurban Trail and the beauty of Echo Lake right from your backyard. Whether you're entertaining, enjoying peaceful waterfront views, or accommodating multiple generations under one roof, this one-of-a-kind Shoreline property offers an extraordinary lifestyle.
Active
Listed by: Real Broker LLC • Saviya Robinson
$1,100,000
19803 Ashworth Avenue N, Shoreline, WA 98133
5beds
2,330sqft
:
Get pre-qualified$6,543/mo
Single Family Residence
Built in 1977
7,226 Square Feet Lot
$1,069,200 Zestimate®
$472/sqft
$-- HOA
What's special
Spacious main kitchenBuilt-in step stoolsGenerous space for gatheringInnovative electric upper cabinetsAbundant cabinetryTwo fully equipped kitchens
- 27 days |
- 927 |
- 59 |
Zillow last checked:
Listing updated:
Listed by:
Saviya Robinson,
Real Broker LLC
Source: NWMLS as distributed by MLS GRID,MLS#: 2552761
Facts & features
Interior
Bedrooms & bathrooms
- Bedrooms: 5
- Bathrooms: 3
- Full bathrooms: 1
- 3/4 bathrooms: 2
- Main level bathrooms: 2
- Main level bedrooms: 3
Primary bedroom
- Level: Main
Bedroom
- Level: Lower
Bedroom
- Level: Lower
Bedroom
- Level: Main
Bedroom
- Level: Main
Bathroom full
- Level: Main
Bathroom three quarter
- Level: Lower
Bathroom three quarter
- Level: Main
Dining room
- Level: Main
Entry hall
- Level: Main
Family room
- Level: Lower
Kitchen with eating space
- Level: Main
Kitchen without eating space
- Level: Lower
Living room
- Level: Main
Rec room
- Level: Lower
Utility room
- Level: Main
Heating
- Fireplace, Forced Air, Electric, Natural Gas
Cooling
- Forced Air, None
Appliances
- Included: Dishwasher, Disposal, Dryer, Microwave, Refrigerator, Stove(s)/Range(s), Washer, Dishwasher(s), Dryer(s), Garbage Disposal, Microwave(s), Refrigerator(s), Washer(s)
Features
- Bath Off Primary, Ceiling Fan(s), Dining Room
- Flooring: Ceramic Tile, Engineered Hardwood, Vinyl Plank, Carpet
- Windows: Dbl Pane/Storm Window
- Basement: Finished
- Number of fireplaces: 1
- Fireplace features: Electric, Wood Burning, Main Level: 1, Fireplace
Interior area
- Total structure area: 2,330
- Total interior livable area: 2,330 sqft
Property
Parking
- Total spaces: 6
- Parking features: Attached Garage
- Has attached garage: Yes
- Covered spaces: 2
- Uncovered spaces: 4
Features
- Levels: One
- Stories: 1
- Entry location: Main
- Patio & porch: Second Kitchen, Bath Off Primary, Ceiling Fan(s), Dbl Pane/Storm Window, Dining Room, Fireplace, Jetted Tub, Walk-In Closet(s)
- Spa features: Bath
- Has view: Yes
- View description: Lake, Territorial
- Has water view: Yes
- Water view: Lake
Lot
- Size: 7,226 Square Feet
- Features: Paved, Deck, Fenced-Fully, Gas Available, Outbuildings
- Topography: Partial Slope
- Residential vegetation: Garden Space
Details
- Parcel number: 9250900155
- Special conditions: Standard
Construction
Type & style
- Home type: SingleFamily
- Architectural style: 1 Story w/Bsmnt.
- Property subtype: Single Family Residence
Materials
- Wood Siding, Wood Products
- Foundation: Poured Concrete
- Roof: Composition
Condition
- Year built: 1977
Utilities & green energy
- Electric: Company: Seattle City Ligh
- Sewer: Sewer Connected, Company: Shoreline Waste Water
- Water: Public, Company: Seattle Public Utilities
- Utilities for property: Xfinity, Xfinity
Community & HOA
Community
- Subdivision: Echo Lake
Location
- Region: Shoreline
Financial & listing details
- Price per square foot: $472/sqft
- Tax assessed value: $959,000
- Annual tax amount: $10,054
- Date on market: 7/16/2026
- Cumulative days on market: 28 days
- Listing terms: Conventional,FHA,VA Loan
- Inclusions: Dishwasher(s), Dryer(s), Garbage Disposal, Microwave(s), Refrigerator(s), Stove(s)/Range(s), Washer(s)
Estimated market value
$1,069,200
$1.02M - $1.12M
$3,728/mo
Price history
| Date | Event | Price |
|---|---|---|
| 7/16/2026 | Listed for sale | $1,100,000+168.3%$472/sqft |
Source:  NWMLS as distributed by MLS GRID #2552761 Report a problem NWMLS as distributed by MLS GRID #2552761 Report a problem | ||
| 7/18/2013 | Sold | $410,000+0%$176/sqft |
Source: NWMLS as distributed by MLS GRID #491539 Report a problem | ||
| 5/27/2013 | Pending sale | $409,950$176/sqft |
Source: Matrix Real Estate, LLC #491539 Report a problem | ||
| 5/24/2013 | Listed for sale | $409,950$176/sqft |
Source: Matrix Real Estate, LLC #491539 Report a problem | ||
Public tax history
| Year | Property taxes | Tax assessment |
|---|---|---|
| 2025 | $10,255 +2% | $959,000 +4.1% |
| 2024 | $10,054 +6.3% | $921,000 +15% |
| 2023 | $9,455 -2.2% | $801,000 -14.1% |
| 2022 | $9,666 +9.3% | $932,000 +21.4% |
| 2021 | $8,841 +0.9% | $768,000 +10.8% |
| 2020 | $8,766 +0.8% | $693,000 -0.1% |
| 2019 | $8,696 +6.8% | $694,000 +4.7% |
| 2018 | $8,139 +8.5% | $663,000 +9% |
| 2017 | $7,503 +39.2% | $608,000 +16.5% |
| 2016 | $5,389 | $522,000 +11.1% |
| 2015 | $5,389 | $470,000 +15.8% |
| 2014 | $5,389 | $406,000 +42% |
| 2013 | $5,389 | $286,000 +7.9% |
| 2012 | -- | $265,000 -12% |
| 2011 | -- | $301,000 -5.9% |
| 2010 | -- | $320,000 |
| 2009 | -- | $320,000 -8.8% |
| 2007 | -- | $351,000 +8.3% |
| 2006 | -- | $324,000 +8% |
| 2005 | -- | $300,000 +33.9% |
| 2001 | $3,248 +1% | $224,000 +9.8% |
| 2000 | $3,215 | $204,000 |
Find assessor info on the county website
Monthly payment
Est. payment
Payment breakdown
Explore the cost of this home by adjusting the details. Changes won't be saved.Climate risks
Neighborhood: Echo Lake
Nearby schools
GreatSchools rating
- 6/10Echo Lake Elementary SchoolGrades: K-5Distance: 0.2 mi
- 6/10Albert Einstein Middle SchoolGrades: 6-8Distance: 1.1 mi
- 9/10Shorewood High SchoolGrades: 9-12Distance: 1.4 mi
Schools provided by the listing agent
- Elementary: Echo Lake Elem
- Middle: Albert Einstein Mid
- High: Shorewood High
Source: NWMLS as distributed by MLS GRID. This data may not be complete. We recommend contacting the local school district to confirm school assignments for this home.
- $769,0003 bd3 ba1.8k sqft19809 Ashworth Ave N, Shoreline, WA 98133Sold
- $985,0005 bd4 ba2.4k sqft19714 Ashworth Ave N, Shoreline, WA 98133Sold
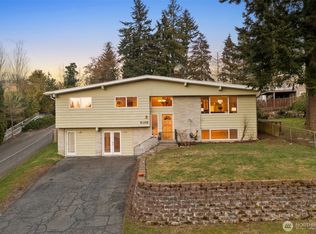
- $780,0003 bd2 ba1.6k sqft19615 Ashworth Ave N, Seattle, WA 98133Sold
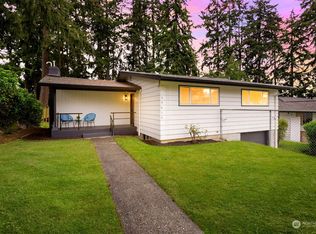
- $350,0002 bd2 ba1.3k sqft1417 N 200th St APT A6, Shoreline, WA 98133Sold

- $450,0002 bd2 ba1.3k sqft1409 N 200th St UNIT A6, Shoreline, WA 98133Off Market
- $420,0002 bd2 ba1.4k sqft1409 N 200th St APT C2, Shoreline, WA 98133Sold
- $774,9503 bd2 ba1.4k sqft1615 N 196th Pl, Shoreline, WA 98133For Sale
- $269,2001 bd1 ba697 sqft1475 N 200th St UNIT 103, Shoreline, WA 98133Off Market
A local agent can set up tours, give advice and negotiate with sellers.
Similar homes
- $1,135,0005 bd3 ba2.3k sqftFreemont Ave, Shoreline, WA 98133Active
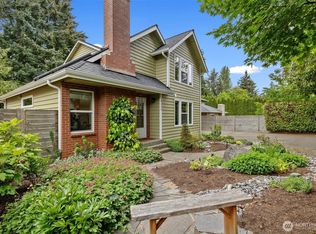 MLS ID #2521984, Yvette Sanchez. NWMLS as distributed by MLS GRID
 - $1,149,9505 bd3 ba3k sqftCompletely Renovated, Shoreline, WA 98133Active
 MLS ID #2546720, Stephen O Knoblaugh. NWMLS as distributed by MLS GRID
 - $1,199,0006 bd3 ba2.7k sqftRichmond Tracts, Shoreline, WA 98133Active
 MLS ID #2548047, Cassandra Engrum. NWMLS as distributed by MLS GRID
 - $1,085,0004 bd3 ba2.4k sqftHighlander Village, Shoreline, WA 98177Active
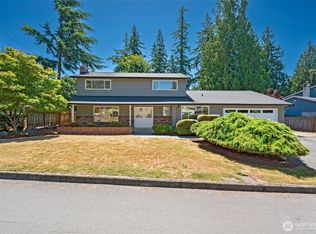 MLS ID #2562341, Brent D. Lumley. NWMLS as distributed by MLS GRID
 - $1,273,0004 bd3 ba1.7k sqft16303 Densmore Avenue N, Shoreline, WA 98133ActiveMLS ID #2565433, Benjamin Berman. NWMLS as distributed by MLS GRID
- $1,395,0005 bd3 ba2.8k sqft133 N 205th Street, Shoreline, WA 98133ActiveMLS ID #2562122, Vojsava Hruska. NWMLS as distributed by MLS GRID
- $975,0004 bd3 ba2.8k sqft16106 Densmore Avenue N, Shoreline, WA 98133ActiveMLS ID #2559148, Sam Ghanim. NWMLS as distributed by MLS GRID
- $925,0004 bd2 ba1.8k sqft19001 Wallingford Ave N, Shoreline, WA 98133ActiveMLS ID #2528267, Jung Kim. NWMLS as distributed by MLS GRID
- $875,0003 bd3 ba1.5k sqftJersey Summer Homes Add, Shoreline, WA 98133ActiveMLS ID #2563271, Mindy Butterfield. NWMLS as distributed by MLS GRID
- $900,0003 bd2 ba2.4k sqft16310 Ashworth Avenue N, Shoreline, WA 98133ActiveMLS ID #2565502, Vannthol M Nguyen. NWMLS as distributed by MLS GRID
- $950,0006 bd3 ba1.9k sqft19827 11th Avenue NW, Shoreline, WA 98177ActiveMLS ID #2565894, Chris C. Nye. NWMLS as distributed by MLS GRID
- $--5 bd4 ba2.5k sqft1010 NE Serpentine Pl, Shoreline, WA 98155AuctionAuction.com 2
- $1,239,0005 bd3 ba3.3k sqft509 NW 178th Place, Shoreline, WA 98177ActiveMLS ID #2562872, Turid A. Bouchoukian. NWMLS as distributed by MLS GRID
- $675,0004 bd2 ba2k sqft19708 North Park Avenue N, Shoreline, WA 98133ActiveMLS ID #2563897, Leslie Marie Reed. NWMLS as distributed by MLS GRID
- $1,410,7504 bd4 ba3.4k sqft1620 N 183rd Street, Shoreline, WA 98133ActiveMLS ID #2558968, Benjamin Berman. NWMLS as distributed by MLS GRID
- $925,0004 bd2 ba1.6k sqft1410 198th Street, Shoreline, WA 98177ActiveMLS ID #2564780, Travis Endo. NWMLS as distributed by MLS GRID
- $--3 bd5 ba1.9k sqft1602 NW 197th St, Shoreline, WA 98177AuctionAuction.com 2
- $--4 bd3 ba3.3k sqft23705 78th Ave W, Edmonds, WA 98026AuctionAuction.com 2
- $774,9503 bd2 ba1.4k sqft1615 N 196th Place, Shoreline, WA 98133ActiveMLS ID #2531661, Jeffrey R. Snow. NWMLS as distributed by MLS GRID
- $875,0005 bd3 ba2.5k sqft18416 16th Avenue NE, Shoreline, WA 98155ActiveMLS ID #2562845, Michael L. Walls. NWMLS as distributed by MLS GRID
