Perfectly positioned corner townhome unit with two story windows illuminating the open concept floor plan. Enjoy the private community dock with a sandy beach for hot summer days and cool fall evenings. The freshly painted interior features an upgraded kitchen with quartz counters, stainless appliances and a ready to go gas hookup for the stove. Upstairs includes two large bedrooms, one en suite to the oversized bathroom with a double vanity and soaking tub. Lower level office ready perfect to work from home or extra storage. New siding work on the exterior begins in August for a fresh look and low maintenance lifestyle. Gas fireplace, AC and a private garage round out this incredible opportunity to own in the Echo Lake community.
Sold
Listed by: The Agency Seattle/Eastside • Kelcee Williams
Est. $450,000
1409 N 200th Street #A6, Shoreline, WA 98133
2beds
1,341sqft
Townhouse, Condominium
Built in 1981
1.07 Acres Lot
$-- Zestimate®
$336/sqft
$405/mo HOA
Overview
- 179 days |
- 5 |
- 0 |
Zillow last checked:
Listing updated:
Listed by:
Kelcee Williams,
The Agency Seattle/Eastside
Source: NWMLS as distributed by MLS GRID,MLS#: 2140570
Facts & features
Interior
Bedrooms & bathrooms
- Bedrooms: 2
- Bathrooms: 2
- Full bathrooms: 1
- 1/2 bathrooms: 1
Primary bedroom
- Level: Third
Bedroom
- Level: Third
Bathroom full
- Level: Third
Other
- Level: Second
Den office
- Level: Garage
Dining room
- Level: Second
Entry hall
- Level: Garage
Family room
- Level: Second
Kitchen with eating space
- Level: Second
Utility room
- Level: Second
Heating
- Fireplace, Ductless HP-Mini Split, Electric, Natural Gas
Cooling
- Has cooling: Yes
Appliances
- Included: Dishwasher_, Dryer, GarbageDisposal_, Refrigerator_, StoveRange_, Washer, Dishwasher, Garbage Disposal, Refrigerator, StoveRange, Water Heater: Electric - Gas available, Water Heater Location: Garage, Cooking - Electric Hookup, Cooking-Gas, Cooking-Electric, Dryer-Electric
- Laundry: Electric Dryer Hookup, Washer Hookup
Features
- Flooring: Ceramic Tile, Hardwood, Carpet
- Windows: Coverings: Shades
- Number of fireplaces: 1
- Fireplace features: Gas, Main Level: 1, Fireplace
Interior area
- Total structure area: 1,341
- Total interior livable area: 1,341 sqft
Property
Parking
- Total spaces: 2
- Parking features: Individual Garage, Off Street
- Garage spaces: 1
Features
- Levels: Multi/Split
- Entry location: Garage
- Patio & porch: Ceramic Tile, Hardwood, Wall to Wall Carpet, Balcony/Deck/Patio, Cooking-Electric, Cooking-Gas, Dryer-Electric, Washer, Fireplace, Water Heater
- Has view: Yes
- View description: Territorial
- Waterfront features: Lake
Lot
- Size: 1.07 Acres
Details
- Parcel number: 2230700060
- Special conditions: Standard
Construction
Type & style
- Home type: Townhouse
- Architectural style: Townhouse,Townhouse
- Property subtype: Townhouse, Condominium
Materials
- See Remarks, Wood Products
- Roof: Torch Down
Condition
- Year built: 1981
Community & HOA
Community
- Features: Cable TV, Dock, Outside Entry
- Subdivision: Echo Lake
HOA
- Services included: Common Area Maintenance, See Remarks, Sewer, Water
- HOA fee: $405 monthly
- HOA phone: 480-215-2011
Location
- Region: Shoreline
Financial & listing details
- Price per square foot: $336/sqft
- Tax assessed value: $450,000
- Annual tax amount: $4,224
- Date on market: 8/15/2023
- Cumulative days on market: 1071 days
- Listing terms: Conventional
- Inclusions: Dishwasher, Dryer, GarbageDisposal, Refrigerator, StoveRange, Washer
Visit our professional directory to find a foreclosure specialist in your area that can help with your home search.
Find a foreclosure agentForeclosure details
Estimated market value
Not available
Estimated sales range
Not available
$2,841/mo
Price history
| Date | Event | Price |
|---|---|---|
| 1/28/2026 | Sold | $400,500-19.9%$299/sqft |
Source: Public Record Report a problem | ||
| 8/25/2023 | Sold | $500,000$373/sqft |
Source:  NWMLS as distributed by MLS GRID #2140570 Report a problem NWMLS as distributed by MLS GRID #2140570 Report a problem | ||
| 7/29/2023 | Pending sale | $500,000$373/sqft |
Source: NWMLS as distributed by MLS GRID #2140570 Report a problem | ||
| 7/20/2023 | Listed for sale | $500,000+25.6%$373/sqft |
Source: NWMLS as distributed by MLS GRID #NWM2140570 Report a problem | ||
| 6/19/2018 | Sold | $398,000$297/sqft |
Source: NWMLS as distributed by MLS GRID #1280809 Report a problem | ||
| 5/12/2018 | Listed for sale | $398,000$297/sqft |
Source: Better Properties South Hill #1280809 Report a problem | ||
| 5/7/2018 | Pending sale | $398,000$297/sqft |
Source: Better Properties South Hill #1280809 Report a problem | ||
| 5/4/2018 | Listed for sale | $398,000+74.6%$297/sqft |
Source: Better Properties South Hill #1280809 Report a problem | ||
| 6/2/2015 | Sold | $228,000$170/sqft |
Source: Public Record Report a problem | ||
Public tax history
| Year | Property taxes | Tax assessment |
|---|---|---|
| 2025 | $4,925 -3.7% | $450,000 -2.2% |
| 2024 | $5,116 +0.1% | $460,000 +7.7% |
| 2023 | $5,112 +21% | $427,000 +8.4% |
| 2022 | $4,224 -1.2% | $394,000 +8.8% |
| 2021 | $4,276 -4.3% | $362,000 +4.3% |
| 2020 | $4,466 -8.7% | $347,000 -10.3% |
| 2019 | $4,892 -1.8% | $387,000 -4.4% |
| 2018 | $4,984 +18.4% | $405,000 +20.5% |
| 2017 | $4,211 +23.4% | $336,000 +15.1% |
| 2016 | $3,412 | $292,000 +18.7% |
| 2015 | $3,412 | $246,000 -5% |
| 2014 | $3,412 | $259,000 +39.2% |
| 2013 | $3,412 | $186,000 +6.9% |
| 2012 | -- | $174,000 -17.9% |
| 2011 | -- | $212,000 -8.6% |
| 2010 | -- | $232,000 |
| 2009 | -- | $232,000 +11% |
| 2007 | -- | $209,000 +8.3% |
| 2006 | -- | $193,000 +2.7% |
| 2005 | -- | $188,000 +42.1% |
| 2001 | $1,908 -2.8% | $132,300 +6.1% |
| 2000 | $1,963 | $124,700 |
Find assessor info on the county website
Monthly payment
Climate risks
Neighborhood: Echo Lake
Nearby schools
GreatSchools rating
- 6/10Echo Lake Elementary SchoolGrades: K-5Distance: 0.3 mi
- 6/10Albert Einstein Middle SchoolGrades: 6-8Distance: 1 mi
- 9/10Shorewood High SchoolGrades: 9-12Distance: 1.5 mi
Schools provided by the listing agent
- Elementary: Echo Lake Elem
- Middle: Albert Einstein Mid
- High: Shorewood High
Source: NWMLS as distributed by MLS GRID. This data may not be complete. We recommend contacting the local school district to confirm school assignments for this home.
- $420,0002 bd2 ba1.4k sqft1409 N 200th St APT C2, Shoreline, WA 98133Sold
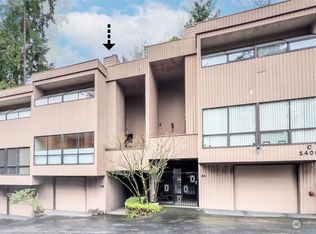
- $349,9002 bd2 ba1.3k sqft1417 N 200th St APT A6, Shoreline, WA 98133Pending

- $310,0001 bd1 ba697 sqft1475 N 200th St UNIT 103, Shoreline, WA 98133Sold
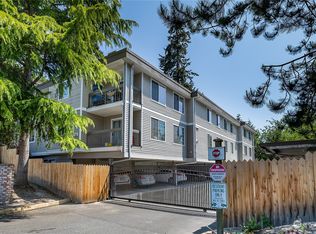
- $269,9501 bd1 ba672 sqft1475 N 200th St UNIT 101, Shoreline, WA 98133For Sale

- $350,0002 bd2 ba848 sqft1475 N 200th St UNIT 205, Shoreline, WA 98133Sold
- $596,4002 bd3 ba1.1k sqft1182 N 198th St #5, Seattle, WA 98133Off Market
- $596,4002 bd3 ba1.1k sqft1176 N 198th St #8, Shoreline, WA 98133Off Market
- $549,0003 bd3 ba1.4k sqft1166 N 198th St, Seattle, WA 98133Sold
Similar homes
- $449,0002 bd2 ba1k sqftEcho Shores Condominiums, Shoreline, WA 98133Active
 MLS ID #2555771, Jordan Thompson. NWMLS as distributed by MLS GRID
 - $429,9502 bd2 ba945 sqft1318 N 184th Court #12, Shoreline, WA 98177Active
 MLS ID #2557707, Timothy Lenihan. NWMLS as distributed by MLS GRID
 - $355,0002 bd2 ba842 sqftEcho Lake Waterfront Condominiums, Shoreline, WA 98133Active
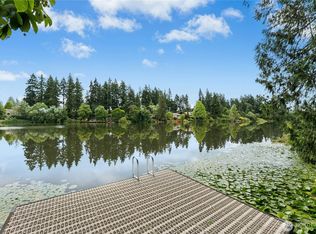 MLS ID #2551750, Kelly B Fulks. NWMLS as distributed by MLS GRID
 - $429,9502 bd2 ba1.2k sqftForest Villa Iii, Shoreline, WA 98133Active
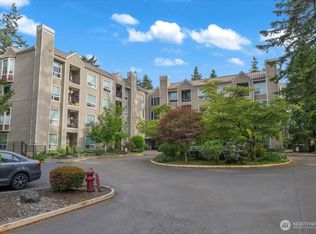 MLS ID #2536437, John Short. NWMLS as distributed by MLS GRID
 - $399,9502 bd2 ba896 sqft1220 NE 177th Street #A, Seattle, WA 98155ActiveMLS ID #2505179, Christine Andreasen. NWMLS as distributed by MLS GRID
- $399,9992 bd2 ba1k sqftEcho Cove, Shoreline, WA 98133ActiveMLS ID #2453815, Thong Nguyen. NWMLS as distributed by MLS GRID
- $415,0002 bd2 ba1k sqftCedarstone, Edmonds, WA 98026ActiveMLS ID #2517962, Kenna Adamo. NWMLS as distributed by MLS GRID
- $445,0002 bd2 ba999 sqftLake Ballinger Village, Mountlake Terrace, WA 98043ActiveMLS ID #2544153, Jerome Walters. NWMLS as distributed by MLS GRID
- $425,0003 bd2 ba1.5k sqft21304 60th Avenue W, Mountlake Terrace, WA 98043ActiveMLS ID #2557887, Kendra Todd. NWMLS as distributed by MLS GRID
- $499,9503 bd3 ba1.3k sqftHomestead In Edmonds, Edmonds, WA 98026ActiveMLS ID #2542969, Hayley Ford. NWMLS as distributed by MLS GRID
- $459,9993 bd3 ba1.1k sqftHillcrest Village, Mountlake Terrace, WA 98043ActiveMLS ID #2558363, Abigail Echols. NWMLS as distributed by MLS GRID
- $415,0003 bd2 ba1.3k sqftLake Village, Mountlake Terrace, WA 98043ActiveMLS ID #2542750, Mesa Yee. NWMLS as distributed by MLS GRID
- $332,5002 bd2 ba924 sqftSunrise At Edmonds, Edmonds, WA 98026ActiveMLS ID #2559324, Kippie Pasowicz. NWMLS as distributed by MLS GRID
- $438,0003 bd2 ba1.2k sqftThe Barrington, Lynnwood, WA 98036ActiveMLS ID #2559301, Tara Edwardsen. NWMLS as distributed by MLS GRID
- $595,0003 bd3 ba1.2k sqftSummerlin Condominium, Edmonds, WA 98026ActiveMLS ID #2540444, Ellie Adam. NWMLS as distributed by MLS GRID
- $--3 bd2 ba1.2k sqft23301 Cedar Way APT U101, Mountlake Terrace, WA 98043AuctionAuction.com 2
- $369,9502 bd2 ba1.2k sqftThe Gardens Condominium, Shoreline, WA 98133ActiveMLS ID #2498033, Casey Price. NWMLS as distributed by MLS GRID
- $629,9953 bd3 ba1.2k sqft15009 Westminster Way N, Seattle, WA 98133ActiveMLS ID #2518976, Gerardo R Alencastro. NWMLS as distributed by MLS GRID
- $473,0002 bd2 ba1.1k sqftBrookside West, Shoreline, WA 98177ActiveMLS ID #2542077, Cori Whitaker. NWMLS as distributed by MLS GRID
- $460,0002 bd2 ba1.6k sqftSolaire One, Edmonds, WA 98026ActiveMLS ID #2489833, Trisha D Coy. NWMLS as distributed by MLS GRID
