Welcome home to this hidden gem cottage in the heart of Shoreline! Tucked within a quaint gated cottage community, this free-standing home offers privacy, charm, and everyday convenience. A covered front porch welcomes you into the main level featuring a west-facing living room, spacious kitchen and dining area, full pantry/closet, and convenient half bath. Upstairs, you’ll find two bedrooms with recently updated LVP flooring throughout the upper level, along with a full bathroom and laundry area. Ideally positioned as an end-unit style home, this cottage enjoys a private backyard plus additional side yard space...perfect for gardening, pets, or outdoor relaxation. Just minutes to the Light Rail station, shopping, highway access, dining, and more. A rare opportunity in a charming community where homes don’t become available often! Covered detached parking as well!
Active
Listed by: Windermere Real Estate Midtown • Timothy Lenihan
$429,950
1318 N 184th Court #12, Shoreline, WA 98177
2beds
945sqft
:
Get pre-qualified$3,107/mo
Single Family Residence
Built in 2001
1 Square Feet Lot
$423,300 Zestimate®
$455/sqft
$437/mo HOA
What's special
Covered detached parkingPrivate backyardLaundry areaFree-standing homeGated cottage communityAdditional side yard spaceCovered front porch
- 5 days |
- 679 |
- 25 |
Likely to sell faster than
Zillow last checked:
Listing updated:
Listed by:
Timothy Lenihan,
Windermere Real Estate Midtown
Source: NWMLS as distributed by MLS GRID,MLS#: 2557707
Facts & features
Interior
Bedrooms & bathrooms
- Bedrooms: 2
- Bathrooms: 2
- Full bathrooms: 1
- 1/2 bathrooms: 1
- Main level bathrooms: 1
Bedroom
- Level: Second
Bedroom
- Level: Second
Bathroom full
- Level: Second
Other
- Level: Main
Dining room
- Level: Main
Entry hall
- Level: Main
Kitchen with eating space
- Level: Main
Living room
- Level: Main
Utility room
- Level: Second
Heating
- Radiant, Recirculation Pump, Wall Furnace, Natural Gas
Cooling
- None
Appliances
- Included: Dishwasher, Dryer, Refrigerator, Stove(s)/Range(s), Washer, Dishwasher(s), Dryer(s), Refrigerator(s), Washer(s)
Features
- Dining Room, Pantry
- Flooring: Laminate, Carpet
- Windows: Dbl Pane/Storm Window
- Basement: None
- Has fireplace: No
Interior area
- Total structure area: 945
- Total interior livable area: 945 sqft
Property
Parking
- Total spaces: 1
- Parking features: Detached Carport, Off Street
- Has carport: Yes
- Covered spaces: 1
Features
- Levels: Two
- Stories: 2
- Entry location: Main
- Patio & porch: Dbl Pane/Storm Window, Dining Room, Pantry
- Has view: Yes
- View description: Territorial
Lot
- Size: 1 Square Feet
- Features: Curbs, Dead End Street, Paved, Cable TV, Fenced-Partially, Gas Available, Patio
- Topography: Level
Details
- Parcel number: 5468710120
- Zoning description: Jurisdiction: City
- Special conditions: Standard
Construction
Type & style
- Home type: SingleFamily
- Architectural style: Craftsman,2 Story
- Property subtype: Single Family Residence
Materials
- Cement Planked, Cement Plank
- Foundation: Slab
- Roof: Composition
Condition
- Good
- Year built: 2001
- Major remodel year: 2001
Utilities & green energy
- Sewer: Sewer Connected, Company: HOA
- Water: Public, Company: HOA
Community & HOA
Community
- Features: CCRs, Golf
- Subdivision: Shoreline
HOA
- Services included: Common Area Maintenance, Sewer, Water
- HOA fee: $437 monthly
- HOA phone: 206-448-4100
Location
- Region: Shoreline
Financial & listing details
- Price per square foot: $455/sqft
- Tax assessed value: $417,000
- Annual tax amount: $4,735
- Date on market: 6/18/2026
- Cumulative days on market: 38 days
- Listing terms: Conventional,VA Loan
- Inclusions: Dishwasher(s), Dryer(s), Refrigerator(s), Stove(s)/Range(s), Washer(s)
Estimated market value
$423,300
$402,000 - $444,000
$2,312/mo
Price history
| Date | Event | Price |
|---|---|---|
| 7/21/2026 | Listed for sale | $429,950+79%$455/sqft |
Source:  NWMLS as distributed by MLS GRID #2557707 Report a problem NWMLS as distributed by MLS GRID #2557707 Report a problem | ||
| 9/12/2011 | Sold | $240,248+29.2%$254/sqft |
Source: Public Record Report a problem | ||
| 10/30/2002 | Sold | $185,950$197/sqft |
Source: Public Record Report a problem | ||
Public tax history
| Year | Property taxes | Tax assessment |
|---|---|---|
| 2025 | $4,630 -2.2% | $417,000 -0.7% |
| 2024 | $4,735 -2.9% | $420,000 +4% |
| 2023 | $4,876 +19.1% | $404,000 +6.6% |
| 2022 | $4,096 -5% | $379,000 +4.1% |
| 2021 | $4,309 -4.7% | $364,000 +4% |
| 2020 | $4,520 +1.9% | $350,000 +0.9% |
| 2019 | $4,438 +7.3% | $347,000 +5.2% |
| 2018 | $4,134 +18.2% | $330,000 +20.4% |
| 2017 | $3,497 +43.4% | $274,000 +28% |
| 2016 | $2,439 | $214,000 +12.6% |
| 2015 | $2,439 | $190,000 +5.6% |
| 2014 | $2,439 | $180,000 +33.3% |
| 2013 | $2,439 | $135,000 -23.3% |
| 2012 | -- | $176,000 -5.9% |
| 2011 | -- | $187,000 -8.8% |
| 2010 | -- | $205,000 |
| 2009 | -- | $205,000 -6% |
| 2007 | -- | $218,000 +11.2% |
| 2006 | -- | $196,000 +10.1% |
| 2005 | -- | $178,000 |
Find assessor info on the county website
Monthly payment
Est. payment
Payment breakdown
Explore the cost of this home by adjusting the details. Changes won't be saved.Climate risks
Neighborhood: Meridian Park
Nearby schools
GreatSchools rating
- 8/10Meridian Park Elementary SchoolGrades: K-5Distance: 0.6 mi
- 6/10Albert Einstein Middle SchoolGrades: 6-8Distance: 1.1 mi
- 9/10Shorewood High SchoolGrades: 9-12Distance: 0.8 mi
- $850,0003 bd4 ba1.9k sqft1319 N 185th St #A, Shoreline, WA 98133Sold
- $740,0002 bd2 ba1.4k sqft1319 N 185th St #B, Shoreline, WA 98133Sold
- $929,0004 bd3 ba2.1k sqft1321 N 185th St #B, Shoreline, WA 98133Sold
- $729,0002 bd3 ba1.5k sqft1321 N 185th St #C, Shoreline, WA 98133Sold
- $729,0002 bd2 ba1.4k sqft1321 N 185th St #A, Shoreline, WA 98133Sold
- $819,0003 bd4 ba1.8k sqft1317 N 185th St #C, Shoreline, WA 98133Sold
- $684,9502 bd2 ba1.4k sqft1317 N 185th St #B, Shoreline, WA 98133Sold
- $770,0003 bd4 ba1.9k sqft1317 N 185th St #A, Shoreline, WA 98133Sold
A local agent can set up tours, give advice and negotiate with sellers.
Similar homes
- $469,9503 bd3 ba1.3k sqft15815 Admiralty Way #C4, Lynnwood, WA 98087Active
 MLS ID #2557393, Nader Nessim. NWMLS as distributed by MLS GRID
 - $399,9502 bd2 ba896 sqft1220 NE 177th Street #A, Seattle, WA 98155Active
 MLS ID #2505179, Christine Andreasen. NWMLS as distributed by MLS GRID
 - $379,0002 bd2 ba938 sqftGreenwood Codominiums, Seattle, WA 98133Active
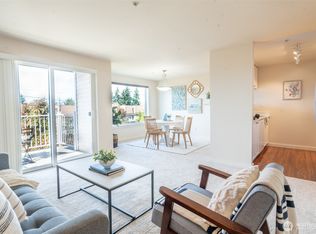 MLS ID #2554241, Danny Greco. NWMLS as distributed by MLS GRID
 - $445,0002 bd2 ba1k sqftWildcliffe Shores, Kenmore, WA 98028Active
 MLS ID #2556529, David Cuthbert. NWMLS as distributed by MLS GRID
 - $415,0002 bd2 ba1k sqftMeadowood, Edmonds, WA 98026ActiveMLS ID #2530909, Stephanie C. Hart. NWMLS as distributed by MLS GRID
- $599,0002 bd1 ba1k sqft1633 NE Perkins Way, Shoreline, WA 98155ActiveMLS ID #2513694, Gavin Gregory. NWMLS as distributed by MLS GRID
- $319,9991 bd1 ba768 sqftPine Knoll Park, Shoreline, WA 98133ActiveMLS ID #2535538, Jeffrey Thornton. NWMLS as distributed by MLS GRID
- $449,9502 bd2 ba1.3k sqftBlueridge Condominiums, Seattle, WA 98115ActiveMLS ID #2530652, Van Allen Durr. NWMLS as distributed by MLS GRID
- $425,0002 bd2 ba957 sqftEvergreen Manor, Kenmore, WA 98028ActiveMLS ID #2517057, Tyler Muller. NWMLS as distributed by MLS GRID
- $525,0002 bd2 ba1.2k sqftBallinger Heights, Mountlake Terrace, WA 98043ActiveMLS ID #2511848, Dallas Lussier. NWMLS as distributed by MLS GRID
- $354,9503 bd2 ba953 sqftShoreline Village, Shoreline, WA 98155ActiveMLS ID #2537145, Carmen Gayton. NWMLS as distributed by MLS GRID
- $440,0003 bd3 ba1.3k sqftShaw Creek Condominiums, Everett, WA 98204ActiveMLS ID #2552008, Karla Mejia. NWMLS as distributed by MLS GRID
- $535,0002 bd3 ba1.3k sqft10319 Midvale Avenue N #A, Seattle, WA 98133ActiveMLS ID #2500356, Ian M. McRae. NWMLS as distributed by MLS GRID
- $440,0002 bd2 ba983 sqftCambria Hills, Bothell, WA 98021ActiveMLS ID #2525245, Chandler Clough. NWMLS as distributed by MLS GRID
- $489,5003 bd2 ba1.3k sqftMarkland Woods, Mountlake Terrace, WA 98043ActiveMLS ID #2549623, Jon Woo. NWMLS as distributed by MLS GRID
- $285,0003 bd2 ba824 sqft8526 8th Avenue W #A, Everett, WA 98204ActiveMLS ID #2560408, George Graham. NWMLS as distributed by MLS GRID
- $420,0002 bd1 ba695 sqftSage Condominiums, Seattle, WA 98103ActiveMLS ID #2551674, Joe Haglund. NWMLS as distributed by MLS GRID
- $475,0002 bd2 ba1k sqftUniversity Lake Shore Park Add, Plat Vol/Pg 19/61, Seattle, WA 98125ActiveMLS ID #2506910, Jennifer Smith. NWMLS as distributed by MLS GRID
- $499,0002 bd1 ba1k sqft9191 NE Loughrey Avenue, Indianola, WA 98342ActiveMLS ID #2548081, Bridget Young. NWMLS as distributed by MLS GRID
- $589,0003 bd2 ba1.2k sqft470 N 130th Street, Seattle, WA 98133ActiveMLS ID #2538909, Narady Chea. NWMLS as distributed by MLS GRID
