At The Barrington, this beautifully updated 3-bedroom, 2-bath home offers comfort, flexibility, and effortless living. A sunny south-facing orientation fills the home with natural light while showcasing peaceful territorial views. Designed for both everyday living and entertaining, the generous kitchen flows seamlessly into the dining and living areas. The private primary suite opens to its own balcony, while the living room and second bedroom share access to a second covered balcony—perfect for summer BBQs and relaxing outdoors. The versatile third bedroom easily adapts to your lifestyle as a home office, den, guest room, fitness space, or creative studio. Thoughtful amenities include A/C, a cozy gas fireplace, a large laundry room, secure garage parking, a dedicated storage room, elevator access, a common fitness/game/rec room, and ample guest parking. HOA dues include water, sewer, and garbage, and pets are welcome. Ideally located just minutes from shopping, dining, parks, and both downtown Lynnwood and the Edmonds waterfront, this home offers the perfect blend of convenience, comfort, and low-maintenance living.
Pending
Listed by: Windermere RE/Capitol Hill,Inc • Tara Edwardsen
$438,000
6918 208th Street SW #205, Lynnwood, WA 98036
3beds
1,274sqft
Condominium
Built in 2000
-- sqft lot
$-- Zestimate®
$344/sqft
$707/mo HOA
What's special
Cozy gas fireplaceAmple guest parkingNatural lightPeaceful territorial viewsLarge laundry roomSecure garage parkingSunny south-facing orientation
- 36 days
- 77
- 0
Likely to sell faster than
Zillow last checked:
Listing updated:
Listed by:
Tara Edwardsen,
Windermere RE/Capitol Hill,Inc,
Paige Dumler,
Windermere RE/Capitol Hill,Inc
Source: NWMLS as distributed by MLS GRID,MLS#: 2559301
Facts & features
Interior
Bedrooms & bathrooms
- Bedrooms: 3
- Bathrooms: 2
- Full bathrooms: 2
- Main level bathrooms: 2
- Main level bedrooms: 3
Primary bedroom
- Level: Main
Bedroom
- Level: Main
Bedroom
- Level: Main
Bathroom full
- Level: Main
Bathroom full
- Level: Main
Dining room
- Level: Main
Entry hall
- Level: Main
Great room
- Level: Main
Kitchen without eating space
- Level: Main
Living room
- Level: Main
Utility room
- Level: Main
Heating
- Fireplace, Ductless, Electric, Natural Gas
Cooling
- Ductless
Appliances
- Included: Dishwasher, Disposal, Dryer, Microwave, Refrigerator, Stove(s)/Range(s), Washer, Dishwasher(s), Dryer(s), Garbage Disposal, Microwave(s), Refrigerator(s), Washer(s), Water Heater: Gas, Water Heater Location: Deck - Closet
Features
- Flooring: Laminate, Vinyl, Carpet
- Windows: Insulated Windows
- Number of fireplaces: 1
- Fireplace features: Gas, Main Level: 1, Fireplace
Interior area
- Total structure area: 1,274
- Total interior livable area: 1,274 sqft
Property
Parking
- Total spaces: 1
- Parking features: Common Garage
- Has garage: Yes
- Covered spaces: 1
Features
- Levels: One
- Stories: 1
- Entry location: Main
- Patio & porch: Fireplace, Insulated Windows, Primary Bathroom, Water Heater
- Has view: Yes
- View description: Territorial
Lot
- Features: Corner Lot, Curbs, Paved, Sidewalk
Details
- Parcel number: 00901000120500
- Special conditions: Standard
Construction
Type & style
- Home type: Condo
- Architectural style: Condo (1 Level)
- Property subtype: Condominium
Materials
- Metal/Vinyl
- Roof: Composition
Condition
- Year built: 2000
Utilities & green energy
- Electric: Company: Snohomish County PUD (Sno PUD)
- Sewer: Company: Paid by HOA
- Water: Company: Paid by HOA
- Utilities for property: Comcast, Comcast
Green energy
- Energy efficient items: Insulated Windows
Community & HOA
Community
- Features: Cable TV, Elevator, Fitness Center, Game/Rec Rm, Lobby Entrance
- Security: Fire Sprinkler System
- Subdivision: Edmonds Comm College
HOA
- Services included: Common Area Maintenance, Maintenance Grounds, Sewer, Water
- HOA fee: $707 monthly
Location
- Region: Lynnwood
Financial & listing details
- Price per square foot: $344/sqft
- Tax assessed value: $491,000
- Annual tax amount: $3,987
- Date on market: 7/24/2026
- Cumulative days on market: 36 days
- Listing terms: Conventional
- Inclusions: Dishwasher(s), Dryer(s), Garbage Disposal, Microwave(s), Refrigerator(s), Stove(s)/Range(s), Washer(s)
Estimated market value
Not available
Estimated sales range
Not available
Not available
Price history
| Date | Event | Price |
|---|---|---|
| 7/29/2026 | Pending sale | $438,000$344/sqft |
Source:  NWMLS as distributed by MLS GRID #2559301 Report a problem NWMLS as distributed by MLS GRID #2559301 Report a problem | ||
| 7/23/2026 | Listed for sale | $438,000+27%$344/sqft |
Source: NWMLS as distributed by MLS GRID #2559301 Report a problem | ||
| 11/30/2017 | Listing removed | $345,000$271/sqft |
Source: Realty One Group Preview #1195320 Report a problem | ||
| 11/30/2017 | Listed for sale | $345,000$271/sqft |
Source: Realty One Group Preview #1195320 Report a problem | ||
| 11/22/2017 | Sold | $345,000$271/sqft |
Source: NWMLS as distributed by MLS GRID #1195320 Report a problem | ||
| 10/26/2017 | Pending sale | $345,000$271/sqft |
Source: Realty One Group Preview #1195320 Report a problem | ||
| 9/21/2017 | Listed for sale | $345,000+6.8%$271/sqft |
Source: Realty One Group Preview #1195320 Report a problem | ||
| 8/15/2007 | Sold | $322,950+60.7%$253/sqft |
Source: NWMLS as distributed by MLS GRID #27092238 Report a problem | ||
| 5/4/2000 | Sold | $200,990$158/sqft |
Source: Public Record Report a problem | ||
Public tax history
| Year | Property taxes | Tax assessment |
|---|---|---|
| 2025 | $3,987 +8.4% | $491,000 +7% |
| 2024 | $3,678 +11.8% | $459,000 +9% |
| 2023 | $3,288 +9.7% | $421,000 +5.8% |
| 2022 | $2,996 -14.7% | $398,000 +3.6% |
| 2021 | $3,512 +6.4% | $384,000 +6.1% |
| 2020 | $3,302 -11.3% | $362,000 |
| 2019 | $3,724 | $362,000 +6.5% |
| 2018 | -- | $340,000 +16% |
| 2017 | $3,534 +118.4% | $293,000 +17.7% |
| 2016 | $1,618 | $249,000 +12.7% |
| 2015 | $1,618 +54.1% | $221,000 +45.6% |
| 2013 | $1,050 | $151,800 |
| 2012 | -- | -- |
| 2011 | -- | -- |
| 2010 | -- | -- |
Find assessor info on the county website
Monthly payment
Est. payment
Payment breakdown
Explore the cost of this home by adjusting the details. Changes won't be saved.Climate risks
Neighborhood: 98036
Nearby schools
Schools provided by the listing agent
- Elementary: College Pl Elem
- Middle: College Pl Mid
- High: Edmonds Woodway High
Source: NWMLS as distributed by MLS GRID. This data may not be complete. We recommend contacting the local school district to confirm school assignments for this home.


Similar homes
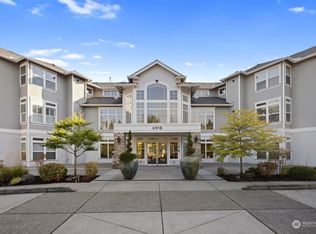
- $450,0003 bd2 ba1.3k sqftMarkland Woods, Mountlake Terrace, WA 98043Active
 MLS ID #2533579, Majsan Champagne. NWMLS as distributed by MLS GRID
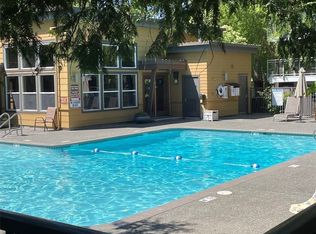
 - $450,0002 bd2 ba938 sqftJuanita Country Club, Kirkland, WA 98034Active
 MLS ID #2565945, Bing Yu. NWMLS as distributed by MLS GRID
 - $472,8002 bd2 ba1.4k sqftSequoyah, Edmonds, WA 98026Active
 MLS ID #2566576, Debra Herman. NWMLS as distributed by MLS GRID
 - $450,0002 bd3 ba1.2k sqftStone View Court Condo, Seattle, WA 98133Active
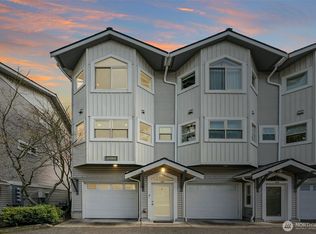 MLS ID #2546536, Bradford W. Davis. NWMLS as distributed by MLS GRID
