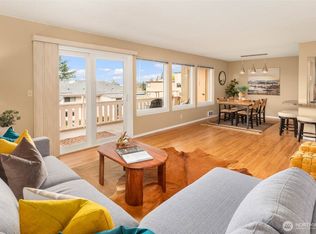
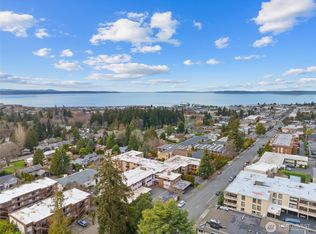
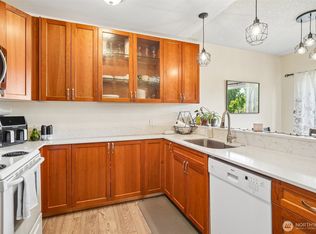
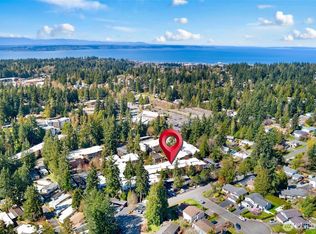
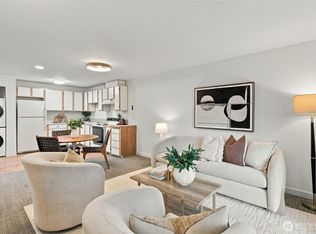
Experience the coveted Edmonds Bowl lifestyle, blending coastal charm, everyday convenience, and breathtaking scenery. Perched on the top floor, this light-filled condo captures sweeping views of the Puget Sound and Olympic Mountains, offering a front-row seat to glowing sunsets, passing ferries, and ever-changing views from the comfort of your private balcony. Thoughtfully updated interiors blend comfort and style with contemporary finishes, fresh flooring, and inviting living spaces designed to maximize natural light and the stunning views. The spacious layout creates an easy flow for both everyday living and entertaining. Secure and pet-friendly, the community features dedicated covered parking, additional storage, community spaces, and on-site laundry for added convenience. Just moments from everything the Edmonds Bowl has to offer including waterfront parks, beaches, the off-leash dog beach, cafés, restaurants, boutique shopping, the farmer’s market, ferry access, and vibrant downtown amenities - this is effortless Pacific Northwest living at its finest.
Active
Listed by: Lake & Company • Cortney Greene • 206-747-3216
$465,000
1110 5th Avenue S #402, Edmonds, WA 98020
1beds
724sqft
Condominium
Built in 1966
-- sqft lot
$-- Zestimate®
$642/sqft
$521/mo HOA
What's special
Private balconyTop floorLight-filled condoContemporary finishesInviting living spacesSpacious layoutThoughtfully updated interiors
- --
- on Zillow
- 276
- views
- 6
- saves
Zillow last checked:
Listing updated:
Listed by:
Cortney Greene 206-747-3216 cortney@reformrealty.com,
Lake & Company
Source: NWMLS as distributed by MLS GRID,MLS#: 2518146
Facts & features
Interior
Bedrooms & bathrooms
- Bedrooms: 1
- Bathrooms: 1
- Full bathrooms: 1
- Main level bathrooms: 1
- Main level bedrooms: 1
Primary bedroom
- Level: Main
Bathroom full
- Level: Main
Dining room
- Level: Main
Entry hall
- Level: Main
Kitchen without eating space
- Level: Main
Living room
- Level: Main
Heating
- Baseboard, Electric
Cooling
- None
Appliances
- Included: Dishwasher, Refrigerator, Stove(s)/Range(s), Dishwasher(s), Refrigerator(s), Water Heater: Electric, Water Heater Location: in unit; entry closet, Cooking - Electric Hookup, Cooking-Electric
Features
- Flooring: Laminate, Carpet
- Windows: Insulated Windows
- Has fireplace: No
Interior area
- Total structure area: 724
- Total interior livable area: 724 sqft
Video & virtual tour
Property
Parking
- Total spaces: 1
- Parking features: Carport
- Has carport: Yes
- Covered spaces: 1
Features
- Levels: One
- Stories: 1
- Entry location: Main
- Patio & porch: Cooking-Electric, Insulated Windows, Top Floor, Water Heater
- Has view: Yes
- View description: Mountain(s), Sound, Territorial
- Has water view: Yes
- Water view: Sound
Lot
- Features: Curbs, Paved, Sidewalk
Details
- Parcel number: 00665700040200
- Special conditions: Standard
Construction
Type & style
- Home type: Condo
- Architectural style: Condo (1 Level)
- Property subtype: Condominium
Materials
- Stone, Stucco
- Roof: Torch Down
Condition
- Year built: 1966
Utilities & green energy
- Electric: Company: Sno-PUD
- Sewer: Company: HOA
- Water: Company: HOA
Green energy
- Energy efficient items: Insulated Windows
Community & HOA
Community
- Features: Cable TV, Lobby Entrance, Outside Entry
- Subdivision: Edmonds Bowl
HOA
- Services included: Common Area Maintenance, Sewer, Water
- HOA fee: $521 monthly
- HOA phone: 206-818-7159
Location
- Region: Edmonds
Financial & listing details
- Price per square foot: $642/sqft
- Tax assessed value: $398,300
- Annual tax amount: $3,219
- Date on market: 5/8/2026
- Listing terms: Conventional
- Inclusions: Dishwasher(s), Refrigerator(s), Stove(s)/Range(s)
Estimated market value
Not available
Estimated sales range
Not available
Not available
Price history
| Date | Event | Price |
|---|---|---|
| 7/17/2026 | Price change | $465,000-4.1%$642/sqft |
Source:  NWMLS as distributed by MLS GRID #2518146 Report a problem NWMLS as distributed by MLS GRID #2518146 Report a problem | ||
| 5/8/2026 | Listed for sale | $485,000+24.7%$670/sqft |
Source: NWMLS as distributed by MLS GRID #2518146 Report a problem | ||
| 7/25/2023 | Listing removed | -- |
Source: Zillow Rentals Report a problem | ||
| 7/20/2023 | Listed for rent | $1,800$2/sqft |
Source: Zillow Rentals Report a problem | ||
| 6/8/2023 | Sold | $389,000$537/sqft |
Source: NWMLS as distributed by MLS GRID #2068449 Report a problem | ||
| 5/24/2023 | Pending sale | $389,000$537/sqft |
Source: NWMLS as distributed by MLS GRID #NWM2068449 Report a problem | ||
| 5/19/2023 | Listed for sale | $389,000+147.6%$537/sqft |
Source: NWMLS as distributed by MLS GRID #NWM2068449 Report a problem | ||
| 2/18/2003 | Sold | $157,100+42.9%$217/sqft |
Source: NWMLS as distributed by MLS GRID #23010039 Report a problem | ||
| 11/25/1998 | Sold | $109,950$152/sqft |
Source: Public Record Report a problem | ||
Public tax history
| Year | Property taxes | Tax assessment |
|---|---|---|
| 2025 | $3,219 +24.2% | $398,300 +9.1% |
| 2024 | $2,592 +3.8% | $365,100 +4% |
| 2023 | $2,497 -5% | $350,900 -8.3% |
| 2022 | $2,627 -5.5% | $382,600 +15% |
| 2021 | $2,779 +2.8% | $332,700 +2.1% |
| 2020 | $2,702 -17.4% | $326,000 -7% |
| 2019 | $3,273 | $350,500 +30.6% |
| 2018 | -- | $268,400 +18.8% |
| 2017 | $3,406 +67% | $226,000 +10.8% |
| 2016 | $2,039 | $204,000 +10% |
| 2015 | $2,039 +3.8% | $185,500 +10.1% |
| 2013 | $1,964 | $168,500 |
| 2012 | -- | -- |
| 2011 | -- | -- |
| 2010 | -- | -- |
Find assessor info on the county website
Monthly payment
Est. payment
Payment breakdown
Explore the cost of this home by adjusting the details. Changes won't be saved.Climate risks
Neighborhood: 98020
Similar homes
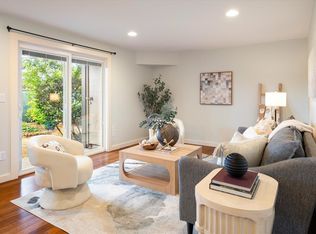
- $414,5002 bd2 ba999 sqftLake Ballinger Village, Mountlake Terrace, WA 98043Active
 MLS ID #2544153, Jerome Walters. NWMLS as distributed by MLS GRID
 - $250,0002 bd1 ba772 sqftNewcourt, Lynnwood, WA 98037Active
 MLS ID #2593000, Rebecca Rose Gelder. NWMLS as distributed by MLS GRID
 - $395,0002 bd2 ba967 sqftSequoyah Condominium, Edmonds, WA 98026Active
 MLS ID #2501455, Victoria L. Stuart. NWMLS as distributed by MLS GRID
 - $365,7501 bd1 ba645 sqftLaurel Court, Seattle, WA 98105Active
 MLS ID #2594603, Candace Hagen. NWMLS as distributed by MLS GRID
