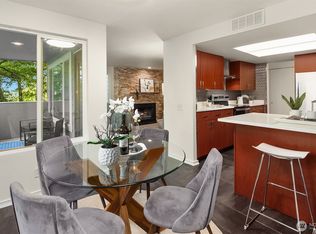
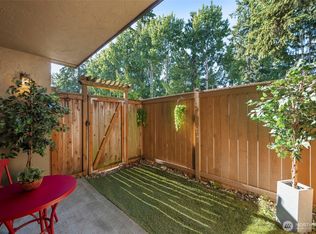
Nestled within a highly desirable, gated Shoreline community, this stunning 2-bedroom, 1.75-bath condo perfectly blends peaceful privacy with an active, connected lifestyle. Step inside to a expansive main living area designed for both effortless relaxation and seamless entertaining. The oversized primary suite offers a spacious layout and excellent closet space. Best of all, you can step out onto your private balcony to enjoy a quiet morning coffee overlooking a wooded backdrop—giving you a lush, nature-filled escape with total privacy. Quiet living with no neighbors above you, Full-size, in-unit washer and dryer.Secure, designated space in a private covered garage, plus a dedicated storage locker for your gear. The community clubhouse boasts a premium lineup of amenities just steps from your front door. Outdoor Pool & Hot Tub for sunny summer days.Soothing Sauna to unwind after a long day.Racquetball Court to keep you active.Resident Recreation Room perfect for hosting larger gatherings. Commuters and outdoor enthusiasts will find exactly what they're looking for. This prime Shoreline location offers the ultimate in accessibility, Access to the scenic Interurban Trail for walking, running, and biking.Transit-Friendly: A short trip to the Link Light Rail, making your commute to downtown Seattle absolutely seamless. Don't miss the opportunity to own this top-floor gem. Seller to contribute $5000.00 to buyers closing costs to cover the next 6 months of HOA dues.
Active
Listed by: RE/MAX Town Center • John Short
$429,950
823 N 161st Place #405, Shoreline, WA 98133
2beds
1,247sqft
:
Get pre-qualified$3,461/mo
Condominium
Built in 1979
-- sqft lot
$422,300 Zestimate®
$345/sqft
$761/mo HOA
What's special
Private balconySoothing saunaExcellent closet spaceOversized primary suiteSpacious layout
- 46 days |
- 197 |
- 14 |
Zillow last checked:
Listing updated:
Listed by:
John Short,
RE/MAX Town Center
Source: NWMLS as distributed by MLS GRID,MLS#: 2536437
Facts & features
Interior
Bedrooms & bathrooms
- Bedrooms: 2
- Bathrooms: 2
- Full bathrooms: 1
- 3/4 bathrooms: 1
- Main level bathrooms: 2
- Main level bedrooms: 2
Primary bedroom
- Level: Main
Bedroom
- Level: Main
Bathroom full
- Level: Main
Bathroom three quarter
- Level: Main
Entry hall
- Level: Main
Kitchen with eating space
- Level: Main
Living room
- Level: Main
Utility room
- Level: Main
Heating
- Fireplace, Wall Furnace, Electric
Cooling
- None
Appliances
- Included: Dishwasher, Disposal, Dryer, Microwave, Refrigerator, Stove(s)/Range(s), Trash Compactor, Washer, Dishwasher(s), Dryer(s), Garbage Disposal, Microwave(s), Refrigerator(s), Washer(s), Water Heater: Common, Cooking - Electric Hookup, Cooking-Electric, Dryer-Electric
- Laundry: Electric Dryer Hookup, Washer Hookup
Features
- Flooring: Vinyl Plank, Carpet
- Windows: Insulated Windows, Skylight(s)
- Number of fireplaces: 1
- Fireplace features: Gas, Main Level: 1, Fireplace
Interior area
- Total structure area: 1,247
- Total interior livable area: 1,247 sqft
Property
Parking
- Total spaces: 1
- Parking features: Common Garage
- Has garage: Yes
- Covered spaces: 1
Features
- Levels: One
- Stories: 1
- Entry location: Main
- Patio & porch: Cooking-Electric, Dryer-Electric, Fireplace, Insulated Windows, Primary Bathroom, Skylight(s), Sprinkler System, Top Floor, Washer, Water Heater
- Spa features: Community
- Has view: Yes
- View description: Territorial
Lot
- Features: Paved, Sidewalk
Details
- Parcel number: 2599450920
- Special conditions: Standard
Construction
Type & style
- Home type: Condo
- Architectural style: Condo (1 Level)
- Property subtype: Condominium
Materials
- Cement Planked, Cement Plank
- Roof: Metal
Condition
- Year built: 1979
- Major remodel year: 1979
Utilities & green energy
- Electric: Company: Seattle City Light
- Sewer: Company: HOA
- Water: Company: HOA
Green energy
- Energy efficient items: Insulated Windows
Community & HOA
Community
- Features: Clubhouse, Elevator, Game/Rec Rm, Gated, Lobby Entrance, Pool, Sauna
- Security: Fire Sprinkler System
- Subdivision: Shoreline
HOA
- Services included: Common Area Maintenance, Gas, Sewer, Water
- HOA fee: $761 monthly
Location
- Region: Shoreline
Financial & listing details
- Price per square foot: $345/sqft
- Tax assessed value: $405,000
- Annual tax amount: $4,961
- Date on market: 6/7/2026
- Cumulative days on market: 48 days
- Listing terms: Conventional
- Inclusions: Dishwasher(s), Dryer(s), Garbage Disposal, Microwave(s), Refrigerator(s), Stove(s)/Range(s), Trash Compactor, Washer(s)
Estimated market value
$422,300
$401,000 - $443,000
$2,534/mo
Price history
| Date | Event | Price |
|---|---|---|
| 6/8/2026 | Listed for sale | $429,950+160.6%$345/sqft |
Source:  NWMLS as distributed by MLS GRID #2536437 Report a problem NWMLS as distributed by MLS GRID #2536437 Report a problem | ||
| 3/20/2002 | Sold | $165,000$132/sqft |
Source: NWMLS as distributed by MLS GRID #21150775 Report a problem | ||
Public tax history
| Year | Property taxes | Tax assessment |
|---|---|---|
| 2025 | $4,508 -9.1% | $405,000 -8.4% |
| 2024 | $4,961 -6.2% | $442,000 +0.2% |
| 2023 | $5,288 +22% | $441,000 +9.4% |
| 2022 | $4,334 +0.4% | $403,000 +10.7% |
| 2021 | $4,318 -2.4% | $364,000 +6.7% |
| 2020 | $4,425 -12.1% | $341,000 -14.1% |
| 2019 | $5,036 +6.9% | $397,000 +4.7% |
| 2018 | $4,709 +811.2% | $379,000 +20.7% |
| 2017 | $517 -32.8% | $314,000 +17.2% |
| 2016 | $769 | $268,000 +15% |
| 2015 | $769 | $233,000 +52.3% |
| 2014 | $769 | $153,000 +27.5% |
| 2013 | $769 | $120,000 -16.7% |
| 2012 | -- | $144,000 -19.9% |
| 2011 | -- | $179,700 |
| 2010 | -- | $179,700 |
| 2009 | -- | $179,700 |
| 2007 | -- | $179,700 +1% |
| 2006 | -- | $178,000 +2.9% |
| 2005 | -- | $173,000 +3.7% |
| 2001 | $2,388 +13.5% | $166,900 +25.3% |
| 2000 | $2,104 | $133,200 |
Find assessor info on the county website
Monthly payment
Est. payment
Payment breakdown
Explore the cost of this home by adjusting the details. Changes won't be saved.Climate risks
Neighborhood: Highland Terrace
Nearby schools
GreatSchools rating
- 7/10Parkwood Elementary SchoolGrades: K-5Distance: 0.7 mi
- 6/10Albert Einstein Middle SchoolGrades: 6-8Distance: 1.7 mi
- 9/10Shorewood High SchoolGrades: 9-12Distance: 0.4 mi
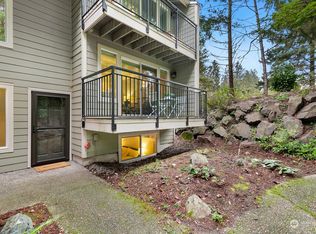
- $545,0003 bd3 ba1.4k sqft762 N 161st Pl #29, Shoreline, WA 98133Sold
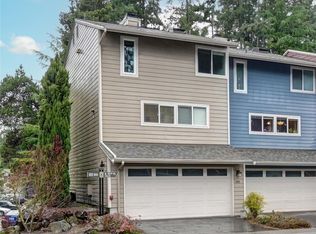
- $543,0003 bd3 ba1.4k sqft802 N 161st Pl #37, Shoreline, WA 98133Sold
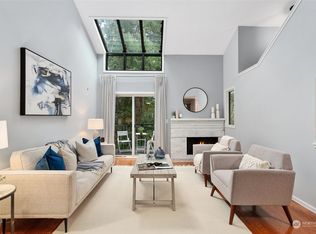
- $540,0002 bd2 ba1.3k sqft824 N 161st Pl #47, Seattle, WA 98133Sold
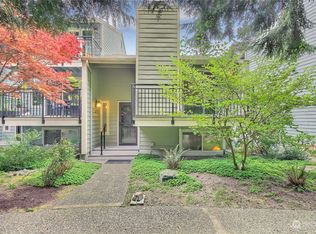
- $495,0002 bd2 ba1k sqft840 N 161st Pl #55, Shoreline, WA 98133Sold
- $505,0002 bd3 ba1.4k sqft708 N 161st Pl #5, Shoreline, WA 98133Sold
- $520,0003 bd3 ba1.5k sqft716 N 161st Pl #9, Shoreline, WA 98133Sold
- $550,0003 bd2 ba1.5k sqft720 N 161st Pl #11, Shoreline, WA 98133Sold
- $434,0003 bd2 ba1.1k sqft823 N 161st Pl APT 103, Shoreline, WA 98133Sold
A local agent can set up tours, give advice and negotiate with sellers.
Similar homes
- $350,0002 bd1 ba851 sqftForest Villa At Fremont Place 2, Shoreline, WA 98133Active
 MLS ID #2540293, Jennifer Bowman. NWMLS as distributed by MLS GRID
 - $369,9502 bd2 ba1.2k sqftThe Gardens Condominium, Shoreline, WA 98133Active
 MLS ID #2498033, Casey Price. NWMLS as distributed by MLS GRID
 - $299,9502 bd2 ba952 sqftCedar Pointe, Seattle, WA 98133Active
 MLS ID #2551589, Diane M Coyne. NWMLS as distributed by MLS GRID
 - $459,9993 bd3 ba1.1k sqftHillcrest Village, Mountlake Terrace, WA 98043Active
 MLS ID #2558363, Abigail Echols. NWMLS as distributed by MLS GRID
 - $369,0002 bd2 ba1k sqftMedallion Condominium, Seattle, WA 98133ActiveMLS ID #2504979, Youngji Kim. NWMLS as distributed by MLS GRID
- $454,9502 bd2 ba1.1k sqftHighlands North Condominiums, Seattle, WA 98115ActiveMLS ID #2547635, Brad Howell. NWMLS as distributed by MLS GRID
- $429,0002 bd1 ba889 sqftMapleleaf View Condominiums, Seattle, WA 98115ActiveMLS ID #2531264, Erica Olavarria Anthony. NWMLS as distributed by MLS GRID
- $449,5002 bd2 ba1k sqftHighland Terrace, Seattle, WA 98115ActiveMLS ID #2547092, Jordan Stupey. NWMLS as distributed by MLS GRID
- $400,0002 bd2 ba962 sqftGolden Leaves Condominum, Edmonds, WA 98026ActiveMLS ID #2497015, Tami O'Brien. NWMLS as distributed by MLS GRID
- $350,0002 bd2 ba960 sqftHighland Terrace Condo, Seattle, WA 98115ActiveMLS ID #2557922, Philip N. Gerisilo. NWMLS as distributed by MLS GRID
- $470,0003 bd2 ba1.3k sqftMarkland Woods, Mountlake Terrace, WA 98043ActiveMLS ID #2533579, Majsan Champagne. NWMLS as distributed by MLS GRID
- $373,9002 bd2 ba1k sqftMaplewood Manor, Edmonds, WA 98026ActiveMLS ID #2526059, Carol L. Wyda. NWMLS as distributed by MLS GRID
- $393,0001 bd1 ba766 sqftWaterford, Kirkland, WA 98034ActiveMLS ID #2559657, Kimberley "ALEX" Thomas. NWMLS as distributed by MLS GRID
- $419,9502 bd1 ba784 sqftBothell Station, Bothell, WA 98011ActiveMLS ID #2535008, Dianna Cantu-Long. NWMLS as distributed by MLS GRID
- $410,0001 bd2 ba1.1k sqftMontclair, Edmonds, WA 98026ActiveMLS ID #2470033, Kimberly Harman. NWMLS as distributed by MLS GRID
- $375,0002 bd1 ba874 sqftHarwood Condominium Homes, Seattle, WA 98144ActiveMLS ID #2558766, Ali Samael. NWMLS as distributed by MLS GRID
- $440,0002 bd2 ba1k sqftSouth Terrace Condo, Seattle, WA 98144ActiveMLS ID #2512475, Erika Richter. NWMLS as distributed by MLS GRID
- $400,0002 bd2 ba932 sqftThe Ashbury, Seattle, WA 98109ActiveMLS ID #2469525, Amanda D. Yeater. NWMLS as distributed by MLS GRID
- $399,9501 bd1 ba789 sqftHjarta, Seattle, WA 98107ActiveMLS ID #2554056, Eleanor Merwin. NWMLS as distributed by MLS GRID
- $465,0002 bd2 ba1k sqftPierre Marquis Condo, Seattle, WA 98119ActiveMLS ID #2464396, Xiaolu Zhang. NWMLS as distributed by MLS GRID
