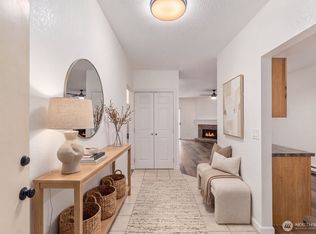
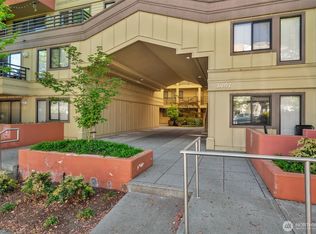
Large REDUCTION! Fully updated condo ready for its next owner! Experience modern urban living at its finest in this fully renovated gem at South Terrace! This bright and airy 2-bedroom, 1.75-bath condo blends effortless style with complete comfort, boasting a high-end transformation from top to bottom. Step inside to discover stunning new engineered hardwood flooring, fresh recessed lighting, and crisp, updated blinds throughout. The kitchen is a true centerpiece, featuring sleek quartz countertops, a large breakfast bar for casual dining, and a suite of newer appliances. The open-concept living area flows beautifully, anchored by a cozy wood-burning fireplace, perfect for quiet Seattle evenings. Retreat to the private primary suite, complete with its own 3/4 bathroom and seamless access to your personal deck. Peace of mind comes standard; the complex has recently undergone a major exterior refresh, featuring all-new siding and windows. You’ll enjoy the perks of a premier location with incredible walkability to the neighborhood’s best cafes, parks, and local amenities, all while benefiting from some of the lowest HOA dues in the area. This turn-key home also includes a private storage unit and assigned covered garage parking. Discover the perfect blend of value, convenience, and sophisticated style in one of Seattle's most sought-after pockets!
Pending
Listed by: Redfin • Erika Richter • 425-681-3218
Price cut: $10K (9/24)
$410,000
1515 12th Avenue S #102, Seattle, WA 98144
2beds
1,063sqft
Condominium
Built in 1983
-- sqft lot
$-- Zestimate®
$386/sqft
$482/mo HOA
What's special
Cozy wood-burning fireplaceSleek quartz countertopsSuite of newer appliancesFully renovated gemFresh recessed lightingPrivate primary suiteMajor exterior refresh
- --
- on Zillow
- 83
- views
- 8
- saves
Zillow last checked:
Listing updated:
Listed by:
Erika Richter 425-681-3218 erika.richter@redfin.com,
Redfin
Source: NWMLS as distributed by MLS GRID,MLS#: 2512475
Facts & features
Interior
Bedrooms & bathrooms
- Bedrooms: 2
- Bathrooms: 2
- Full bathrooms: 1
- 3/4 bathrooms: 1
- Main level bathrooms: 2
- Main level bedrooms: 2
Primary bedroom
- Level: Main
Bedroom
- Level: Main
Bathroom full
- Level: Main
Bathroom three quarter
- Level: Main
Dining room
- Level: Main
Entry hall
- Level: Main
Kitchen without eating space
- Level: Main
Living room
- Level: Main
Utility room
- Level: Main
Heating
- Fireplace, Baseboard, Electric
Cooling
- None
Appliances
- Included: Dishwasher, Dryer, Refrigerator, Stove(s)/Range(s), Washer, Dishwasher(s), Dryer(s), Refrigerator(s), Washer(s), Cooking - Electric Hookup, Cooking-Electric, Dryer-Electric
- Laundry: Electric Dryer Hookup, Washer Hookup
Features
- Flooring: Ceramic Tile, Engineered Hardwood
- Windows: Coverings: Blinds
- Number of fireplaces: 1
- Fireplace features: Wood Burning, Main Level: 1, Fireplace
Interior area
- Total structure area: 1,063
- Total interior livable area: 1,063 sqft
Video & virtual tour
Property
Parking
- Total spaces: 1
- Parking features: Common Garage
- Has garage: Yes
- Covered spaces: 1
Features
- Levels: Three Or More
- Entry location: Main
- Patio & porch: Cooking-Electric, Dryer-Electric, Fireplace, Ground Floor, Primary Bathroom, Washer
Lot
- Features: Curbs, Paved, Sidewalk
Details
- Parcel number: 7888750020
- Special conditions: Standard
Construction
Type & style
- Home type: Condo
- Architectural style: Condo (3 Levels)
- Property subtype: Condominium
Materials
- Cement/Concrete, Stucco, Wood Siding
- Roof: Flat
Condition
- Year built: 1983
Utilities & green energy
- Electric: Company: Seattle City Light
- Sewer: Company: HOA
- Water: Company: HOA
Community & HOA
Community
- Features: Gated, Lobby Entrance
- Security: Fire Sprinkler System
- Subdivision: Beacon Hill
HOA
- Services included: Common Area Maintenance, Earthquake Insurance, Maintenance Grounds, Sewer, Water
- HOA fee: $482 monthly
- HOA phone: 800-537-6919
Location
- Region: Seattle
Financial & listing details
- Price per square foot: $386/sqft
- Tax assessed value: $303,000
- Annual tax amount: $3,343
- Date on market: 4/24/2026
- Listing terms: Conventional
- Inclusions: Dishwasher(s), Dryer(s), Refrigerator(s), Stove(s)/Range(s), Washer(s)
Estimated market value
Not available
Estimated sales range
Not available
$2,767/mo
Price history
| Date | Event | Price |
|---|---|---|
| 10/1/2026 | Pending sale | $410,000$386/sqft |
Source:  NWMLS as distributed by MLS GRID #2512475 Report a problem NWMLS as distributed by MLS GRID #2512475 Report a problem | ||
| 9/24/2026 | Price change | $410,000-2.4%$386/sqft |
Source: NWMLS as distributed by MLS GRID #2512475 Report a problem | ||
| 9/19/2026 | Pending sale | $420,000$395/sqft |
Source: NWMLS as distributed by MLS GRID #2512475 Report a problem | ||
| 9/2/2026 | Price change | $420,000-3.4%$395/sqft |
Source: NWMLS as distributed by MLS GRID #2512475 Report a problem | ||
| 8/6/2026 | Price change | $435,000-1.1%$409/sqft |
Source: NWMLS as distributed by MLS GRID #2512475 Report a problem | ||
| 6/3/2026 | Price change | $440,000-2.2%$414/sqft |
Source: NWMLS as distributed by MLS GRID #2512475 Report a problem | ||
| 4/25/2026 | Listed for sale | $450,000+16.9%$423/sqft |
Source: NWMLS as distributed by MLS GRID #2512475 Report a problem | ||
| 3/25/2020 | Sold | $385,000$362/sqft |
Source: Public Record Report a problem | ||
| 11/6/2019 | Listing removed | $385,000$362/sqft |
Source: John L Scott Real Estate #1465567 Report a problem | ||
| 9/19/2019 | Price change | $385,000-3.8%$362/sqft |
Source: John L Scott Real Estate #1465567 Report a problem | ||
| 6/30/2019 | Price change | $400,000-7%$376/sqft |
Source: John L Scott Real Estate #1465567 Report a problem | ||
| 6/1/2019 | Listed for sale | $429,950+115%$404/sqft |
Source: John L Scott Real Estate #1465567 Report a problem | ||
| 7/27/2005 | Sold | $199,950$188/sqft |
Source: NWMLS as distributed by MLS GRID #25083565 Report a problem | ||
Public tax history
| Year | Property taxes | Tax assessment |
|---|---|---|
| 2025 | $3,183 -4.8% | $303,000 -12.2% |
| 2024 | $3,343 -0.6% | $345,000 -2.5% |
| 2023 | $3,363 +1.2% | $354,000 -9.5% |
| 2022 | $3,324 -2% | $391,000 +6.3% |
| 2021 | $3,390 -10.8% | $368,000 -6.6% |
| 2020 | $3,801 +5.5% | $394,000 +4.5% |
| 2019 | $3,604 +16.4% | $377,000 +4.7% |
| 2018 | $3,097 +4.4% | $360,000 +20.4% |
| 2017 | $2,965 +68.3% | $299,000 +31.7% |
| 2016 | $1,762 | $227,000 +22.7% |
| 2015 | $1,762 | $185,000 +2.2% |
| 2014 | $1,762 | $181,000 +24.8% |
| 2013 | $1,762 | $145,000 +18.9% |
| 2012 | -- | $122,000 -31.5% |
| 2011 | -- | $178,000 -13.6% |
| 2010 | -- | $206,000 |
| 2009 | -- | $206,000 +4% |
| 2007 | -- | $198,000 +17.9% |
| 2006 | -- | $168,000 +7% |
| 2005 | -- | $157,000 +32.4% |
| 2001 | $1,378 +11.2% | $118,600 +18% |
| 2000 | $1,240 | $100,500 |
Find assessor info on the county website
Monthly payment
Est. payment
Payment breakdown
Explore the cost of this home by adjusting the details. Changes won't be saved.Climate risks
Neighborhood: North Beacon Hill
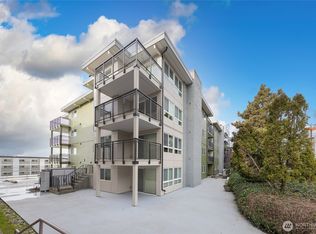
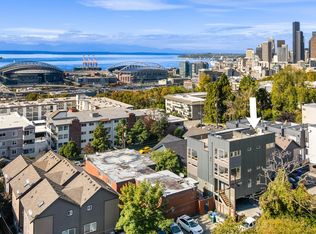

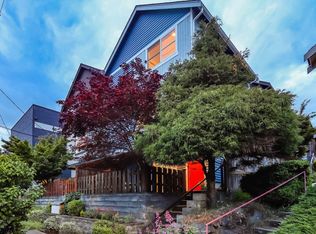
Similar homes
- $425,0002 bd2 ba1.1k sqftWest Point Place, Seattle, WA 98126Active
 MLS ID #2591668, Eunice Lee. NWMLS as distributed by MLS GRID
 - $399,0002 bd1 ba889 sqftMapleleaf View Condominiums, Seattle, WA 98115Active
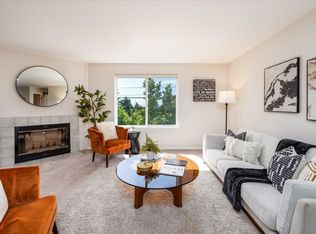 MLS ID #2595059, Erica Anthony. NWMLS as distributed by MLS GRID
 - $385,0002 bd2 ba1k sqftArjanwood, Bellevue, WA 98007Active
 MLS ID #2589686, Chanel C Drago. NWMLS as distributed by MLS GRID
 - $399,9502 bd1 ba770 sqftThe Biscayne, Seattle, WA 98103Active
 MLS ID #2580000, Igor Shubin. NWMLS as distributed by MLS GRID
