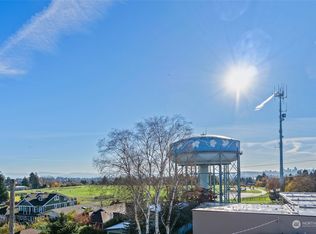
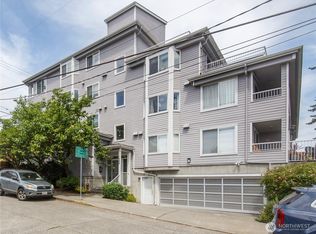
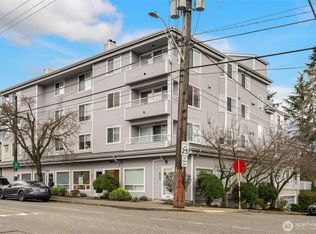
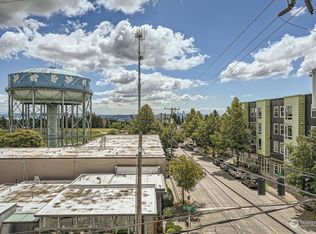
This spacious Maple Leaf condo offers an unbeatable location and stunning views! You are right in the heart of Maple Leaf, just moments from neighborhood favorites like Macrina Bakery, The Maple, and Cloud City Coffee. Maple Leaf Reservoir Park is so close it will practically become your backyard. Inside, enjoy breathtaking views of mountains and sunsets from your bright and inviting living space. The generous floor plan features a large living/dining area, two spacious bedrooms, and the convenience of a full-size washer and dryer. You also get a dedicated parking space in the secure, gated garage along with an additional storage unit. The community 4th floor deck is perfect for entertaining and soaking in views of the park, Mt. Rainier, downtown Seattle and Bellevue, and Lake Washington! Recent building improvements include new roof, siding, deck coating/sealing, railings, and fresh exterior paint. With no special assessments and no rental cap, this is a solid choice for investors or those who may want rental options in the future. Plus, you are close to the Northgate light rail station (just a mile away or a quick 10 minute bus ride), which makes getting to downtown, the airport, or even the Eastside a breeze. Condos in this location don’t come along very often, come see this Maple Leaf gem!
Active
Listed by: KW Greater Seattle • Erica Anthony • 425-445-3086
$399,000
1000 NE 88th Street #304, Seattle, WA 98115
2beds
889sqft
Condominium
Built in 1992
-- sqft lot
$394,300 Zestimate®
$449/sqft
$805/mo HOA
What's special
- --
- on Zillow
- 93
- views
- 3
- saves
Likely to sell faster than
Zillow last checked:
Listing updated:
Listed by:
Erica Anthony 425-445-3086 erica@EricaA.com,
KW Greater Seattle
Source: NWMLS as distributed by MLS GRID,MLS#: 2595059
Facts & features
Interior
Bedrooms & bathrooms
- Bedrooms: 2
- Bathrooms: 1
- Full bathrooms: 1
- Main level bathrooms: 1
- Main level bedrooms: 2
Primary bedroom
- Level: Main
Bedroom
- Level: Main
Bathroom full
- Level: Main
Entry hall
- Level: Main
Kitchen without eating space
- Level: Main
Living room
- Level: Main
Heating
- Fireplace, Baseboard, Wall Furnace, Electric
Cooling
- None
Appliances
- Included: Dishwasher, Disposal, Dryer, Microwave, Refrigerator, Stove(s)/Range(s), Washer, Dishwasher(s), Dryer(s), Garbage Disposal, Microwave(s), Refrigerator(s), Washer(s), Water Heater: Electric, Water Heater: 2017, Water Heater Location: Laundry closet
Features
- Flooring: Vinyl, Carpet
- Number of fireplaces: 1
- Fireplace features: Wood Burning, Main Level: 1, Fireplace
Interior area
- Total structure area: 889
- Total interior livable area: 889 sqft
Property
Parking
- Total spaces: 1
- Parking features: Common Garage
- Has garage: Yes
- Covered spaces: 1
Features
- Levels: One
- Stories: 1
- Entry location: Main
- Patio & porch: Fireplace, Water Heater
- Has view: Yes
- View description: Mountain(s)
Lot
- Features: Corner Lot, Curbs, Paved, Sidewalk
Details
- Parcel number: 5118000170
- Special conditions: Standard
Construction
Type & style
- Home type: Condo
- Architectural style: Condo (1 Level)
- Property subtype: Condominium
Materials
- Cement Planked, Cement Plank
- Roof: Flat
Condition
- Year built: 1992
- Major remodel year: 2000
Utilities & green energy
- Electric: Company: Seattle City Light
- Sewer: Company: HOA
- Water: Company: HOA
Community & HOA
Community
- Features: Cable TV, Elevator, Lobby Entrance, Rooftop Deck
- Subdivision: Maple Leaf
HOA
- Services included: Common Area Maintenance, Earthquake Insurance, Sewer, Water
- HOA fee: $805 monthly
- HOA phone: 206-268-3318
Location
- Region: Seattle
Financial & listing details
- Price per square foot: $449/sqft
- Annual tax amount: $4,021
- Date on market: 10/15/2026
- Listing terms: Conventional,VA Loan
- Inclusions: Dishwasher(s), Dryer(s), Garbage Disposal, Microwave(s), Refrigerator(s), Stove(s)/Range(s), Washer(s)
Estimated market value
$394,300
$375,000 - $414,000
$2,820/mo
Price history
| Date | Event | Price |
|---|---|---|
| 10/15/2026 | Listed for sale | $399,000$449/sqft |
Source:  NWMLS as distributed by MLS GRID #2595059 Report a problem NWMLS as distributed by MLS GRID #2595059 Report a problem | ||
| 8/23/2014 | Listing removed | $1,550$2/sqft |
Source: Zillow Rental Network Report a problem | ||
| 7/28/2014 | Listed for rent | $1,550+11.1%$2/sqft |
Source: Zillow Rental Network Report a problem | ||
| 7/27/2013 | Listing removed | $1,395$2/sqft |
Source: Zillow Rental Network Report a problem | ||
| 7/24/2013 | Price change | $1,395-26.6%$2/sqft |
Source: Zillow Rental Network Report a problem | ||
| 6/29/2013 | Listed for rent | $1,900$2/sqft |
Source: Zillow Rental Network Report a problem | ||
Public tax history
Tax history is unavailable.
Monthly payment
Est. payment
Payment breakdown
Explore the cost of this home by adjusting the details. Changes won't be saved.Climate risks
Neighborhood: Maple Leaf
Nearby schools
Schools provided by the listing agent
- Elementary: Olympic View
- Middle: Jane Addams
- High: Nathan Hale High
Source: NWMLS as distributed by MLS GRID. This data may not be complete. We recommend contacting the local school district to confirm school assignments for this home.
Similar homes
- $365,7501 bd1 ba645 sqftLaurel Court, Seattle, WA 98105Active
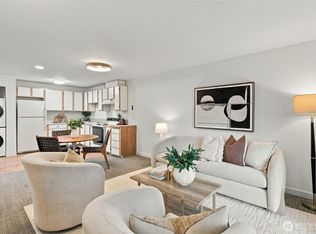 MLS ID #2594603, Candace Hagen. NWMLS as distributed by MLS GRID
 - $379,0002 bd2 ba938 sqftGreenwood Codominiums, Seattle, WA 98133Active
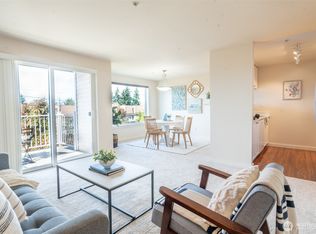 MLS ID #2554241, Danny Greco. NWMLS as distributed by MLS GRID
 - $355,0002 bd2 ba1k sqftPinehurst Lane Condo, Seattle, WA 98125Active
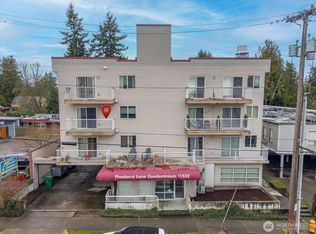 MLS ID #2476121, Caitlin Olsen. NWMLS as distributed by MLS GRID
 - $335,0002 bd2 ba846 sqftPinehurst East Condominiums, Seattle, WA 98125Active
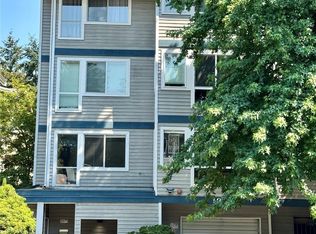 MLS ID #2562722, Bao Nguyen. NWMLS as distributed by MLS GRID
