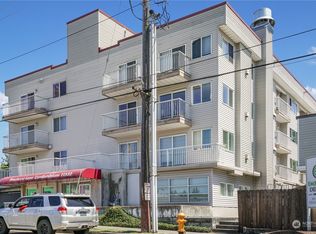
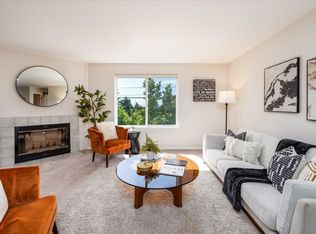
Easy living at its core: Bright and beautifully updated two-bedroom condo in Seattle’s Pinehurst/Lake City neighborhood. Conveniently located near shopping, dining, transit, and everyday amenities, this third-floor home offers zero stairs from entry thanks to elevator access. Perched above the surroundings, the unit enjoys a pleasant outlook and abundant natural light throughout. Features a smart, functional layout with spacious living and dining areas ideal for both relaxing and entertaining. Large windows bring in abundant west-facing light, while the private balcony offers a perfect place to unwind, enjoy afternoon sun, or catch evening sunsets. The kitchen and finishes have been nicely updated, blending modern style with everyday practicality. Both bedrooms are well-sized, with plenty of closet space. Also includes in-unit laundry room and an exceptional amount of storage throughout. Secure parking and additional storage provide convenience and peace of mind. This condo offers comfort, light, and location—an ideal place to call home.
Active
Listed by: Windermere Real Estate Co. • Caitlin Olsen • 206-960-3203
$355,000
11532 15th Avenue NE #301, Seattle, WA 98125
2beds
1,043sqft
Condominium
Built in 1997
-- sqft lot
$353,100 Zestimate®
$340/sqft
$856/mo HOA
What's special
Private balconyPleasant outlookAbundant natural light throughoutPlenty of closet spaceIn-unit laundry roomSmart functional layoutBoth bedrooms are well-sized
- --
- on Zillow
- 133
- views
- 5
- saves
Zillow last checked:
Listing updated:
Listed by:
Caitlin Olsen 206-960-3203 colsen@windermere.com,
Windermere Real Estate Co.
Source: NWMLS as distributed by MLS GRID,MLS#: 2476121
Facts & features
Interior
Bedrooms & bathrooms
- Bedrooms: 2
- Bathrooms: 2
- Full bathrooms: 1
- 3/4 bathrooms: 1
- Main level bathrooms: 2
- Main level bedrooms: 2
Primary bedroom
- Level: Main
Bedroom
- Level: Main
Bathroom three quarter
- Level: Main
Bathroom full
- Level: Main
Dining room
- Level: Main
Entry hall
- Level: Main
Kitchen with eating space
- Level: Main
Living room
- Level: Main
Utility room
- Level: Main
Heating
- Fireplace, Wall Furnace, Electric
Cooling
- None
Appliances
- Included: Dishwasher, Dryer, Microwave, Refrigerator, Washer, Dishwasher(s), Dryer(s), Microwave(s), Refrigerator(s), Washer(s), Water Heater: electric, Water Heater Location: laundry
Features
- Flooring: Ceramic Tile, Engineered Hardwood, Carpet
- Number of fireplaces: 1
- Fireplace features: Gas, Main Level: 1, Fireplace
Interior area
- Total structure area: 1,043
- Total interior livable area: 1,043 sqft
Property
Parking
- Total spaces: 1
- Parking features: Common Garage
- Has garage: Yes
- Covered spaces: 1
Features
- Levels: One
- Stories: 1
- Entry location: Main
- Patio & porch: End Unit, Fireplace, Primary Bathroom, Walk-In Closet(s), Water Heater
- Has view: Yes
- View description: Territorial
Details
- Parcel number: 6798800100
- Special conditions: Standard
Construction
Type & style
- Home type: Condo
- Architectural style: Condo (1 Level)
- Property subtype: Condominium
Materials
- Metal/Vinyl
- Roof: Flat
Condition
- Year built: 1997
Community & HOA
Community
- Subdivision: Pinehurst
HOA
- Services included: Gas, Sewer, Water
- HOA fee: $856 monthly
Location
- Region: Seattle
Financial & listing details
- Price per square foot: $340/sqft
- Tax assessed value: $341,000
- Annual tax amount: $3,236
- Date on market: 2/5/2026
- Listing terms: Conventional,FHA,VA Loan
- Inclusions: Dishwasher(s), Dryer(s), Microwave(s), Refrigerator(s), Washer(s)
Estimated market value
$353,100
$335,000 - $371,000
$2,422/mo
Price history
| Date | Event | Price |
|---|---|---|
| 6/26/2026 | Price change | $355,000-1.9%$340/sqft |
Source:  NWMLS as distributed by MLS GRID #2476121 Report a problem NWMLS as distributed by MLS GRID #2476121 Report a problem | ||
| 2/5/2026 | Listed for sale | $362,000+3.4%$347/sqft |
Source: NWMLS as distributed by MLS GRID #2476121 Report a problem | ||
| 3/22/2023 | Sold | $350,000$336/sqft |
Source: NWMLS as distributed by MLS GRID #2033411 Report a problem | ||
| 2/22/2023 | Pending sale | $350,000$336/sqft |
Source: NWMLS as distributed by MLS GRID #2033411 Report a problem | ||
| 2/16/2023 | Listed for sale | $350,000+47.7%$336/sqft |
Source: NWMLS as distributed by MLS GRID #2033411 Report a problem | ||
| 10/30/2008 | Sold | $237,000+64.6%$227/sqft |
Source: NWMLS as distributed by MLS GRID #28124173 Report a problem | ||
| 10/14/1999 | Sold | $144,000+10.8%$138/sqft |
Source: Public Record Report a problem | ||
| 3/10/1998 | Sold | $129,950$125/sqft |
Source: Public Record Report a problem | ||
Public tax history
| Year | Property taxes | Tax assessment |
|---|---|---|
| 2025 | $3,507 +8.4% | $341,000 +0.6% |
| 2024 | $3,236 -9.1% | $339,000 -11% |
| 2023 | $3,560 +19.5% | $381,000 +7.6% |
| 2022 | $2,979 -1.4% | $354,000 +6.9% |
| 2021 | $3,022 -1.1% | $331,000 +4.1% |
| 2020 | $3,054 -5% | $318,000 -6.2% |
| 2019 | $3,217 +18.5% | $339,000 +6.6% |
| 2018 | $2,715 +1.5% | $318,000 +16.9% |
| 2017 | $2,676 +44% | $272,000 +20.9% |
| 2016 | $1,858 | $225,000 +5.1% |
| 2015 | $1,858 | $214,000 +10.3% |
| 2014 | $1,858 | $194,000 +34.7% |
| 2013 | $1,858 | $144,000 -6.5% |
| 2012 | -- | $154,000 -11.5% |
| 2011 | -- | $174,000 -22% |
| 2010 | -- | $223,000 |
| 2009 | -- | $223,000 +10.9% |
| 2007 | -- | $201,000 +9.2% |
| 2006 | -- | $184,000 +2.8% |
| 2005 | -- | $179,000 +22.7% |
| 2001 | $1,676 +10.7% | $145,900 +17.7% |
| 2000 | $1,515 | $124,000 |
Find assessor info on the county website
Monthly payment
Est. payment
Payment breakdown
Explore the cost of this home by adjusting the details. Changes won't be saved.Climate risks
Neighborhood: Victory Heights
Nearby schools
Schools provided by the listing agent
- Elementary: Sacajawea
- Middle: Jane Addams
- High: Nathan Hale High
Source: NWMLS as distributed by MLS GRID. This data may not be complete. We recommend contacting the local school district to confirm school assignments for this home.
Similar homes
- $350,0002 bd2 ba1.1k sqftNorthgate West Condominium, Seattle, WA 98125Active
 MLS ID #2547680, Cassandra Engrum. NWMLS as distributed by MLS GRID
 - $350,0002 bd2 ba835 sqftGemstone Tower, Seattle, WA 98125Active
 MLS ID #2571544, Miao Sui. NWMLS as distributed by MLS GRID
 - $399,0002 bd1 ba889 sqftMapleleaf View Condominiums, Seattle, WA 98115Active
 MLS ID #2595059, Erica Anthony. NWMLS as distributed by MLS GRID
 - $439,9952 bd2 ba1.5k sqftChambery Park Condo, Seattle, WA 98125Active
 MLS ID #2589990, Jody Scott. NWMLS as distributed by MLS GRID
