Skip main navigation
Sold
  • Listed by: Real Broker LLC • John Kim
    Bought with: RE/MAX Northwest
    $543,000

    802 N 161st Place #37, Shoreline, WA 98133

    3beds
    1,427sqft
    Multi Family, Condominium
    Built in 1979
    -- sqft lot
    $508,200 Zestimate®
    $381/sqft
    $3,098 Estimated rent

    Home value

    $508,200

    $483,000 - $534,000

    $3,098/mo

    Zestimate® history
    Loading
    Loading...

    Owner options

    List your home for rent

    $3,098/mo

    Rent Zestimate®

    Find your next renter with Zillow Rental Manager. Plus, with online applications, you can quickly screen prospective tenants – for free.

    Learn more

    $3,098/mo

    Rent Zestimate®

    Refinance and save

    $3,358/mo

    Est. payment

    Refinancing to a lower rate could help reduce your monthly payments and save thousands over the life of the loan.

    See today's rates

    $3,358/mo

    Est. payment

    Explore your selling options

    Work with a Zillow partner agent

    Leverage their expertise and Zillow's premium Showcase listings to get your home seen by more buyers.

    Get started

    List with your own agent

    Get your home in front of millions of buyers by listing it on Zillow.

    Learn how to do it

    Sell it yourself

    Take full control of how buyers see your home on Zillow by listing For Sale by Owner (FSBO).

    List your home

    What's special

    Ample guest parkingRaquetball courtHuge master bedroomScenic walking pathsHardwood laminatePlush carpetLarge bedroom
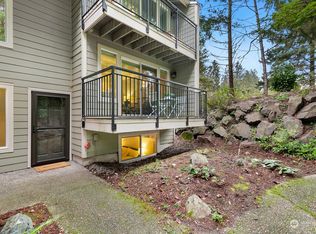
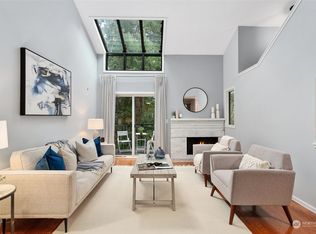
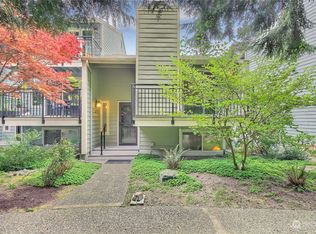
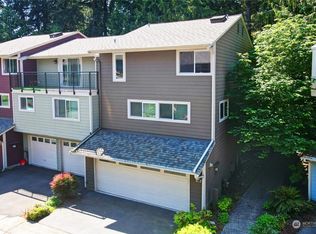
    Welcome to the privately gated Forest Villa in Edmonds! Features a safe and quiet community w/ scenic walking paths and ample guest parking, this end unit townhome has the best privacy. See the impeccably maintained interior with tasteful upgrades, including plush carpet and hardwood laminate. The kitchen has ample countertops/cabinets and stainless steel appliances, and see the oversized living room w/fireplace. Upstairs you find a huge master bedroom w/ attached bath, and a second bedroom with a private nook/nursery. Downstairs you have a large bedroom doubling a den/office, with entry to the 2 car garage w/ EV charging station. Don't miss the clubhouse with meeting areas, raquetball court, sauna/hot tub, and heated outdoor pool!

    Zillow last checked:

    Listing updated:

    Offers reviewed: Mar 05
    Listed by:

    John Kim,

    Real Broker LLC,

    Peter J Kim,

    Real Broker LLC

    Bought with:

    ChiChun Hsieh, 22000774

    RE/MAX Northwest

    Maggie Sun, 23018680

    RE/MAX Northwest

    Source: NWMLS as distributed by MLS GRID,MLS#: 2204035MLS Logo

    Facts & features

    Interior

    Bedrooms & bathrooms
    • Bedrooms: 3
    • Bathrooms: 3
    • Full bathrooms: 1
    • 3/4 bathrooms: 1
    • 1/2 bathrooms: 1
    • Main level bathrooms: 1
    Primary bedroom
    • Level: Second
    Bedroom
    • Level: Second
    Bedroom
    • Level: Second
    Bathroom full
    • Level: Second
    Bathroom three quarter
    • Level: Second
    Other
    • Level: Main
    Bonus room
    • Level: Lower
    Dining room
    • Level: Main
    Kitchen with eating space
    • Level: Main
    Living room
    • Level: Main
    Heating
    • Fireplace, Wall Unit(s), Electric
    Cooling
    • None
    Appliances
    • Included: Dishwashers_, Dryer(s), Microwaves_, Refrigerators_, StovesRanges_, Washer(s), Dishwasher(s), Microwave(s), Refrigerator(s), Stove(s)/Range(s), Dryer-Electric, Washer
    • Laundry: Electric Dryer Hookup, Washer Hookup
    Features
    • Flooring: Ceramic Tile, Laminate, Vinyl, Carpet
    • Windows: Insulated Windows
    • Number of fireplaces: 1
    • Fireplace features: Wood Burning, Main Level: 1, Fireplace
    Interior area
    • Total structure area: 1,427
    • Total interior livable area: 1,427 sqft

    Property

    Parking
    • Total spaces: 2
    • Parking features: Individual Garage
    • Garage spaces: 2
    Features
    • Levels: Three Or More
    • Patio & porch: Ceramic Tile, Laminate, Wall to Wall Carpet, Balcony/Deck/Patio, Dryer-Electric, Washer, Fireplace
    • Spa features: Community
    • Has view: Yes
    • View description: Territorial
    Lot
    • Features: Paved
    Details
    • Parcel number: 2599450160
    • Special conditions: Standard

    Construction

    Type & style
    • Home type: MultiFamily
    • Architectural style: Condo (3 Levels)
    • Property subtype: Multi Family, Condominium
    Materials
    • Cement/Concrete, Wood Siding
    • Roof: Composition
    Condition
    • Year built: 1979
    • Major remodel year: 1979

    Utilities & green energy

    Green energy
    • Energy efficient items: Insulated Windows

    Community & HOA

    Community
    • Features: Cable TV, Electric Car Charging Station, Fitness Center, Game/Rec Rm, Pool
    • Subdivision: Westminster
    HOA
    • Services included: Sewer, Water
    • HOA fee: $691 monthly
    Location
    • Region: Shoreline

    Financial & listing details

    • Price per square foot: $381/sqft
    • Tax assessed value: $494,000
    • Annual tax amount: $5,960
    • Offers reviewed: 03/05/2024
    • Date on market: 5/27/2024
    • Cumulative days on market: 786 days
    • Listing terms: Conventional
    • Inclusions: Dishwashers, Dryers, Microwaves, Refrigerators, StovesRanges, Washers

    Price history

    DateEventPrice
    4/4/2024Sold$543,000+2.6%$381/sqft
    Source: NWMLS as distributed by MLS GRID #2204035 Report a problem
    3/6/2024Pending sale$529,000$371/sqft
    Source: NWMLS as distributed by MLS GRID #2204035 Report a problem
    2/29/2024Listed for sale$529,000+12.7%$371/sqft
    Source: NWMLS as distributed by MLS GRID #2204035 Report a problem
    9/30/2020Sold$469,500+75.8%$329/sqft
    Source: NWMLS as distributed by MLS GRID #1647435 Report a problem
    7/31/2015Sold$267,000+118.9%$187/sqft
    Source: Public Record Report a problem
    12/28/2012Sold$122,000-45.5%$85/sqft
    Source: Public Record Report a problem
    4/12/2004Sold$224,000+26.2%$157/sqft
    Source: Public Record Report a problem
    8/16/1999Sold$177,500$124/sqft
    Source: Public Record Report a problem

    Public tax history

    YearProperty taxesTax assessment
    2025$5,406 -2.5%$494,000 -0.8%
    2024$5,543 -7%$498,000 -0.6%
    2023$5,960 +26.7%$501,000 +13.9%
    2022$4,706 +2.5%$440,000 +13.4%
    2021$4,589 -2.8%$388,000 +6.3%
    2020$4,721 -9.2%$365,000 -11%
    2019$5,201 +4.6%$410,000 +2.2%
    2018$4,974 +16.6%$401,000 +18.6%
    2017$4,266 +99.5%$338,000 +18.6%
    2016$2,138 $285,000 +18.3%
    2015$2,138 $241,000 +49.7%
    2014$2,138 $161,000 +28.8%
    2013$2,138 $125,000 -22.8%
    2012-- $162,000 -22.1%
    2011-- $208,000 -18.4%
    2010-- $255,000
    2009-- $255,000 +9.9%
    2007-- $232,000 +11%
    2006-- $209,000 +2.5%
    2005-- $204,000 +20.2%
    2001$2,428 +13%$169,700 +24.7%
    2000$2,148 $136,100
    Find assessor info on the county website

    Neighborhood: Highland Terrace

    Nearby schools

    GreatSchools rating
    Get a cash offer in 3 minutes
    Find out how much your home could sell for in as little as 3 minutes with a no-obligation cash offer.
    Estimated market value
    $508,200
    Get a cash offer in 3 minutes
    Find out how much your home could sell for in as little as 3 minutes with a no-obligation cash offer.
    Estimated market value
    $508,200