Welcome to Forest Villa Condominiums! This desirable townhouse end unit is located in a quiet, tranquil community that features a clubhouse, pool, spa, walking trails, and playground. Unit features a spacious 2 car garage with workspace, newer tankless hot water heater, and 5 year old gas furnace. New carpet throughout home. Vaulted ceilings and skylights provide bright and airy feel. Main level living room with wood burning fireplace and private balcony. Nice dining room and kitchen with granite countertops and eating nook. Large bedroom on main, with easy access to full bath. Lower level to access garage and 1/2 bath with bedroom that can double as office or den. Easy access to bus line and future light rail station. Below rental cap.
Sold
Listed by: eXp Realty • Tova Williamson
Bought with: Windermere Real Estate Midtown
$495,000
840 N 161st Place #55, Shoreline, WA 98133
2beds
1,049sqft
Townhouse, Condominium
Built in 1979
-- sqft lot
$443,100 Zestimate®
$472/sqft
$2,301 Estimated rent
Home value
$443,100
$421,000 - $465,000
$2,301/mo
Zestimate® history
Owner options
List your home for rent
$2,301/mo
Rent Zestimate®
Find your next renter with Zillow Rental Manager. Plus, with online applications, you can quickly screen prospective tenants – for free.
$2,301/mo
Rent Zestimate®
Refinance and save
$3,625/mo
Est. payment
Refinancing to a lower rate could help reduce your monthly payments and save thousands over the life of the loan.
$3,625/mo
Est. payment
Explore your selling options
Work with a Zillow partner agent
Leverage their expertise and Zillow's premium Showcase listings to get your home seen by more buyers.
Get startedList with your own agent
Get your home in front of millions of buyers by listing it on Zillow.
Learn how to do itSell it yourself
Take full control of how buyers see your home on Zillow by listing For Sale by Owner (FSBO).
List your homeWhat's special
Private balconyWood burning fireplaceGas furnaceLarge bedroomNice dining roomLight rail stationVaulted ceilings
Zillow last checked:
Listing updated:
Offers reviewed: Apr 30
Listed by:
Tova Williamson,
eXp Realty
Bought with:
Michael Curry, 116522
Windermere Real Estate Midtown
Source: NWMLS as distributed by MLS GRID,MLS#: 2227513
Facts & features
Interior
Bedrooms & bathrooms
- Bedrooms: 2
- Bathrooms: 2
- Full bathrooms: 1
- 1/2 bathrooms: 1
- Main level bathrooms: 1
- Main level bedrooms: 1
Heating
- Fireplace, Baseboard, Forced Air, Electric, Natural Gas
Cooling
- None
Appliances
- Included: Dishwashers_, Dryer(s), Microwaves_, Refrigerators_, StovesRanges_, Washer(s), Dishwasher(s), Microwave(s), Refrigerator(s), Stove(s)/Range(s), Water Heater: Tankless Gas, Water Heater Location: Garage, Cooking - Electric Hookup, Cooking-Electric, Dryer-Electric, Washer
- Laundry: Electric Dryer Hookup, Washer Hookup
Features
- Flooring: Vinyl, Vinyl Plank, Carpet
- Number of fireplaces: 1
- Fireplace features: Wood Burning, Main Level: 1, Fireplace
Interior area
- Total structure area: 1,049
- Total interior livable area: 1,049 sqft
Property
Parking
- Total spaces: 2
- Parking features: Individual Garage, Off Street
- Garage spaces: 2
Features
- Levels: Multi/Split
- Entry location: Split
- Patio & porch: Wall to Wall Carpet, Balcony/Deck/Patio, Cooking-Electric, Dryer-Electric, Washer, Fireplace, Water Heater
- Spa features: Community
- Has view: Yes
- View description: Territorial
Lot
- Features: Curbs, Paved, Sidewalk
Details
- Parcel number: 2599450340
- Special conditions: Standard
Construction
Type & style
- Home type: Townhouse
- Architectural style: Townhouse
- Property subtype: Townhouse, Condominium
Materials
- Cement Planked
- Roof: Composition
Condition
- Year built: 1979
Community & HOA
Community
- Features: Cable TV, Game/Rec Rm, Pool, Sauna, Gated
- Subdivision: Highland Terrace
HOA
- Services included: Common Area Maintenance, Maintenance Grounds, Road Maintenance, Sewer, Snow Removal, Water
- HOA fee: $582 monthly
- HOA phone: 206-283-6000
Location
- Region: Shoreline
Financial & listing details
- Price per square foot: $472/sqft
- Tax assessed value: $449,000
- Annual tax amount: $5,358
- Offers reviewed: 04/30/2024
- Date on market: 5/13/2024
- Cumulative days on market: 800 days
- Listing terms: Conventional
- Inclusions: Dishwashers, Dryers, Microwaves, Refrigerators, StovesRanges, Washers
Price history
| Date | Event | Price |
|---|---|---|
| 5/17/2024 | Sold | $495,000+6.5%$472/sqft |
Source:  NWMLS as distributed by MLS GRID #2227513 Report a problem NWMLS as distributed by MLS GRID #2227513 Report a problem | ||
| 5/1/2024 | Pending sale | $465,000$443/sqft |
Source: NWMLS as distributed by MLS GRID #2227513 Report a problem | ||
| 4/25/2024 | Listed for sale | $465,000+22.4%$443/sqft |
Source: NWMLS as distributed by MLS GRID #2227513 Report a problem | ||
| 7/24/2020 | Sold | $380,000+8.6%$362/sqft |
Source: NWMLS as distributed by MLS GRID #1620905 Report a problem | ||
| 7/6/2020 | Pending sale | $350,000$334/sqft |
Source: RE/MAX Northwest Realtors #1620905 Report a problem | ||
| 7/2/2020 | Listed for sale | $350,000+26.4%$334/sqft |
Source: RE/MAX Northwest Realtors #1620905 Report a problem | ||
| 3/4/2016 | Sold | $277,000$264/sqft |
Source: Public Record Report a problem | ||
Public tax history
| Year | Property taxes | Tax assessment |
|---|---|---|
| 2025 | $4,931 -1.1% | $449,000 +0.7% |
| 2024 | $4,985 -7% | $446,000 -0.7% |
| 2023 | $5,358 +26.7% | $449,000 +14% |
| 2022 | $4,230 +2.2% | $394,000 +12.9% |
| 2021 | $4,141 +3.9% | $349,000 +14.4% |
| 2020 | $3,986 -9.2% | $305,000 -11.1% |
| 2019 | $4,388 +5.9% | $343,000 +3.6% |
| 2018 | $4,143 +17.3% | $331,000 +19.5% |
| 2017 | $3,531 +489.8% | $277,000 +21.5% |
| 2016 | $599 | $228,000 +18.1% |
| 2015 | $599 | $193,000 +52% |
| 2014 | $599 | $127,000 +27% |
| 2013 | $599 | $100,000 -23.7% |
| 2012 | -- | $131,000 -24.7% |
| 2011 | -- | $174,000 -16.7% |
| 2010 | -- | $209,000 |
| 2009 | -- | $209,000 +19.4% |
| 2007 | -- | $175,000 +10.8% |
| 2006 | -- | $158,000 +2.6% |
| 2005 | -- | $154,000 +24.8% |
| 2001 | $1,775 +13.1% | $123,400 +25.5% |
| 2000 | $1,569 | $98,300 |
Find assessor info on the county website
Neighborhood: Highland Terrace
Nearby homes
- $545,0003 bd3 ba1.4k sqft762 N 161st Pl #29, Shoreline, WA 98133Sold
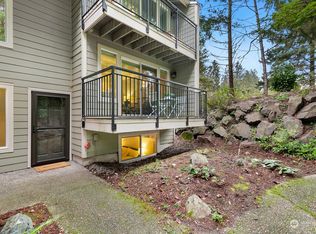
- $543,0003 bd3 ba1.4k sqft802 N 161st Pl #37, Shoreline, WA 98133Sold
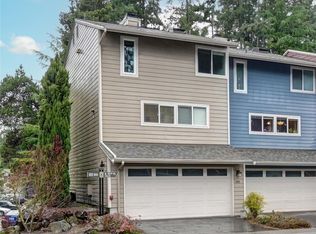
- $540,0002 bd2 ba1.3k sqft824 N 161st Pl #47, Seattle, WA 98133Sold
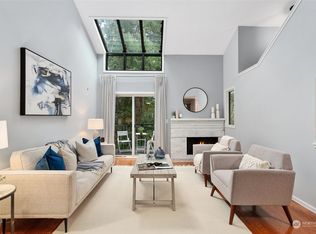
- $505,0002 bd3 ba1.4k sqft708 N 161st Pl #5, Shoreline, WA 98133Sold
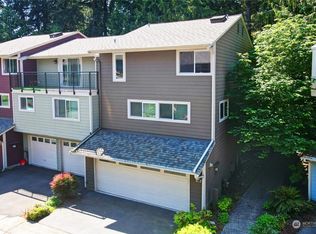
- $520,0003 bd3 ba1.5k sqft716 N 161st Pl #9, Shoreline, WA 98133Sold
- $550,0003 bd2 ba1.5k sqft720 N 161st Pl #11, Shoreline, WA 98133Sold
- $434,0003 bd2 ba1.1k sqft823 N 161st Pl APT 103, Shoreline, WA 98133Sold
- $455,0003 bd2 ba1.3k sqft823 N 161st Pl APT 307, Shoreline, WA 98133Sold
Nearby schools
GreatSchools rating
- 7/10Parkwood Elementary SchoolGrades: K-5Distance: 0.7 mi
- 6/10Albert Einstein Middle SchoolGrades: 6-8Distance: 1.7 mi
- 9/10Shorewood High SchoolGrades: 9-12Distance: 0.4 mi
Schools provided by the listing agent
- Elementary: Parkwood Elem
- Middle: Albert Einstein Mid
- High: Shorewood High
Source: NWMLS as distributed by MLS GRID. This data may not be complete. We recommend contacting the local school district to confirm school assignments for this home.
Get a cash offer in 3 minutes
Find out how much your home could sell for in as little as 3 minutes with a no-obligation cash offer.
Estimated market value
$443,100
Get a cash offer in 3 minutes
Find out how much your home could sell for in as little as 3 minutes with a no-obligation cash offer.
Estimated market value
$443,100
- Washington
- King County
- Shoreline
- 98133
- Highland Terrace
- 840 N 161st Place Unit 55
Nearby cities
Nearby neighborhoods
Nearby zip codes
Other Shoreline Topics
