Opportunity awaits in a prime Mountlake Terrace location, just a 4-minute drive from the light rail station! This 1½-story home with basement offers 3 bedrooms, 1.5 bathrooms, and a large partially finished basement on a generous 15,682-square-foot lot. It includes an attached garage & carport, situated in a private wooded setting. Zoned Multi-Household Residential Low Density (RML), the property may offer future development possibilities — buyer to verify permitted uses with the city. Unlock this home's full potential with your vision and design enhancements.
Active
Listed by: KW Greater Seattle • Kendra Todd
$425,000
21304 60th Avenue W, Mountlake Terrace, WA 98043
3beds
1,544sqft
:
Get pre-qualified$2,620/mo
Single Family Residence
Built in 1948
0.36 Acres Lot
$561,300 Zestimate®
$275/sqft
$-- HOA
What's special
Large partially finished basementAttached garage and carportPrivate wooded setting
- 1 day |
- 1,331 |
- 148 |
Likely to sell faster than
Zillow last checked:
Listing updated:
Listed by:
Kendra Todd,
KW Greater Seattle,
Stacey A. Brower,
KW Greater Seattle
Source: NWMLS as distributed by MLS GRID,MLS#: 2557887
Facts & features
Interior
Bedrooms & bathrooms
- Bedrooms: 3
- Bathrooms: 2
- Full bathrooms: 1
- 1/2 bathrooms: 1
- Main level bathrooms: 2
- Main level bedrooms: 2
Primary bedroom
- Level: Main
Bedroom
- Level: Second
Bedroom
- Level: Main
Bathroom full
- Level: Main
Other
- Level: Main
Dining room
- Level: Main
Entry hall
- Level: Main
Kitchen without eating space
- Level: Main
Living room
- Level: Main
Rec room
- Level: Lower
Utility room
- Level: Lower
Heating
- Fireplace, Forced Air, Electric, Natural Gas
Cooling
- None
Appliances
- Included: Dryer, Refrigerator, Stove(s)/Range(s), Washer, Dryer(s), Refrigerator(s), Washer(s), Water Heater Location: Basement
Features
- Dining Room
- Flooring: Ceramic Tile, Concrete, Laminate
- Basement: Partially Finished
- Number of fireplaces: 1
- Fireplace features: Wood Burning, Main Level: 1, Fireplace
Interior area
- Total structure area: 1,544
- Total interior livable area: 1,544 sqft
Property
Parking
- Total spaces: 5
- Parking features: Attached Carport, Driveway, Attached Garage, RV Parking
- Has attached garage: Yes
- Has carport: Yes
- Covered spaces: 2
- Uncovered spaces: 3
Features
- Levels: One and One Half
- Stories: 1
- Entry location: Main
- Patio & porch: Dining Room, Fireplace
- Has view: Yes
- View description: Territorial
Lot
- Size: 0.36 Acres
- Dimensions: 105' x 146' x 106' x 146'
- Features: Curbs, Paved, Sidewalk, Cable TV, Fenced-Partially, Gas Available, RV Parking
- Topography: Level,Partial Slope,Sloped
- Residential vegetation: Wooded
Details
- Parcel number: 27042900100300
- Zoning description: Jurisdiction: City
- Special conditions: Standard
Construction
Type & style
- Home type: SingleFamily
- Architectural style: 1 1/2 Stry w/Bsmt
- Property subtype: Single Family Residence
Materials
- Wood Siding, Wood Products
- Roof: Composition
Condition
- Year built: 1948
Utilities & green energy
- Electric: Company: Snohomish County PUD
- Sewer: Sewer Connected, Company: City of Mountlake Terrace
- Water: Public, Company: City of Mountlake Terrace
Community & HOA
Community
- Subdivision: Mountlake Terrace
Location
- Region: Mountlake Terrace
Financial & listing details
- Price per square foot: $275/sqft
- Tax assessed value: $485,800
- Annual tax amount: $3,965
- Date on market: 7/21/2026
- Cumulative days on market: 3 days
- Listing terms: Conventional,Rehab Loan
- Inclusions: Dryer(s), Refrigerator(s), Stove(s)/Range(s), Washer(s)
Estimated market value
$561,300
$511,000 - $606,000
$2,783/mo
Price history
| Date | Event | Price |
|---|---|---|
| 7/22/2026 | Listed for sale | $425,000+347.4%$275/sqft |
Source:  NWMLS as distributed by MLS GRID #2557887 Report a problem NWMLS as distributed by MLS GRID #2557887 Report a problem | ||
| 11/16/2011 | Sold | $95,000-7.7%$62/sqft |
Source: NWMLS as distributed by MLS GRID #282700 Report a problem | ||
| 10/26/2011 | Pending sale | $102,900$67/sqft |
Source: Fannie Mae #282700 Report a problem | ||
| 10/6/2011 | Price change | $102,900-55.8%$67/sqft |
Source: Fannie Mae #282700 Report a problem | ||
| 9/28/2011 | Listed for sale | -- |
Source: foreclosure.com Report a problem | ||
| 7/26/2011 | Sold | $232,612-14.8%$151/sqft |
Source: Public Record Report a problem | ||
| 8/31/2007 | Sold | $273,000$177/sqft |
Source: NWMLS as distributed by MLS GRID #27034551 Report a problem | ||
Public tax history
| Year | Property taxes | Tax assessment |
|---|---|---|
| 2024 | $3,951 +0.3% | $485,800 |
| 2023 | $3,941 +25.5% | $485,800 +10.8% |
| 2022 | $3,140 +1.8% | $438,300 +23.8% |
| 2021 | $3,083 -5.7% | $354,100 -6.2% |
| 2020 | $3,270 -7.8% | $377,500 +5% |
| 2019 | $3,547 | $359,400 +10.4% |
| 2018 | -- | $325,400 +44.2% |
| 2017 | $3,061 +73.2% | $225,600 +5.3% |
| 2016 | $1,767 | $214,200 +33.1% |
| 2015 | $1,767 -5.8% | $160,900 -0.7% |
| 2013 | $1,875 | $162,100 |
| 2012 | -- | -- |
| 2011 | -- | -- |
| 2010 | -- | -- |
| 2009 | -- | -- |
| 2008 | -- | -- |
| 2007 | -- | -- |
| 2002 | -- | -- |
| 2001 | $1,857 -0.5% | $141,000 |
| 2000 | $1,866 | $141,000 |
Find assessor info on the county website
Monthly payment
Est. payment
Payment breakdown
Explore the cost of this home by adjusting the details. Changes won't be saved.Climate risks
Neighborhood: 98043
Nearby schools
GreatSchools rating
- 4/10Chase Lake Elementary SchoolGrades: PK-6Distance: 1.4 mi
- 4/10College Place Middle SchoolGrades: 7-8Distance: 0.9 mi
- 6/10Edmonds Woodway High SchoolGrades: 9-12Distance: 1.1 mi
Schools provided by the listing agent
- Elementary: Mountlake Terrace El
- Middle: Brier Terrace Mid
- High: Mountlake Terrace Hi
Source: NWMLS as distributed by MLS GRID. This data may not be complete. We recommend contacting the local school district to confirm school assignments for this home.
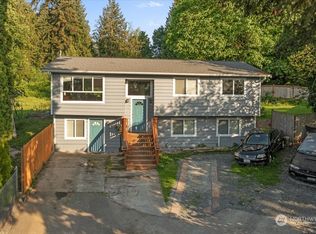
- $670,0006 bd1 ba2k sqft5918 212th Pl SW, Mountlake Terrace, WA 98043Sold
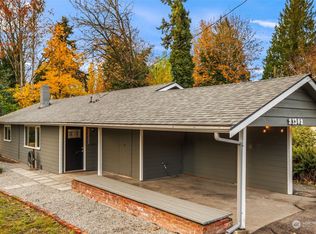
- $630,0003 bd1 ba952 sqft21302 59th Pl W, Mountlake Terrace, WA 98043Sold
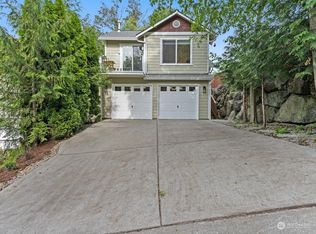
- $920,0004 bd3 ba1.9k sqft21331 60th Ave W, Mountlake Terrace, WA 98043Sold
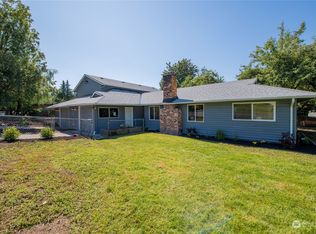
- $760,0003 bd2 ba1k sqft5901 214th St SW, Mountlake Terrace, WA 98043Sold
- $625,0003 bd2 ba952 sqft5801 214th St SW, Mountlake Terrace, WA 98043For Sale
- $300,0000.4 Acres5732 E Halls Lake Way, Lynnwood, WA 98036Sold
- $815,0004 bd3 ba2k sqft5815 212th St SW, Lynnwood, WA 98036Sold
- $405,0002 bd2 ba1k sqft21203 58th Ave W APT 1, Mountlake Terrace, WA 98043Sold
A local agent can set up tours, give advice and negotiate with sellers.
Similar homes
- $459,9993 bd3 ba1.1k sqftHillcrest Village, Mountlake Terrace, WA 98043Active
 MLS ID #2558363, Abigail Echols. NWMLS as distributed by MLS GRID
 - $438,0003 bd2 ba1.2k sqftThe Barrington, Lynnwood, WA 98036Active
 MLS ID #2559301, Tara Edwardsen. NWMLS as distributed by MLS GRID
 - $625,0003 bd2 ba952 sqftMountlake Terrace No. 54, Mountlake Terrace, WA 98043Active
 MLS ID #2540717, Chung Wu. NWMLS as distributed by MLS GRID
 - $--3 bd2 ba1.2k sqft23301 Cedar Way APT U101, Mountlake Terrace, WA 98043Auction
 Auction.com 2
 - $415,0003 bd2 ba1.3k sqftLake Village, Mountlake Terrace, WA 98043ActiveMLS ID #2542750, Mesa Yee. NWMLS as distributed by MLS GRID
- $419,9502 bd3 ba1.1k sqftNe Mountlake Terrace, Mountlake Terrace, WA 98043ActiveMLS ID #2555181, Jonathan Minerick. NWMLS as distributed by MLS GRID
- $445,0002 bd2 ba999 sqftLake Ballinger Village, Mountlake Terrace, WA 98043ActiveMLS ID #2544153, Jerome Walters. NWMLS as distributed by MLS GRID
- $599,0002 bd3 ba1.2k sqft4804 215th Lane SW #37, Mountlake Terrace, WA 98043ActiveMLS ID #2547641, Patrick Beringer. NWMLS as distributed by MLS GRID
- $550,0004 bd2 ba1.3k sqft23906 60th Avenue W, Mountlake Terrace, WA 98043ActiveMLS ID #2487388, Wendy Britton. NWMLS as distributed by MLS GRID
- $450,0003 bd2 ba1.3k sqftLake Village, Mountlake Terrace, WA 98043ActiveMLS ID #2517623, Sunshine S. Burruss. NWMLS as distributed by MLS GRID
- $600,0002 bd1 ba1k sqft22605 61st Avenue W, Mountlake Terrace, WA 98043ActiveMLS ID #2542436, Andrea Wetzel. NWMLS as distributed by MLS GRID
- $475,0003 bd2 ba1.6k sqft21515 16th Place W, Lynnwood, WA 98036ActiveMLS ID #2550316, Mindy Newton. NWMLS as distributed by MLS GRID
- $529,0003 bd1 ba996 sqftMountlake Terrace Div 02, Mountlake Terrace, WA 98043ContingentMLS ID #2518860, Lacey Winslow. NWMLS as distributed by MLS GRID
- $625,0003 bd2 ba966 sqft5702 239th Place SW, Mountlake Terrace, WA 98043ActiveMLS ID #2546554, Dan Faulkner. NWMLS as distributed by MLS GRID
- $470,0003 bd2 ba1.3k sqftMarkland Woods, Mountlake Terrace, WA 98043ActiveMLS ID #2533579, Majsan Champagne. NWMLS as distributed by MLS GRID
- $379,0502 bd2 ba1k sqftWoodhaven, Lynnwood, WA 98037ActiveMLS ID #2558180, Erin Olnon. NWMLS as distributed by MLS GRID
- $497,5003 bd2 ba1.3k sqftMarkland Woods, Mountlake Terrace, WA 98043ActiveMLS ID #2549623, Jon Woo. NWMLS as distributed by MLS GRID
- $520,0003 bd2 ba1.3k sqftCarlyle Condo, Lynnwood, WA 98036ActiveMLS ID #2555515, Bill Jordan. NWMLS as distributed by MLS GRID
- $525,0002 bd2 ba1.2k sqftBallinger Heights, Mountlake Terrace, WA 98043ActiveMLS ID #2511848, Dallas Lussier. NWMLS as distributed by MLS GRID
- $380,0002 bd2 ba1k sqftCedarwood Park A Condo, Mountlake Terrace, WA 98043ActiveMLS ID #2518690, Ryan Cutler. NWMLS as distributed by MLS GRID
