
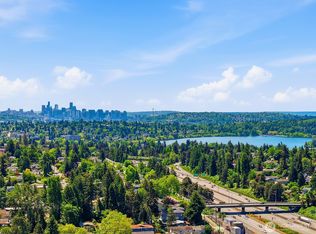
Welcome home to this beautifully appointed townhome in a prime Mountlake Terrace location, just minutes from Lake Ballinger, nearby golf course, scenic parks, the Interurban Trail, and convenient light rail access. Inside, you’ll find a bright and inviting living area featuring expansive windows and sliding glass doors that open to a private patio, perfect for bird watching. Upstairs, each bedroom offers access to its own balcony space, creating a unique indoor-outdoor living experience. The spacious primary suite includes a Jack-and-Jill full bath, while thoughtfully designed closet organizers provide excellent storage throughout. Additional highlights include a covered carport with a dedicated storage closet for necessities.
Pending inspection
Listed by: Keller Williams Realty Bothell • Sunshine S. Burruss
Price cut: $20K (7/16)
$450,000
22711 Lakeview Drive #C6, Mountlake Terrace, WA 98043
3beds
1,335sqft
:
Get pre-qualified$3,401/mo
Condominium
Built in 1979
-- sqft lot
$448,600 Zestimate®
$337/sqft
$627/mo HOA
What's special
Covered carportPerfect for bird watchingSpacious primary suiteThoughtfully designed closet organizersSliding glass doorsDedicated storage closetPrivate patio
- 88 days |
- 324 |
- 12 |
Zillow last checked:
Listing updated:
Listed by:
Sunshine S. Burruss,
Keller Williams Realty Bothell
Source: NWMLS as distributed by MLS GRID,MLS#: 2517623
Facts & features
Interior
Bedrooms & bathrooms
- Bedrooms: 3
- Bathrooms: 2
- Full bathrooms: 1
- 1/2 bathrooms: 1
- Main level bathrooms: 1
Primary bedroom
- Level: Second
Bedroom
- Level: Second
Bedroom
- Level: Second
Bathroom full
- Level: Second
Other
- Level: Main
Dining room
- Level: Main
Entry hall
- Level: Main
Kitchen with eating space
- Level: Main
Living room
- Level: Main
Utility room
- Level: Second
Heating
- Wall Furnace, Electric
Cooling
- None
Appliances
- Included: Dishwasher, Disposal, Dryer, Refrigerator, Stove(s)/Range(s), Washer, Dishwasher(s), Dryer(s), Garbage Disposal, Refrigerator(s), Washer(s)
Features
- Flooring: Ceramic Tile, Hardwood, Carpet
- Has fireplace: No
- Fireplace features: Wood Burning
Interior area
- Total structure area: 1,335
- Total interior livable area: 1,335 sqft
Property
Parking
- Total spaces: 1
- Parking features: Carport
- Has carport: Yes
- Covered spaces: 1
Features
- Levels: Two
- Stories: 2
- Entry location: Main
- Patio & porch: End Unit
Lot
- Features: Paved
Details
- Parcel number: 00696800300600
- Special conditions: Standard
Construction
Type & style
- Home type: Condo
- Architectural style: Condo (2 Levels)
- Property subtype: Condominium
Materials
- Wood Siding
- Roof: Composition
Condition
- Year built: 1979
- Major remodel year: 1979
Utilities & green energy
- Electric: Company: PUD
- Sewer: Company: HOA
- Water: Company: HOA
- Utilities for property: Xfinity
Community & HOA
Community
- Features: Pool
- Subdivision: Mountlake Terrace
HOA
- Services included: Common Area Maintenance, Earthquake Insurance, Maintenance Grounds, Road Maintenance, Sewer, Water
- HOA fee: $627 monthly
Location
- Region: Mountlake Terrace
Financial & listing details
- Price per square foot: $337/sqft
- Tax assessed value: $460,500
- Annual tax amount: $3,733
- Date on market: 5/5/2026
- Cumulative days on market: 88 days
- Listing terms: Conventional
- Inclusions: Dishwasher(s), Dryer(s), Garbage Disposal, Refrigerator(s), Stove(s)/Range(s), Washer(s)
Estimated market value
$448,600
$426,000 - $471,000
$2,535/mo
Price history
| Date | Event | Price |
|---|---|---|
| 7/28/2026 | Pending sale | $450,000$337/sqft |
Source:  NWMLS as distributed by MLS GRID #2517623 Report a problem NWMLS as distributed by MLS GRID #2517623 Report a problem | ||
| 7/16/2026 | Price change | $450,000-4.3%$337/sqft |
Source: NWMLS as distributed by MLS GRID #2517623 Report a problem | ||
| 6/25/2026 | Price change | $470,000-2.1%$352/sqft |
Source: NWMLS as distributed by MLS GRID #2517623 Report a problem | ||
| 5/26/2026 | Listed for sale | $480,000$360/sqft |
Source: NWMLS as distributed by MLS GRID #2517623 Report a problem | ||
| 5/26/2026 | Pending sale | $480,000$360/sqft |
Source: NWMLS as distributed by MLS GRID #2517623 Report a problem | ||
| 5/4/2026 | Listed for sale | $480,000+334.4%$360/sqft |
Source: NWMLS as distributed by MLS GRID #2517623 Report a problem | ||
| 5/19/1994 | Sold | $110,500$83/sqft |
Source: Public Record Report a problem | ||
Public tax history
| Year | Property taxes | Tax assessment |
|---|---|---|
| 2024 | $3,733 +0.3% | $460,500 |
| 2023 | $3,724 +16.3% | $460,500 +3% |
| 2022 | $3,203 -4.6% | $447,000 +16% |
| 2021 | $3,357 +8.5% | $385,500 +8% |
| 2020 | $3,093 -12.2% | $357,000 |
| 2019 | $3,523 | $357,000 |
| 2018 | -- | $357,000 +67.6% |
| 2017 | $3,218 +92.8% | $213,000 +37.9% |
| 2016 | $1,669 | $154,500 +1.6% |
| 2015 | $1,669 +10.5% | $152,000 +16.5% |
| 2013 | $1,510 | $130,500 |
| 2012 | -- | -- |
| 2011 | -- | -- |
| 2010 | -- | -- |
Find assessor info on the county website
Monthly payment
Est. payment
Payment breakdown
Explore the cost of this home by adjusting the details. Changes won't be saved.Climate risks
Neighborhood: 98043
Nearby schools
GreatSchools rating
- 6/10Westgate Elementary SchoolGrades: K-6Distance: 1.7 mi
- 4/10College Place Middle SchoolGrades: 7-8Distance: 1.3 mi
- 6/10Edmonds Woodway High SchoolGrades: 9-12Distance: 1 mi
- $424,0002 bd2 ba1k sqft22717 Lakeview Dr APT A3, Mountlake Terrace, WA 98043Sold
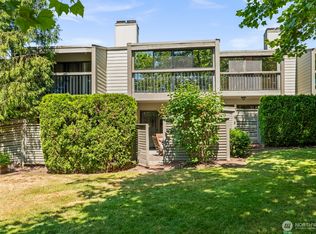
- $459,0002 bd2 ba1k sqft22701 Lakeview Dr APT D5, Mountlake Terrace, WA 98043Sold
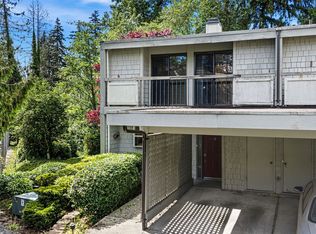
- $415,0003 bd2 ba1.3k sqft22703 Lakeview Dr APT E1, Mountlake Terrace, WA 98043For Sale
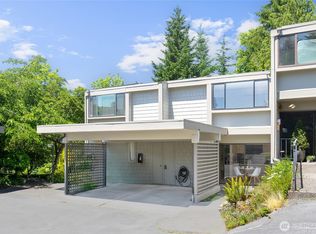
- $485,0002 bd2 ba1k sqft22707 Lakeview Dr APT G2, Mountlake Terrace, WA 98043Sold
- $565,0003 bd2 ba1.3k sqft22715 Lakeview Dr APT J6, Mountlake Terrace, WA 98043Sold
- $435,0003 bd2 ba1.3k sqft22703 Lakeview Dr APT E5, Mountlake Terrace, WA 98043Sold
- $805,0003 bd2 ba2.1k sqft6901 226th Pl SW, Mountlake Terrace, WA 98043Sold
- $1,120,0004 bd4 ba2.6k sqft22615 69th Pl W, Mountlake Terrace, WA 98043For Sale
A local agent can set up tours, give advice and negotiate with sellers.
Similar homes
- $445,0002 bd2 ba999 sqftLake Ballinger Village, Mountlake Terrace, WA 98043Active
 MLS ID #2544153, Jerome Walters. NWMLS as distributed by MLS GRID
 - $315,0002 bd1 ba741 sqftVillaje De Madeira, Mountlake Terrace, WA 98043Active
 MLS ID #2559803, Anne Marie Peterson. NWMLS as distributed by MLS GRID
 - $449,9502 bd2 ba1.3k sqftBlueridge Condominiums, Seattle, WA 98115Active
 MLS ID #2530652, Van Allen Durr. NWMLS as distributed by MLS GRID
 - $499,9503 bd3 ba1.3k sqftHomestead In Edmonds, Edmonds, WA 98026Active
 MLS ID #2542969, Hayley Ford. NWMLS as distributed by MLS GRID
 - $475,0003 bd2 ba1.5k sqftLarchway Villa Condominiums, Lynnwood, WA 98036ActiveMLS ID #2509151, Megan Ferguson. NWMLS as distributed by MLS GRID
- $449,9503 bd3 ba1.3k sqftWynnwood One, Everett, WA 98204ActiveMLS ID #2490087, Michaela Greene. NWMLS as distributed by MLS GRID
- $350,0002 bd2 ba1.1k sqftNorthgate West Condominium, Seattle, WA 98125ActiveMLS ID #2547680, Cassandra Engrum. NWMLS as distributed by MLS GRID
- $499,9992 bd2 ba1.1k sqftThe Sundowner Condominium, Edmonds, WA 98020ActiveMLS ID #2546128, Blake Ruud-Johnson. NWMLS as distributed by MLS GRID
- $460,0002 bd2 ba1.6k sqftSolaire One, Edmonds, WA 98026ActiveMLS ID #2489833, Trisha D Coy. NWMLS as distributed by MLS GRID
- $345,0002 bd1 ba856 sqftWildemere Condominiums (Part Of Mountlake Terrace, Mountlake Terrace, WA 98043ActiveMLS ID #2488091, Robert Kurka. NWMLS as distributed by MLS GRID
- $315,0002 bd2 ba978 sqftBreve Condominiums, Edmonds, WA 98026ActiveMLS ID #2541689, Brian Alfi. NWMLS as distributed by MLS GRID
- $480,0002 bd2 ba1.3k sqftSomerset Estates Condo, Bellevue, WA 98006ActiveMLS ID #2562588, CL Tang. NWMLS as distributed by MLS GRID
- $399,0002 bd2 ba905 sqftNorth Lake Two, Kenmore, WA 98028ActiveMLS ID #2555668, Tracie Dalke. NWMLS as distributed by MLS GRID
- $344,9503 bd2 ba953 sqftShoreline Village, Shoreline, WA 98155ActiveMLS ID #2537145, Carmen Gayton. NWMLS as distributed by MLS GRID
- $569,9753 bd2 ba1.2k sqftPacific Heights Estates, Lynnwood, WA 98087ActiveMLS ID #2562639, Anthony Meier. NWMLS as distributed by MLS GRID
- $395,0002 bd2 ba1.1k sqftGreenlake Nw Condo, Seattle, WA 98103ActiveMLS ID #2557116, Brenden DuBois. NWMLS as distributed by MLS GRID
- $445,0002 bd2 ba1k sqftWildcliffe Shores, Kenmore, WA 98028ActiveMLS ID #2556529, David Cuthbert. NWMLS as distributed by MLS GRID
- $529,0002 bd2 ba1.5k sqftNoble Firs, Seattle, WA 98125ActiveMLS ID #2517223, Mitzi Felts. NWMLS as distributed by MLS GRID
- $399,9502 bd2 ba1.1k sqftWestbury Terrace, Seattle, WA 98115ActiveMLS ID #2531891, Adam E. Cobb. NWMLS as distributed by MLS GRID
- $465,0001 bd1 ba724 sqftEdgewood, Edmonds, WA 98020ActiveMLS ID #2518146, Cortney Greene. NWMLS as distributed by MLS GRID
