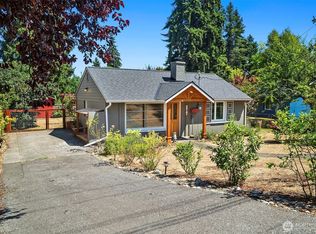
Beautifully refreshed and well maintained mid-century rambler tucked away on an exceptionally quiet street in a walkable Mountlake Terrace neighborhood. Inside, abundant natural light pours through expansive windows, highlighting the freshly painted interior and brand-new waterproof laminate flooring. The updated kitchen features new countertops, a brand-new refrigerator, modern fixtures, and direct access to the backyard—perfect for summer barbecues and outdoor entertaining. The thoughtful floor plan offers two oversized bedrooms on opposite ends of the home, providing privacy and flexibility for guests, roommates, a home office, or fitness space. Fully fenced backyard on expansive lot with storage shed, plenty of room for pets, play, gardening and RV parking possibilities. Pre inspected with newer roof and newer sewer line provide added peace of mind.Located less than a mile from the Mountlake Terrace Transit Center, making light rail commutes to Seattle a breeze. With nearby parks, shopping and restaurants, this home blends timeless mid-century charm, modern updates and commuter convenience within the highly sought-after Edmonds School District. Welcome Home!
Active
Listed by: Windermere RE North, Inc. • Andrea Wetzel
$600,000
22605 61st Avenue W, Mountlake Terrace, WA 98043
2beds
1,034sqft
:
Get pre-qualified$3,660/mo
Single Family Residence
Built in 1953
7,405 Square Feet Lot
$582,200 Zestimate®
$580/sqft
$-- HOA
What's special
Modern fixturesRv parking possibilitiesUpdated kitchenAbundant natural lightBrand-new waterproof laminate flooringThoughtful floor planBrand-new refrigerator
- 13 days |
- 787 |
- 44 |
Likely to sell faster than
Zillow last checked:
Listing updated:
Listed by:
Andrea Wetzel,
Windermere RE North, Inc.
Source: NWMLS as distributed by MLS GRID,MLS#: 2542436
Facts & features
Interior
Bedrooms & bathrooms
- Bedrooms: 2
- Bathrooms: 1
- Full bathrooms: 1
- Main level bathrooms: 1
- Main level bedrooms: 2
Bedroom
- Level: Main
Kitchen with eating space
- Level: Main
Living room
- Level: Main
Heating
- Baseboard, Electric
Cooling
- None
Appliances
- Included: Dishwasher, Dryer, Microwave, Refrigerator, Stove(s)/Range(s), Washer, Dishwasher(s), Dryer(s), Microwave(s), Refrigerator(s), Washer(s), Water Heater: Electric, Water Heater Location: Bedroom
Features
- Flooring: Ceramic Tile, Laminate
- Windows: Dbl Pane/Storm Window
- Basement: None
- Has fireplace: No
Interior area
- Total structure area: 1,034
- Total interior livable area: 1,034 sqft
Property
Parking
- Parking features: Driveway, Off Street, RV Parking
Features
- Levels: One
- Stories: 1
- Entry location: Main
- Patio & porch: Dbl Pane/Storm Window, Water Heater
Lot
- Size: 7,405 Square Feet
- Features: Paved, Fenced-Fully, Outbuildings, RV Parking
- Topography: Level
- Residential vegetation: Garden Space
Details
- Parcel number: 00523000300300
- Special conditions: Standard
Construction
Type & style
- Home type: SingleFamily
- Architectural style: Traditional,1 Story
- Property subtype: Single Family Residence
Materials
- Metal/Vinyl, Wood Siding, Wood Products
- Foundation: Block, Slab
- Roof: Composition
Condition
- Good
- Year built: 1953
- Major remodel year: 1953
Utilities & green energy
- Electric: Company: PUD
- Sewer: Sewer Connected, Company: City of MLT
- Water: Public, Company: City of MLT
Community & HOA
Community
- Subdivision: Mountlake Terrace
HOA
- HOA phone: 000-000-0000
Location
- Region: Mountlake Terrace
Financial & listing details
- Price per square foot: $580/sqft
- Tax assessed value: $571,100
- Annual tax amount: $4,606
- Date on market: 7/12/2026
- Cumulative days on market: 15 days
- Listing terms: Conventional,FHA,VA Loan
- Inclusions: Dishwasher(s), Dryer(s), Microwave(s), Refrigerator(s), Stove(s)/Range(s), Washer(s)
Estimated market value
$582,200
$553,000 - $611,000
$2,737/mo
Price history
| Date | Event | Price |
|---|---|---|
| 7/13/2026 | Listed for sale | $600,000+84.6%$580/sqft |
Source:  NWMLS as distributed by MLS GRID #2542436 Report a problem NWMLS as distributed by MLS GRID #2542436 Report a problem | ||
| 9/13/2016 | Listing removed | $325,000$314/sqft |
Source: Coldwell Banker BAIN #931661 Report a problem | ||
| 9/13/2016 | Listed for sale | $325,000-1.5%$314/sqft |
Source: Coldwell Banker BAIN #931661 Report a problem | ||
| 6/30/2016 | Sold | $330,000+1.5%$319/sqft |
Source: NWMLS as distributed by MLS GRID #931661 Report a problem | ||
| 5/10/2016 | Pending sale | $325,000$314/sqft |
Source: Coldwell Banker BAIN #931661 Report a problem | ||
| 4/30/2016 | Listed for sale | $325,000+27.5%$314/sqft |
Source: Coldwell Banker BAIN #931661 Report a problem | ||
| 7/21/2006 | Sold | $255,000$247/sqft |
Source: NWMLS as distributed by MLS GRID #26102545 Report a problem | ||
Public tax history
| Year | Property taxes | Tax assessment |
|---|---|---|
| 2024 | $4,606 +0.1% | $571,100 -0.2% |
| 2023 | $4,601 +7.8% | $572,100 -4.1% |
| 2022 | $4,268 +10.1% | $596,300 +33.8% |
| 2021 | $3,878 +13.5% | $445,600 +13% |
| 2020 | $3,416 -6% | $394,400 +7.1% |
| 2019 | $3,634 | $368,200 +4.5% |
| 2018 | -- | $352,500 +56.5% |
| 2017 | $3,440 +79.5% | $225,200 +10.6% |
| 2016 | $1,917 | $203,600 +16.6% |
| 2015 | $1,917 +16.8% | $174,600 +23.1% |
| 2013 | $1,641 | $141,800 |
| 2012 | -- | -- |
| 2011 | -- | -- |
| 2010 | -- | -- |
| 2009 | -- | -- |
| 2008 | -- | -- |
| 2007 | -- | -- |
| 2002 | -- | -- |
| 2001 | $1,489 -0.5% | $113,100 |
| 2000 | $1,497 | $113,100 |
Find assessor info on the county website
Monthly payment
Est. payment
Payment breakdown
Explore the cost of this home by adjusting the details. Changes won't be saved.Climate risks
Neighborhood: 98043
Nearby schools
GreatSchools rating
- 8/10Terrace Park SchoolGrades: K-6Distance: 0.4 mi
- 7/10Brier Terrace Middle SchoolGrades: 7-8Distance: 1.8 mi
- 8/10Mountlake Terrace High SchoolGrades: 9-12Distance: 1.3 mi
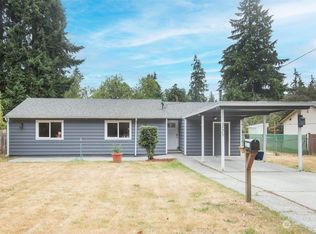
- $685,0004 bd2 ba1.4k sqft22607 61st Ave W, Mountlake Terrace, WA 98043Sold
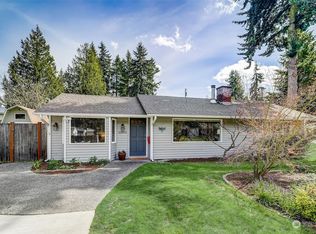
- $650,0002 bd1 ba996 sqft22603 60th Ave W, Mountlake Terrace, WA 98043Sold
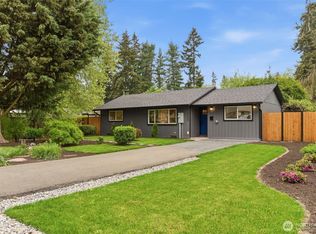
- $704,0003 bd2 ba995 sqft22605 60th Ave W, Mountlake Terrace, WA 98043Sold
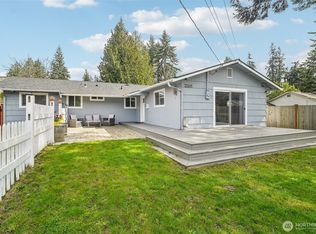
- $800,0004 bd2 ba1.6k sqft22601 60th Ave W, Mountlake Terrace, WA 98043Sold
- $625,0002 bd1 ba1.1k sqft5907 227th St SW, Mountlake Terrace, WA 98043Sold
- $529,0002 bd1 ba1.1k sqft5904 226th St SW, Mountlake Terrace, WA 98043Sold
- $599,9502 bd1 ba1k sqft6004 225th Pl SW, Mountlake Terrace, WA 98043Sold
- $800,1004 bd3 ba2.2k sqft22406 59th Pl W, Mountlake Terrace, WA 98043Sold
A local agent can set up tours, give advice and negotiate with sellers.
Similar homes
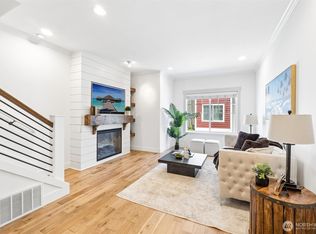
- $587,0002 bd1 ba672 sqft23107 52nd Avenue W, Mountlake Terrace, WA 98043Active
 MLS ID #2557591, James Balise. NWMLS as distributed by MLS GRID
 - $625,0003 bd2 ba952 sqftMountlake Terrace No. 54, Mountlake Terrace, WA 98043Active
 MLS ID #2540717, Chung Wu. NWMLS as distributed by MLS GRID
 - $--3 bd1 ba1k sqft4407 222nd St SW, Mountlake Terrace, WA 98043Auction
 ServiceLink Auction
 - $599,0002 bd3 ba1.2k sqft4804 215th Lane SW #37, Mountlake Terrace, WA 98043Active
 MLS ID #2547641, Patrick Beringer. NWMLS as distributed by MLS GRID
 - $425,0003 bd2 ba1.5k sqft21304 60th Avenue W, Mountlake Terrace, WA 98043ActiveMLS ID #2557887, Kendra Todd. NWMLS as distributed by MLS GRID
- $749,0003 bd2 ba1.2k sqft4303 225th Street SW, Mountlake Terrace, WA 98043ActiveMLS ID #2557637, Conor J MacEvilly. NWMLS as distributed by MLS GRID
- $550,0004 bd2 ba1.3k sqft23906 60th Avenue W, Mountlake Terrace, WA 98043ActiveMLS ID #2487388, Wendy Britton. NWMLS as distributed by MLS GRID
- $659,9503 bd2 ba1.3k sqft23504 58th Avenue W, Mountlake Terrace, WA 98043ActiveMLS ID #2488823, Terry Kildal. NWMLS as distributed by MLS GRID
- $665,0003 bd2 ba1.4k sqft4404 229th Place SW, Mountlake Terrace, WA 98043ActiveMLS ID #2508899, Kevin Shaw. NWMLS as distributed by MLS GRID
- $529,0003 bd1 ba996 sqftMountlake Terrace Div 02, Mountlake Terrace, WA 98043ContingentMLS ID #2518860, Lacey Winslow. NWMLS as distributed by MLS GRID
- $--3 bd2 ba1.2k sqft23301 Cedar Way APT U101, Mountlake Terrace, WA 98043AuctionAuction.com 2
- $599,9503 bd1 ba1.1k sqft712 NE 198th Street, Shoreline, WA 98155ActiveMLS ID #2536403, Tim McKeown. NWMLS as distributed by MLS GRID
- $625,0003 bd1 ba918 sqft19813 52nd Place W, Lynnwood, WA 98036ActiveMLS ID #2536268, Rosalie Lebow. NWMLS as distributed by MLS GRID
- $525,0002 bd2 ba1.2k sqftBallinger Heights, Mountlake Terrace, WA 98043ActiveMLS ID #2511848, Dallas Lussier. NWMLS as distributed by MLS GRID
- $649,0003 bd1 ba1k sqft21010 22nd Avenue W, Lynnwood, WA 98036ActiveMLS ID #2548586, Adam E. Cobb. NWMLS as distributed by MLS GRID
- $600,0003 bd1 ba1.1k sqft20411 56th Avenue W, Lynnwood, WA 98036ActiveMLS ID #2538726, Emelda Agsalog. NWMLS as distributed by MLS GRID
- $459,9993 bd3 ba1.1k sqftHillcrest Village, Mountlake Terrace, WA 98043ActiveMLS ID #2558363, Abigail Echols. NWMLS as distributed by MLS GRID
- $599,0002 bd1 ba1k sqft1633 NE Perkins Way, Shoreline, WA 98155ActiveMLS ID #2513694, Gavin Gregory. NWMLS as distributed by MLS GRID
- $595,0002 bd3 ba1.2k sqft21317 48th Avenue W #E6, Mountlake Terrace, WA 98043ActiveMLS ID #2520321, Zachary Niehaus. NWMLS as distributed by MLS GRID
- $315,0002 bd1 ba741 sqftVillaje De Madeira, Mountlake Terrace, WA 98043ActiveMLS ID #2559803, Anne Marie Peterson. NWMLS as distributed by MLS GRID
