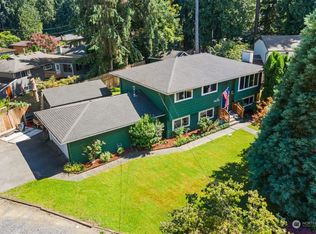
Bring your ideas to this peaceful stream-side lot in a prime location—ready for your next build or full renovation. This tri-level home sits on a private, level lot with mature trees along the back fence line, offering a quiet natural setting with soothing stream sounds. Features include a deck, partially finished basement, second kitchen, hardwood floors, and easy access to I-5, 405, shopping, and restaurants. A rare opportunity to create something special in a highly convenient, desirable neighborhood.
Pending
Listed by: Real Broker LLC • Mindy Newton
Price cut: $25K (7/23)
$475,000
21515 16th Place W, Lynnwood, WA 98036
3beds
1,660sqft
:
Get pre-qualified$2,862/mo
Single Family Residence
Built in 1962
8,276 Square Feet Lot
$474,300 Zestimate®
$286/sqft
$-- HOA
What's special
Second kitchenPartially finished basementHardwood floorsPrivate level lotPeaceful stream-side lot
- 26 days |
- 2,750 |
- 222 |
Zillow last checked:
Listing updated:
Listed by:
Mindy Newton,
Real Broker LLC
Source: NWMLS as distributed by MLS GRID,MLS#: 2550316
Facts & features
Interior
Bedrooms & bathrooms
- Bedrooms: 3
- Bathrooms: 2
- Full bathrooms: 1
- 3/4 bathrooms: 1
Den office
- Level: Lower
Dining room
- Level: Main
Entry hall
- Level: Main
Heating
- Forced Air, Natural Gas
Cooling
- None
Appliances
- Included: Dishwasher, Refrigerator, Stove(s)/Range(s), Dishwasher(s), Refrigerator(s), Water Heater: Gas, Water Heater Location: Lower level
Features
- Ceiling Fan(s), Dining Room
- Flooring: Hardwood, Vinyl, Carpet
- Windows: Dbl Pane/Storm Window
- Basement: Partially Finished
- Has fireplace: No
- Fireplace features: Wood Burning
Interior area
- Total structure area: 1,660
- Total interior livable area: 1,660 sqft
Property
Parking
- Total spaces: 1
- Parking features: Attached Garage
- Has attached garage: Yes
- Covered spaces: 1
Features
- Levels: Three Or More
- Entry location: Main
- Patio & porch: Second Kitchen, Ceiling Fan(s), Dbl Pane/Storm Window, Dining Room, Water Heater
- Has view: Yes
- View description: Territorial
Lot
- Size: 8,276 Square Feet
- Features: Paved, Deck, Fenced-Partially, Gas Available, High Speed Internet
- Topography: Level
Details
- Parcel number: 00415400001900
- Special conditions: Standard
Construction
Type & style
- Home type: SingleFamily
- Architectural style: Tri-Level
- Property subtype: Single Family Residence
Materials
- Wood Siding
- Foundation: Poured Concrete
- Roof: Composition
Condition
- Year built: 1962
Utilities & green energy
- Sewer: Septic Tank
- Water: Public
Community & HOA
Community
- Subdivision: Brierwood
Location
- Region: Lynnwood
Financial & listing details
- Price per square foot: $286/sqft
- Tax assessed value: $540,600
- Annual tax amount: $5,105
- Date on market: 7/17/2026
- Cumulative days on market: 19 days
- Listing terms: Rehab Loan
- Inclusions: Dishwasher(s), Refrigerator(s), Stove(s)/Range(s)
Estimated market value
$474,300
$451,000 - $498,000
$3,245/mo
Price history
| Date | Event | Price |
|---|---|---|
| 7/25/2026 | Pending sale | $475,000$286/sqft |
Source:  NWMLS as distributed by MLS GRID #2550316 Report a problem NWMLS as distributed by MLS GRID #2550316 Report a problem | ||
| 7/23/2026 | Price change | $475,000-5%$286/sqft |
Source: NWMLS as distributed by MLS GRID #2550316 Report a problem | ||
| 7/16/2026 | Pending sale | $500,000$301/sqft |
Source: NWMLS as distributed by MLS GRID #2550316 Report a problem | ||
| 7/10/2026 | Listed for sale | $500,000$301/sqft |
Source: NWMLS as distributed by MLS GRID #2550316 Report a problem | ||
Public tax history
| Year | Property taxes | Tax assessment |
|---|---|---|
| 2024 | $4,530 +2.2% | $540,600 +2.6% |
| 2023 | $4,432 -10.1% | $527,000 -14.4% |
| 2022 | $4,929 +16.1% | $615,600 +43.2% |
| 2021 | $4,247 +10.7% | $429,900 +11.8% |
| 2020 | $3,836 -9.1% | $384,600 +1.5% |
| 2019 | $4,218 | $379,000 +17.2% |
| 2018 | -- | $323,300 +36.9% |
| 2017 | $3,843 +24.5% | $236,100 +9.5% |
| 2016 | $3,087 | $215,700 -9.7% |
| 2015 | $3,087 +12.9% | $238,900 +19.2% |
| 2013 | $2,734 | $200,400 |
| 2012 | -- | -- |
| 2011 | -- | -- |
| 2010 | -- | -- |
| 2009 | -- | -- |
| 2008 | -- | -- |
| 2007 | -- | -- |
| 2002 | -- | -- |
| 2001 | $1,997 -0.6% | $140,000 |
| 2000 | $2,010 | $140,000 |
Find assessor info on the county website
Monthly payment
Est. payment
Payment breakdown
Explore the cost of this home by adjusting the details. Changes won't be saved.Climate risks
Neighborhood: Alderwood Manor
Nearby schools
GreatSchools rating
- 8/10Brier Elementary SchoolGrades: K-6Distance: 1.6 mi
- 7/10Brier Terrace Middle SchoolGrades: 7-8Distance: 1 mi
- 8/10Mountlake Terrace High SchoolGrades: 9-12Distance: 1.5 mi
- $795,9505 bd4 ba2.1k sqft1630 215th St SW, Lynnwood, WA 98036Sold
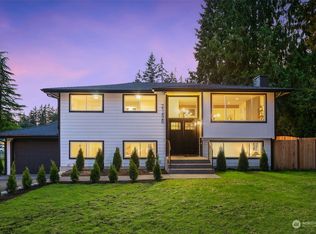
- $1,045,0003 bd2 ba2.3k sqft21428 17th Pl W, Lynnwood, WA 98036Sold
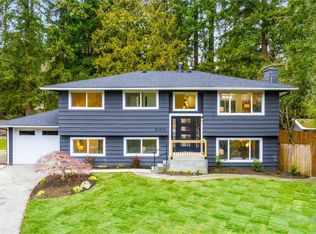
- $1,130,0004 bd3 ba2k sqft21414 17th Pl W, Lynnwood, WA 98036Sold
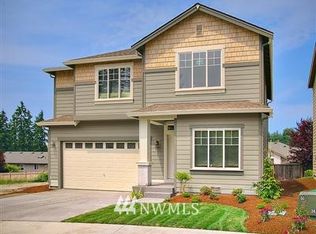
- $849,6004 bd3 ba2.1k sqft1221 216th St SW, Lynnwood, WA 98036Off Market
- $1,270,4004 bd3 ba2.6k sqft1721 217th St SW #3, Lynnwood, WA 98036Off Market
- $1,321,7005 bd4 ba2.6k sqft1725 217th St SW #2, Lynnwood, WA 98036Off Market
- $845,3004 bd3 ba2k sqft1422 215th Pl SW, Lynnwood, WA 98036Off Market
- $1,292,3004 bd3 ba2.4k sqft1731 217th St SW #1, Lynnwood, WA 98036Off Market
A local agent can set up tours, give advice and negotiate with sellers.
Similar homes
- $625,0003 bd1 ba1.2k sqft903 LOGAN RD, Lynnwood, WA 98036Active
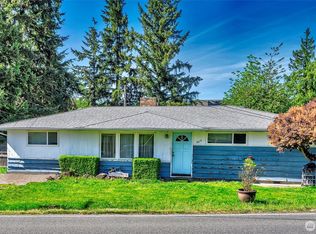 MLS ID #2529058, Yosef Woger. NWMLS as distributed by MLS GRID
 - $623,0003 bd1 ba1.1k sqftAlderwood Homes 6, Lynnwood, WA 98036Active
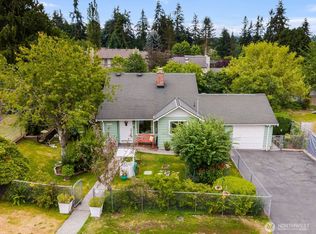 MLS ID #2545569, Cornelia Stein. NWMLS as distributed by MLS GRID
 - $499,0003 bd1 ba1.2k sqftHood Canal Shores, Hansville, WA 98340Active
 MLS ID #2561912, Sarah Baric. NWMLS as distributed by MLS GRID
 - $600,0003 bd1 ba1.1k sqft20411 56th Avenue W, Lynnwood, WA 98036Active
 MLS ID #2538726, Emelda Agsalog. NWMLS as distributed by MLS GRID
 - $640,0003 bd2 ba1.6k sqft3115 170th Street SW, Lynnwood, WA 98037ActiveMLS ID #2525379, Cindy Nguyen. NWMLS as distributed by MLS GRID
- $539,0003 bd2 ba1.5k sqftView Ridge East No. 4, Everett, WA 98208ActiveMLS ID #2560518, Kristine Emerson. NWMLS as distributed by MLS GRID
- $550,0004 bd2 ba1.3k sqft23906 60th Avenue W, Mountlake Terrace, WA 98043ActiveMLS ID #2487388, Wendy Britton. NWMLS as distributed by MLS GRID
- $429,9502 bd2 ba945 sqft1318 N 184th Court #12, Shoreline, WA 98177ActiveMLS ID #2564495, Timothy Lenihan. NWMLS as distributed by MLS GRID
- $650,0003 bd1 ba1k sqftFir View Terrace 2nd Add, Shoreline, WA 98155ActiveMLS ID #2563523, Dafna Shalev. NWMLS as distributed by MLS GRID
- $494,9503 bd3 ba1.2k sqftStratton Place, Lynnwood, WA 98087ActiveMLS ID #2551661, Alla Strok. NWMLS as distributed by MLS GRID
- $440,0003 bd3 ba1.3k sqftShaw Creek Condominiums, Everett, WA 98204ActiveMLS ID #2552008, Karla Mejia. NWMLS as distributed by MLS GRID
- $550,0003 bd3 ba1.4k sqftStarlite Place, Everett, WA 98204ActiveMLS ID #2552513, Bruce Hoffman. NWMLS as distributed by MLS GRID
- $599,9503 bd1 ba1.1k sqft712 NE 198th Street, Shoreline, WA 98155ActiveMLS ID #2536403, Tim McKeown. NWMLS as distributed by MLS GRID
- $495,0002 bd1 ba1.1k sqft6350 Brighton Beach Road, Clinton, WA 98236ActiveMLS ID #2544028, Lynne Hunsaker. NWMLS as distributed by MLS GRID
- $700,0004 bd2 ba2k sqft19708 North Park Avenue N, Shoreline, WA 98133ActiveMLS ID #2563897, Leslie Marie Reed. NWMLS as distributed by MLS GRID
- $599,0005 bd3 ba2.2k sqft201 E Beech Street, Everett, WA 98203ActiveMLS ID #2554022, Anthony Mark Prado. NWMLS as distributed by MLS GRID
- $650,0003 bd1 ba1.8k sqft22827 Meridian Avenue S, Bothell, WA 98021ActiveMLS ID #2472270, Brian Alfi. NWMLS as distributed by MLS GRID
- $460,0003 bd2 ba1.1k sqft2327 Harrison Avenue, Everett, WA 98201ActiveMLS ID #2533293, Rene Breen. NWMLS as distributed by MLS GRID
- $645,0003 bd2 ba1.4k sqft24124 8th Place W, Bothell, WA 98021ActiveMLS ID #2508922, Clare Vellek. NWMLS as distributed by MLS GRID
- $595,0003 bd2 ba1.4k sqft5536 70th Street NE, Marysville, WA 98270ActiveMLS ID #2563473, Zhenwei Zhang. NWMLS as distributed by MLS GRID
