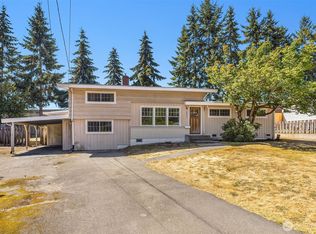
Solid home nestled in a quiet neighborhood is perfect for owner occupant or investment. Duplex style property with strong, stable rental history would also make perfect opportunity for extra income. 3 bedroom/ 1 bath unit with carport parking, laundry and bonus room is just over 1500 sq, while the 1 bed/1 bath with 2 car parking pad and laundry is just over 500 sq ft. The units are connected by a privacy door so it could be one home as well. Property includes fenced yard, perfect for gardening or pets and updated electrical. Situated close to top rated schools, public transportation, parks, shopping, restaurants and with easy access to major highways/light rail, commuting is a breeze. Owner is a licensed broker in the State of WA.
Active
Listed by: Windermere Real Estate Co. • Leslie Marie Reed
Price cut: $25K (8/7)
$675,000
19708 North Park Avenue N, Shoreline, WA 98133
4beds
2,040sqft
:
Get pre-qualified$4,149/mo
Single Family Residence
Built in 1934
5,166 Square Feet Lot
$623,300 Zestimate®
$331/sqft
$-- HOA
What's special
Carport parkingBonus roomFenced yardUpdated electrical
- 3 days |
- 466 |
- 22 |
Zillow last checked:
Listing updated:
Listed by:
Leslie Marie Reed,
Windermere Real Estate Co.
Source: NWMLS as distributed by MLS GRID,MLS#: 2563897
Facts & features
Interior
Bedrooms & bathrooms
- Bedrooms: 4
- Bathrooms: 2
- Full bathrooms: 2
- Main level bathrooms: 1
- Main level bedrooms: 3
Bedroom
- Level: Lower
Bedroom
- Level: Main
Bedroom
- Level: Main
Bedroom
- Level: Main
Bathroom full
- Level: Lower
Bathroom full
- Level: Main
Bonus room
- Level: Lower
Dining room
- Level: Main
Kitchen with eating space
- Level: Lower
Kitchen without eating space
- Level: Main
Living room
- Level: Main
Living room
- Level: Lower
Heating
- Wall Furnace, Electric
Cooling
- None
Appliances
- Included: Dishwasher, Disposal, Dryer, Refrigerator, Stove(s)/Range(s), Washer, Dishwasher(s), Dryer(s), Garbage Disposal, Refrigerator(s), Washer(s), Water Heater: electric, Water Heater Location: Lower level laundry closet
Features
- Bath Off Primary, Dining Room
- Flooring: Vinyl, Carpet
- Windows: Dbl Pane/Storm Window
- Basement: Finished
- Has fireplace: No
Interior area
- Total structure area: 2,040
- Total interior livable area: 2,040 sqft
Property
Parking
- Total spaces: 3
- Parking features: Detached Carport, Off Street
- Has carport: Yes
- Covered spaces: 1
- Uncovered spaces: 2
Features
- Levels: One
- Stories: 1
- Patio & porch: Second Kitchen, Bath Off Primary, Dbl Pane/Storm Window, Dining Room, Water Heater
Lot
- Size: 5,166 Square Feet
- Features: Dead End Street, Cable TV, Deck, Fenced-Fully
- Residential vegetation: Garden Space
Details
- Parcel number: 2228900120
- Special conditions: Standard
- Other equipment: Leased Equipment: none
Construction
Type & style
- Home type: SingleFamily
- Architectural style: 1 Story w/Bsmnt.
- Property subtype: Single Family Residence
Materials
- Wood Siding
- Foundation: Poured Concrete
- Roof: Composition
Condition
- Good
- Year built: 1934
Utilities & green energy
- Electric: Company: Seattle City Light
- Sewer: Sewer Connected, Company: City of Shoreline
- Water: Public, Company: City of Seattle
- Utilities for property: Xfininty
Community & HOA
Community
- Subdivision: Echo Lake
Location
- Region: Seattle
Financial & listing details
- Price per square foot: $331/sqft
- Tax assessed value: $671,000
- Annual tax amount: $7,347
- Date on market: 8/4/2026
- Cumulative days on market: 4 days
- Listing terms: Conventional,Farm Home Loan,FHA,VA Loan
- Inclusions: Dishwasher(s), Dryer(s), Garbage Disposal, Leased Equipment, Refrigerator(s), Stove(s)/Range(s), Washer(s)
Estimated market value
$623,300
$542,000 - $704,000
$2,686/mo
Price history
| Date | Event | Price |
|---|---|---|
| 8/7/2026 | Price change | $675,000-3.6%$331/sqft |
Source:  NWMLS as distributed by MLS GRID #2563897 Report a problem NWMLS as distributed by MLS GRID #2563897 Report a problem | ||
| 8/5/2026 | Listed for sale | $700,000+204.9%$343/sqft |
Source: NWMLS as distributed by MLS GRID #2563897 Report a problem | ||
| 6/27/2025 | Listing removed | $2,600$1/sqft |
Source: Zillow Rentals Report a problem | ||
| 6/4/2025 | Price change | $2,600-3.7%$1/sqft |
Source: Zillow Rentals Report a problem | ||
| 5/30/2025 | Listed for rent | $2,700+35.3%$1/sqft |
Source: Zillow Rentals Report a problem | ||
| 3/24/2021 | Listing removed | -- |
Source: Owner Report a problem | ||
| 4/12/2017 | Listing removed | $1,995$1/sqft |
Source: Owner Report a problem | ||
| 3/28/2017 | Listed for rent | $1,995$1/sqft |
Source: Owner Report a problem | ||
| 9/7/2016 | Listing removed | $1,995+43%$1/sqft |
Source: Owner Report a problem | ||
| 12/5/2012 | Listing removed | $1,395$1/sqft |
Source: Windermere Real Estate Company Report a problem | ||
| 10/10/2012 | Price change | $1,395-3.8%$1/sqft |
Source: Windermere Real Estate Company Report a problem | ||
| 10/6/2012 | Listed for rent | $1,450$1/sqft |
Source: Windermere Real Estate Company Report a problem | ||
| 7/27/2001 | Sold | $229,600+53.6%$113/sqft |
Source: NWMLS as distributed by MLS GRID #21071665 Report a problem | ||
| 1/24/1997 | Sold | $149,500$73/sqft |
Source: Public Record Report a problem | ||
Public tax history
| Year | Property taxes | Tax assessment |
|---|---|---|
| 2025 | $7,347 +5% | $671,000 +7.5% |
| 2024 | $6,995 +6.5% | $624,000 +15.1% |
| 2023 | $6,571 -2.3% | $542,000 -14.4% |
| 2022 | $6,726 +9% | $633,000 +21.3% |
| 2021 | $6,168 +5.5% | $522,000 +16.3% |
| 2020 | $5,846 +3.8% | $449,000 +3% |
| 2019 | $5,631 +9.4% | $436,000 +7.4% |
| 2018 | $5,146 +5.2% | $406,000 +6% |
| 2017 | $4,892 +12.5% | $383,000 +14.7% |
| 2016 | $4,347 | $334,000 -7.5% |
| 2015 | $4,347 | $361,000 +11.1% |
| 2014 | $4,347 | $325,000 +15.7% |
| 2013 | $4,347 | $281,000 +7.3% |
| 2012 | -- | $262,000 -7.1% |
| 2011 | -- | $282,000 -6% |
| 2010 | -- | $300,000 |
| 2009 | -- | $300,000 +1.7% |
| 2007 | -- | $295,000 +8.5% |
| 2006 | -- | $272,000 +7.9% |
| 2005 | -- | $252,000 +55.6% |
| 2001 | $3,755 +1% | $162,000 -31.6% |
| 2000 | $3,720 | $237,000 |
Find assessor info on the county website
Monthly payment
Est. payment
Payment breakdown
Explore the cost of this home by adjusting the details. Changes won't be saved.Climate risks
Neighborhood: Hillwood
Nearby schools
GreatSchools rating
- 6/10Echo Lake Elementary SchoolGrades: K-5Distance: 0.5 mi
- 6/10Albert Einstein Middle SchoolGrades: 6-8Distance: 0.6 mi
- 9/10Shorewood High SchoolGrades: 9-12Distance: 1.3 mi
Schools provided by the listing agent
- Elementary: Echo Lake Elem
- Middle: Albert Einstein Mid
- High: Shorewood High
Source: NWMLS as distributed by MLS GRID. This data may not be complete. We recommend contacting the local school district to confirm school assignments for this home.
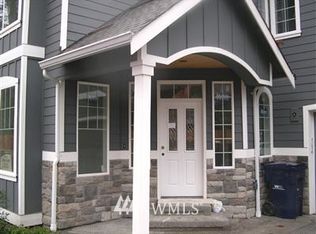
- $1,294,4005 bd4 ba3.9k sqft19706 Northpark Ave N, Shoreline, WA 98133Off Market
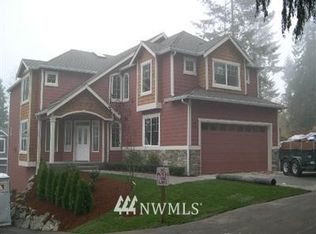
- $1,222,3005 bd4 ba3.9k sqft19704 Northpark Ave N, Shoreline, WA 98133Off Market
- $1,015,0004 bd3 ba2.2k sqft725 N 198th St, Shoreline, WA 98133Sold
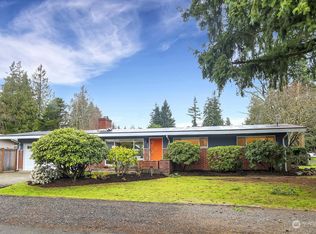
- $881,6003 bd2 ba1.4k sqft758 N 198th St, Seattle, WA 98133Sold
- $665,0002 bd1 ba1k sqft19526 Fremont Ave N, Seattle, WA 98133Sold
- $1,173,0004 bd3 ba2.4k sqft722 N 198th St, Shoreline, WA 98133Sold
- $760,0003 bd2 ba1.7k sqft19919 N Park Ave N, Seattle, WA 98133Sold
- $715,0003 bd2 ba1.2k sqft19900 Fremont Ave N, Shoreline, WA 98133Sold
A local agent can set up tours, give advice and negotiate with sellers.
Similar homes
- $729,9502 bd2 ba1.3k sqftPerkins 1st To Richmond Highlands, Shoreline, WA 98133Active
 MLS ID #2564651, Jack Malek. NWMLS as distributed by MLS GRID
 - $699,9003 bd1 ba1.2k sqft16563 18th Avenue NE, Shoreline, WA 98155Active
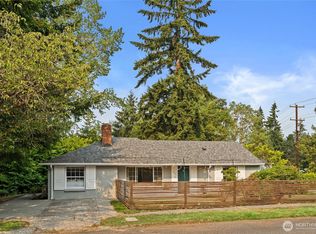 MLS ID #2565456, Brittany N. Casel. NWMLS as distributed by MLS GRID
 - $740,0004 bd3 ba2.8k sqft6024 Park Way, Lynnwood, WA 98036Active
 MLS ID #2562783, Eric Gouge. NWMLS as distributed by MLS GRID
 - $724,9503 bd2 ba1.2k sqft11744 Dayton Ave Condominium Owners Association, Seattle, WA 98133Active
 MLS ID #2566180, Q Pham. NWMLS as distributed by MLS GRID
 - $750,0004 bd2 ba1.4k sqftTerra Park 5, Edmonds, WA 98026ActiveMLS ID #2563722, Nicole McVay. NWMLS as distributed by MLS GRID
- $765,0003 bd2 ba1.6k sqft4832 188th Street SW, Lynnwood, WA 98037ActiveMLS ID #2565499, Daniela Lucht. NWMLS as distributed by MLS GRID
- $700,0003 bd2 ba1.3k sqft16018 2nd Place W, Lynnwood, WA 98087ActiveMLS ID #2562130, Hao N. Dang. NWMLS as distributed by MLS GRID
- $995,0004 bd3 ba2.4k sqft21220 Shell Valley Road, Edmonds, WA 98026ActiveMLS ID #2563814, Jeremy Steiner. NWMLS as distributed by MLS GRID
- $699,9504 bd2 ba1.2k sqft8005 220th Street SW, Edmonds, WA 98026ActiveMLS ID #2511966, Marian Gibbs. NWMLS as distributed by MLS GRID
- $610,0004 bd2 ba1.5k sqftEmerson Park, Everett, WA 98208ActiveMLS ID #2561981, Erin Twedt. NWMLS as distributed by MLS GRID
- $625,0003 bd2 ba1.7k sqftOak Park Add, Seattle, WA 98146ActiveMLS ID #2564204, Lynn Rhone. NWMLS as distributed by MLS GRID
- $719,0004 bd2 ba2k sqft16208 48th Avenue W, Edmonds, WA 98026ActiveMLS ID #2537685, Tin Nguyen. NWMLS as distributed by MLS GRID
- $639,9904 bd3 ba1.8k sqftGibson Manor, Everett, WA 98204ActiveMLS ID #2562697, Ebrima Wadda. NWMLS as distributed by MLS GRID
- $699,0003 bd2 ba1.5k sqft9520 2nd Ave Nw, Seattle, WA 98117ActiveMLS ID #2547144, Kevin Ma. NWMLS as distributed by MLS GRID
- $850,0003 bd2 ba1.6k sqft12202 Seattle Hill Road, Snohomish, WA 98296ActiveMLS ID #2564670, Heidi Root. NWMLS as distributed by MLS GRID
- $640,0003 bd2 ba1.6k sqft3115 170th Street SW, Lynnwood, WA 98037ActiveMLS ID #2525379, Cindy Nguyen. NWMLS as distributed by MLS GRID
- $665,0004 bd3 ba2.3k sqft2860 NW North Star Drive, Silverdale, WA 98383ActiveMLS ID #2558181, Bree Brower. NWMLS as distributed by MLS GRID
- $645,0001 bd1 ba1.3k sqft10019 Interlake Avenue N, Seattle, WA 98133ActiveMLS ID #2452809, Raymond Senn. NWMLS as distributed by MLS GRID
- $499,7774 bd2 ba2k sqft2795 NE John Carlson Road, Bremerton, WA 98311ActiveMLS ID #2560409, James J Bergstrom. NWMLS as distributed by MLS GRID
- $599,9503 bd2 ba1.6k sqft12506 NE Virginia Court, Kingston, WA 98346ActiveMLS ID #2541480, Ron Gates. NWMLS as distributed by MLS GRID
