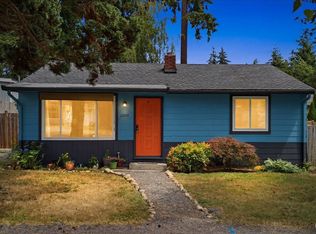
Mid-century charm first time on the market and meticulously taken care of by one family featuring 3 beds, 1 bath plus a fantastic bonus room, all in a stellar location. Fabulous living room with cozy fireplace, 2 bedrooms on the main floor and beautiful hardwood flooring. A spacious kitchen with adjacent laundry room with access to the garage and backyard. Upstairs features a 3rd bedroom plus a bonus room with a guest bed and hardwood flooring under carpet; both rooms have custom built-ins providing plenty of storage spaces. The oversized one-car garage is outfitted with a workshop plus extra storage space. Ample driveway parking for up to 4 cars or RV/Boat. A beautiful garden shed with power — perfect for your hobbies, workshop, or home studio; plus a storage shed for your garden tools. Mature landscaping, generous lawn space and a fully fenced usable yard creates a peaceful outdoor retreat with room for pets, play, and gardening. Brand new septic system; lawn being restored - some photos show enhanced lawn to show full restoration. Double pane windows, replaced water supply line, re-grouted chimney. Gas meter right at the home, re-connect if desired. On a quiet cul-de-sac offering peaceful enjoyment of the property and a commuter’s dream just minutes to the Light Rail, Bus, I-5/I-405 & everyday conveniences & Alderwood Mall. Welcome Home!
Active
Listed by: John L. Scott, Inc. • Cornelia Stein
Price cut: $14K (7/23)
$623,000
2430 197th Place SW, Lynnwood, WA 98036
3beds
1,188sqft
:
Get pre-qualified$3,808/mo
Single Family Residence
Built in 1961
7,405 Square Feet Lot
$612,800 Zestimate®
$524/sqft
$-- HOA
What's special
Spacious kitchenMature landscapingBeautiful hardwood flooringGenerous lawn spaceDouble pane windows
- 16 days |
- 796 |
- 62 |
Likely to sell faster than
Zillow last checked:
Listing updated:
Listed by:
Cornelia Stein,
John L. Scott, Inc.
Source: NWMLS as distributed by MLS GRID,MLS#: 2545569
Facts & features
Interior
Bedrooms & bathrooms
- Bedrooms: 3
- Bathrooms: 1
- Full bathrooms: 1
- Main level bathrooms: 1
- Main level bedrooms: 2
Primary bedroom
- Level: Main
Bedroom
- Level: Second
Bedroom
- Level: Main
Bathroom full
- Level: Main
Bonus room
- Level: Second
Entry hall
- Level: Main
Kitchen with eating space
- Level: Main
Living room
- Level: Main
Utility room
- Level: Main
Heating
- Fireplace, Baseboard, Electric
Cooling
- None
Appliances
- Included: Refrigerator, Stove(s)/Range(s), Refrigerator(s), Water Heater: Electric, Water Heater Location: Utility closet
Features
- Ceiling Fan(s)
- Flooring: Hardwood, Vinyl, Carpet
- Windows: Dbl Pane/Storm Window
- Basement: None
- Number of fireplaces: 1
- Fireplace features: Wood Burning, Main Level: 1, Fireplace
Interior area
- Total structure area: 1,188
- Total interior livable area: 1,188 sqft
Property
Parking
- Total spaces: 5
- Parking features: Driveway, Attached Garage, RV Parking
- Has attached garage: Yes
- Covered spaces: 1
- Uncovered spaces: 4
Features
- Levels: One and One Half
- Stories: 1
- Entry location: Main
- Patio & porch: Ceiling Fan(s), Dbl Pane/Storm Window, Fireplace, Water Heater
- Has view: Yes
- View description: Territorial
Lot
- Size: 7,405 Square Feet
- Features: Dead End Street, Paved, Cable TV, Fenced-Fully, Gas Available, High Speed Internet, Outbuildings, RV Parking, Shop
- Topography: Level
- Residential vegetation: Fruit Trees, Garden Space
Details
- Parcel number: 00376000001600
- Zoning description: Jurisdiction: County
- Special conditions: Standard
Construction
Type & style
- Home type: SingleFamily
- Architectural style: 1 1/2 Story
- Property subtype: Single Family Residence
Materials
- Metal/Vinyl
- Foundation: Poured Concrete
- Roof: Composition
Condition
- Good
- Year built: 1961
Utilities & green energy
- Electric: Company: Snohomish PUD
- Sewer: Septic Tank
- Water: Public, Company: Alderwood Water
- Utilities for property: Xfinity, Xfinity
Community & HOA
Community
- Subdivision: Alderwood Manor
Location
- Region: Lynnwood
Financial & listing details
- Price per square foot: $524/sqft
- Tax assessed value: $563,700
- Annual tax amount: $5,268
- Date on market: 7/7/2026
- Cumulative days on market: 18 days
- Listing terms: Conventional,FHA,VA Loan
- Inclusions: Refrigerator(s), Stove(s)/Range(s)
Estimated market value
$612,800
$582,000 - $643,000
$2,559/mo
Price history
| Date | Event | Price |
|---|---|---|
| 7/23/2026 | Price change | $623,000-2.2%$524/sqft |
Source:  NWMLS as distributed by MLS GRID #2545569 Report a problem NWMLS as distributed by MLS GRID #2545569 Report a problem | ||
| 7/8/2026 | Listed for sale | $637,000$536/sqft |
Source: NWMLS as distributed by MLS GRID #2545569 Report a problem | ||
Public tax history
| Year | Property taxes | Tax assessment |
|---|---|---|
| 2024 | $4,707 +1.5% | $563,700 +1.8% |
| 2023 | $4,639 -11.6% | $553,800 -15.9% |
| 2022 | $5,249 +13.5% | $658,300 +39.9% |
| 2021 | $4,623 +18.8% | $470,700 +20.3% |
| 2020 | $3,892 -7.5% | $391,300 +3.5% |
| 2019 | $4,208 | $378,100 +20.2% |
| 2018 | -- | $314,600 +34.7% |
| 2017 | $3,747 +38.3% | $233,600 +7.3% |
| 2016 | $2,710 | $217,700 +4.4% |
| 2015 | $2,710 +25% | $208,500 +32.9% |
| 2013 | $2,168 | $156,900 |
| 2012 | -- | -- |
| 2011 | -- | -- |
| 2010 | -- | -- |
| 2009 | -- | -- |
| 2008 | -- | -- |
| 2007 | -- | -- |
| 2002 | -- | -- |
| 2001 | $1,706 -0.6% | $119,300 |
| 2000 | $1,717 | $119,300 |
Find assessor info on the county website
Monthly payment
Est. payment
Payment breakdown
Explore the cost of this home by adjusting the details. Changes won't be saved.Climate risks
Neighborhood: Alderwood Manor
Nearby schools
GreatSchools rating
- 6/10Hazelwood Elementary SchoolGrades: K-6Distance: 0.6 mi
- 7/10Alderwood Middle SchoolGrades: 7-8Distance: 1.7 mi
- 8/10Mountlake Terrace High SchoolGrades: 9-12Distance: 1.6 mi
- $700,0003 bd2 ba1.1k sqft2512 197th Pl SW, Lynnwood, WA 98036Sold

- $925,0006 bd4 ba2.9k sqft19808 24th Ave W, Lynnwood, WA 98036Sold
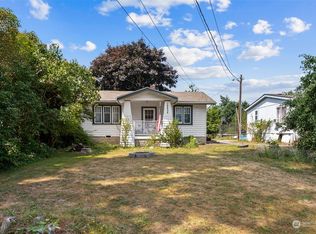
- $675,0003 bd2 ba1.4k sqft2426 198th Pl SW, Lynnwood, WA 98036Sold
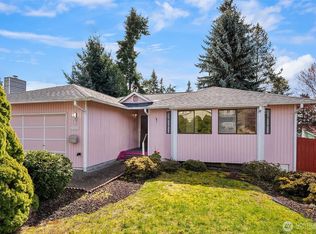
- $1,060,0004 bd4 ba2.6k sqft2604 197th Pl SW, Lynnwood, WA 98036Sold
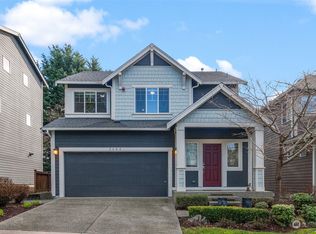
- $650,0003 bd3 ba1.7k sqft19711 26th Ave W #A, Lynnwood, WA 98036For Sale
- $674,0003 bd2 ba1.5k sqft2433 199th Pl SW, Lynnwood, WA 98036Sold
- $685,0003 bd3 ba1.8k sqft19721 26th Park W #B, Lynnwood, WA 98036Sold
- $620,0003 bd3 ba1.8k sqft19713 26th Park W #B, Lynnwood, WA 98036Sold
A local agent can set up tours, give advice and negotiate with sellers.
Similar homes
- $640,0003 bd2 ba1.6k sqft3115 170th Street SW, Lynnwood, WA 98037Active
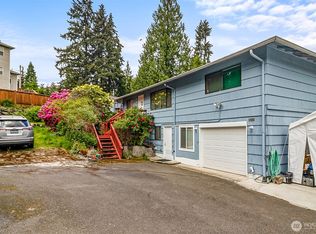 MLS ID #2525379, Cindy Nguyen. NWMLS as distributed by MLS GRID
 - $600,0003 bd1 ba1.3k sqft7218 NE 155th Street, Kenmore, WA 98028Active
 MLS ID #2548366, Bryan R. Loveless. NWMLS as distributed by MLS GRID
 - $525,0002 bd1 ba768 sqftAurora Heights 02, Lynnwood, WA 98036Active
 MLS ID #2552233, Forrest Reda. NWMLS as distributed by MLS GRID
 - $599,0002 bd1 ba1k sqft1633 NE Perkins Way, Shoreline, WA 98155Active
 MLS ID #2513694, Gavin Gregory. NWMLS as distributed by MLS GRID
 - $614,9502 bd1 ba960 sqft18042 10th Avenue NE, Shoreline, WA 98155ActiveMLS ID #2551082, Taylor Jordal. NWMLS as distributed by MLS GRID
- $625,0003 bd2 ba1k sqftSilver Heights, Everett, WA 98208ActiveMLS ID #2506489, Rob Bennett. NWMLS as distributed by MLS GRID
- $799,0003 bd2 ba1.5k sqft14808 Larch Way, Lynnwood, WA 98087ActiveMLS ID #2544244, Shannon Renner. NWMLS as distributed by MLS GRID
- $649,9903 bd2 ba1.1k sqft7719 223rd Street SW, Edmonds, WA 98026ActiveMLS ID #2546425, Sherri Lino. NWMLS as distributed by MLS GRID
- $725,0004 bd2 ba1.3k sqft7622 234th Street SW, Edmonds, WA 98026ActiveMLS ID #2541309, Bunsong Pumma. NWMLS as distributed by MLS GRID
- $799,0004 bd2 ba1.5k sqft16409 29th Drive SE, Bothell, WA 98021ActiveMLS ID #2557869, Sharon O'Mahony. NWMLS as distributed by MLS GRID
- $645,9003 bd2 ba1.4k sqftHolly Meadows 02, Everett, WA 98204ActiveMLS ID #2523101, Agnes Igarra. NWMLS as distributed by MLS GRID
- $600,0003 bd1 ba1.3k sqft4417 Seahurst Avenue, Everett, WA 98203ActiveMLS ID #2552612, Sunshine S. Burruss. NWMLS as distributed by MLS GRID
- $695,0002 bd2 ba1.1k sqft8921 188th Street SE, Snohomish, WA 98296ActiveMLS ID #2550253, Emily Calvert. NWMLS as distributed by MLS GRID
- $649,0004 bd2 ba1.2k sqftHampton Court, Everett, WA 98204ActiveMLS ID #2437074, Andy O'Shea. NWMLS as distributed by MLS GRID
- $550,0004 bd2 ba1.3k sqft23906 60th Avenue W, Mountlake Terrace, WA 98043ActiveMLS ID #2487388, Wendy Britton. NWMLS as distributed by MLS GRID
- $686,0003 bd2 ba1.6k sqftDel Mar Park, Everett, WA 98208ActiveMLS ID #2536973, Nicole Serviss. NWMLS as distributed by MLS GRID
- $649,9503 bd1 ba1k sqftGreenwood Avenue Cottages, Shoreline, WA 98133ActiveMLS ID #2549732, Ryan Pederson. NWMLS as distributed by MLS GRID
- $660,0003 bd1 ba1.3k sqft416 Riverview Lane, Snohomish, WA 98290ActiveMLS ID #2545606, Kristen Flett. NWMLS as distributed by MLS GRID
- $724,9503 bd1 ba1.3k sqft12515 25th Avenue NE, Seattle, WA 98125ActiveMLS ID #2548983, Bridget Parsons. NWMLS as distributed by MLS GRID
- $795,0003 bd2 ba1.2k sqft8811 187th Street NE, Bothell, WA 98011ActiveMLS ID #2551567, Kurt Kettel. NWMLS as distributed by MLS GRID
