Experience effortless living in this single-level home, designed with comfort and flexibility in mind. Whether you’re a first-time homebuyer, savvy investor, or searching for the perfect place to downsize, this home checks the boxes! The open-concept floor plan provides seamless flow from the kitchen and dining area with custom built-ins to a welcoming living room anchored by a cozy wood-burning fireplace—perfect for relaxing evenings. Step outside through a convenient slider to a patio with a fenced backyard. An ideal spot for morning coffee or weekend entertaining. Retreat to your spacious primary suite, complete with double closets, a dual-sink vanity, and a full bath for your own tranquil escape. Two additional bedrooms and a full bath offer just the right amount of space. An attached two-car garage provides plenty of storage and convenience. Nestled in a sought-after neighborhood, you’ll be just moments from top shopping like Alderwood Mall, Whole Foods, and Costco. Commuters will appreciate nearby transit options including Light Rail and easy access to major highways. With just a few personal touches, this home will truly shine. New Roof already installed. This home combines comfort, convenience, and an unbeatable location—don’t miss your chance!
Sold
Listed by: Skyline Properties, Inc. • Natalia von Somoff
Bought with: Capitol Realty & Investments
$675,000
2426 198th Place SW, Lynnwood, WA 98036
3beds
1,424sqft
Single Family Residence
Built in 1987
7,840 Square Feet Lot
$683,800 Zestimate®
$474/sqft
$2,967 Estimated rent
Home value
$683,800
$636,000 - $732,000
$2,967/mo
Zestimate® history
Owner options
List your home for rent
$2,967/mo
Rent Zestimate®
Find your next renter with Zillow Rental Manager. Plus, with online applications, you can quickly screen prospective tenants – for free.
$2,967/mo
Rent Zestimate®
Refinance and save
$4,100/mo
Est. payment
Refinancing to a lower rate could help reduce your monthly payments and save thousands over the life of the loan.
$4,100/mo
Est. payment
Explore your selling options
Work with a Zillow partner agent
Leverage their expertise and Zillow's premium Showcase listings to get your home seen by more buyers.
Get startedList with your own agent
Get your home in front of millions of buyers by listing it on Zillow.
Learn how to do itSell it yourself
Take full control of how buyers see your home on Zillow by listing For Sale by Owner (FSBO).
List your homeWhat's special
Cozy wood-burning fireplaceAttached two-car garageSingle-level homeSpacious primary suiteDouble closetsDual-sink vanityOpen-concept floor plan
Zillow last checked:
Listing updated:
Listed by:
Natalia von Somoff,
Skyline Properties, Inc.
Bought with:
Bineyam Woldmichael, 22033124
Capitol Realty & Investments
Source: NWMLS as distributed by MLS GRID,MLS#: 2497752
Facts & features
Interior
Bedrooms & bathrooms
- Bedrooms: 3
- Bathrooms: 2
- Full bathrooms: 2
- Main level bathrooms: 2
- Main level bedrooms: 3
Primary bedroom
- Level: Main
Bedroom
- Level: Main
Bedroom
- Level: Main
Bathroom full
- Level: Main
Bathroom full
- Level: Main
Dining room
- Level: Main
Entry hall
- Level: Main
Kitchen without eating space
- Level: Main
Living room
- Level: Main
Heating
- Fireplace, Forced Air, Electric, Natural Gas
Cooling
- None
Appliances
- Included: Dishwasher, Disposal, Refrigerator, Stove(s)/Range(s), Dishwasher(s), Garbage Disposal, Refrigerator(s), Water Heater: Gas, Water Heater Location: Garage
Features
- Bath Off Primary, Ceiling Fan(s), Dining Room
- Flooring: Vinyl, Carpet
- Windows: Dbl Pane/Storm Window, Skylight(s)
- Number of fireplaces: 1
- Fireplace features: Wood Burning, Main Level: 1, Fireplace
Interior area
- Total structure area: 1,424
- Total interior livable area: 1,424 sqft
Property
Parking
- Total spaces: 4
- Parking features: Driveway, Attached Garage
- Has attached garage: Yes
- Covered spaces: 2
- Uncovered spaces: 2
Features
- Levels: One
- Stories: 1
- Entry location: Main
- Patio & porch: Bath Off Primary, Ceiling Fan(s), Dbl Pane/Storm Window, Dining Room, Fireplace, Skylight(s), Water Heater
Lot
- Size: 7,840 Square Feet
- Features: Curbs, Paved, Sidewalk, Fenced-Partially, Gas Available, Outbuildings, Patio
- Topography: Level
- Residential vegetation: Garden Space
Details
- Parcel number: 00750600000400
- Special conditions: Standard
Construction
Type & style
- Home type: SingleFamily
- Architectural style: 1 Story
- Property subtype: Single Family Residence
Materials
- Wood Siding
- Roof: Composition
Condition
- Year built: 1987
- Major remodel year: 1987
Utilities & green energy
- Sewer: Sewer Connected
- Water: Public
Community & HOA
Community
- Subdivision: Alderwood Manor
Location
- Region: Lynnwood
Financial & listing details
- Price per square foot: $474/sqft
- Tax assessed value: $730,800
- Annual tax amount: $327
- Date on market: 5/16/2026
- Cumulative days on market: 67 days
- Listing terms: Conventional
- Inclusions: Dishwasher(s), Garbage Disposal, Refrigerator(s), Stove(s)/Range(s)
Price history
| Date | Event | Price |
|---|---|---|
| 4/24/2026 | Sold | $675,000-6.9%$474/sqft |
Source:  NWMLS as distributed by MLS GRID #2497752 Report a problem NWMLS as distributed by MLS GRID #2497752 Report a problem | ||
| 4/10/2026 | Pending sale | $725,000$509/sqft |
Source: NWMLS as distributed by MLS GRID #2497752 Report a problem | ||
| 4/2/2026 | Listed for sale | $725,000-39.6%$509/sqft |
Source: NWMLS as distributed by MLS GRID #2497752 Report a problem | ||
| 6/20/2014 | Sold | $1,200,000$843/sqft |
Source: Public Record Report a problem | ||
Public tax history
| Year | Property taxes | Tax assessment |
|---|---|---|
| 2024 | $327 +0.1% | $730,800 +5.8% |
| 2023 | $326 +4.7% | $690,800 -18.4% |
| 2022 | $312 -17.3% | $846,900 +55.4% |
| 2021 | $377 -6.4% | $545,100 +5.6% |
| 2020 | $402 -2.6% | $516,200 +1.2% |
| 2019 | $413 | $510,200 +11.2% |
| 2018 | -- | $458,900 +33.4% |
| 2017 | $441 -12.2% | $344,000 +7.6% |
| 2016 | $502 | $319,800 0% |
| 2015 | $502 -6.7% | $319,900 +22.4% |
| 2013 | $538 | $261,400 |
| 2012 | -- | -- |
| 2011 | -- | -- |
| 2010 | -- | -- |
| 2009 | -- | -- |
| 2008 | -- | -- |
| 2007 | -- | -- |
| 2002 | -- | -- |
| 2001 | $617 -74.1% | $166,600 |
| 2000 | $2,385 | $166,600 |
Find assessor info on the county website
Neighborhood: Alderwood Manor
Nearby homes
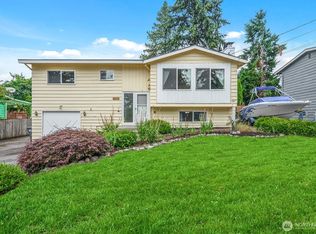
- $674,0003 bd2 ba1.5k sqft2433 199th Pl SW, Lynnwood, WA 98036Sold
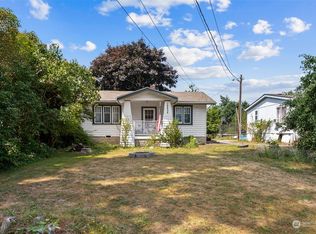
- $925,0006 bd4 ba2.9k sqft19808 24th Ave W, Lynnwood, WA 98036Sold
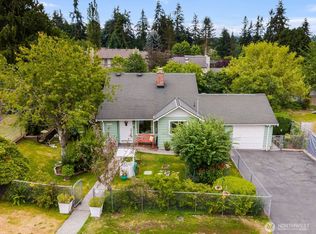
- $623,0003 bd1 ba1.1k sqft2430 197th Pl SW, Lynnwood, WA 98036For Sale
- $700,0003 bd2 ba1.1k sqft2512 197th Pl SW, Lynnwood, WA 98036Sold

- $617,0003 bd1 ba900 sqft2427 200th Pl SW, Lynnwood, WA 98036For Sale
- $1,060,0004 bd4 ba2.6k sqft2604 197th Pl SW, Lynnwood, WA 98036Sold
- $875,6004 bd4 ba2.6k sqft2620 197th Pl SW #20, Lynnwood, WA 98036Off Market
- $685,0003 bd3 ba1.8k sqft19721 26th Park W #B, Lynnwood, WA 98036Sold
Nearby schools
GreatSchools rating
- 6/10Hazelwood Elementary SchoolGrades: K-6Distance: 0.6 mi
- 7/10Alderwood Middle SchoolGrades: 7-8Distance: 1.7 mi
- 8/10Mountlake Terrace High SchoolGrades: 9-12Distance: 1.5 mi
Get a cash offer in 3 minutes
Find out how much your home could sell for in as little as 3 minutes with a no-obligation cash offer.
Estimated market value
$683,800
Get a cash offer in 3 minutes
Find out how much your home could sell for in as little as 3 minutes with a no-obligation cash offer.
Estimated market value
$683,800
- Washington
- Snohomish County
- Lynnwood
- 98036
- Alderwood Manor
- 2426 198th Place SW
Nearby cities
Nearby neighborhoods
Nearby zip codes
Other Lynnwood Topics
