Tucked away on a quiet cul-de-sac in one of Lynnwood's most convenient locations, this beautifully updated rambler offers the perfect blend of comfort, functionality, and outdoor charm. Freshly painted throughout and pre-inspected for added peace of mind, this home is truly move-in ready.The inviting great room floor plan features rich hardwood floors, a spacious kitchen with new island cabinetry, creating a seamless space for everyday living and entertaining. The dining area opens to a partially covered patio, making year-round outdoor dining and gatherings effortless.Step outside and discover a backyard that feels like your own private retreat. Meandering stone pathways wind through the landscape, leading to a tranquil koi pond —an ideal setting to relax, unwind, or enjoy your morning coffee.The home offers three bedrooms, including a spacious primary suite with custom closet organizers, a full bathroom, and a dedicated laundry room with a utility sink. Major updates provide long-term value and peace of mind, including a newer roof, insulation & EcoSmart tankless water heater (2022), plus updated electrical (2015).Additional features include an attached carport and two powered storage sheds, offering endless possibilities for hobbies, workshop space, storage, or a home studio.Enjoy easy access to I-5, I-405, Alderwood Mall, restaurants, parks, and everyday conveniences while coming home to the privacy and serenity of this special property.
Active
Listed by: Kelly Right RE of Seattle LLC • Geetika Nagpal
$617,000
2427 200th Place SW, Lynnwood, WA 98036
3beds
900sqft
:
Get pre-qualified$3,764/mo
Single Family Residence
Built in 1960
9,147 Square Feet Lot
$-- Zestimate®
$686/sqft
$-- HOA
What's special
Partially covered patioRich hardwood floorsAttached carportMeandering stone pathwaysQuiet cul-de-sacThree bedroomsNewer roof
- 8 days |
- 431 |
- 29 |
Likely to sell faster than
Zillow last checked:
Listing updated:
Listed by:
Geetika Nagpal,
Kelly Right RE of Seattle LLC
Source: NWMLS as distributed by MLS GRID,MLS#: 2556665
Facts & features
Interior
Bedrooms & bathrooms
- Bedrooms: 3
- Bathrooms: 1
- Full bathrooms: 1
- Main level bathrooms: 1
- Main level bedrooms: 3
Primary bedroom
- Level: Main
Bedroom
- Level: Main
Bedroom
- Level: Main
Bathroom full
- Level: Main
Entry hall
- Level: Main
Kitchen with eating space
- Level: Main
Living room
- Level: Main
Utility room
- Level: Main
Heating
- Fireplace, Stove/Free Standing, Wall Furnace, Electric
Cooling
- None
Appliances
- Included: Dishwasher, Dryer, Microwave, Refrigerator, Stove(s)/Range(s), Tankless Water Heater, Washer, Dishwasher(s), Dryer(s), Microwave(s), Refrigerator(s), Washer(s), Water Heater: Electric Tankless, Water Heater Location: Kitchen
Features
- Flooring: Hardwood, Laminate, Vinyl
- Number of fireplaces: 1
- Fireplace features: Wood Burning, Main Level: 1, Fireplace
Interior area
- Total structure area: 900
- Total interior livable area: 900 sqft
Property
Parking
- Total spaces: 1
- Parking features: Attached Carport, Driveway
- Has carport: Yes
- Covered spaces: 1
Features
- Levels: One
- Stories: 1
- Entry location: Main
- Patio & porch: Fireplace, Water Heater
Lot
- Size: 9,147 Square Feet
- Features: Cul-De-Sac, Dead End Street, Paved, Cable TV, Fenced-Fully, High Speed Internet, Outbuildings, Patio
- Residential vegetation: Garden Space
Details
- Parcel number: 00495700000400
- Special conditions: Standard
Construction
Type & style
- Home type: SingleFamily
- Architectural style: 1 Story
- Property subtype: Single Family Residence
Materials
- Wood Siding
- Foundation: Poured Concrete
- Roof: Composition
Condition
- Year built: 1960
- Major remodel year: 1960
Utilities & green energy
- Sewer: Septic Tank, Company: Septic
- Water: Public, Company: Alderwood
Community & HOA
Community
- Subdivision: Lynnwood
Location
- Region: Lynnwood
Financial & listing details
- Price per square foot: $686/sqft
- Tax assessed value: $541,700
- Annual tax amount: $5,012
- Date on market: 6/9/2026
- Cumulative days on market: 47 days
- Listing terms: Conventional,FHA,VA Loan
- Inclusions: Dishwasher(s), Dryer(s), Microwave(s), Refrigerator(s), Stove(s)/Range(s), Washer(s)
Estimated market value
Not available
Estimated sales range
Not available
Not available
Price history
| Date | Event | Price |
|---|---|---|
| 7/17/2026 | Listed for sale | $617,000-0.2%$686/sqft |
Source:  NWMLS as distributed by MLS GRID #2556665 Report a problem NWMLS as distributed by MLS GRID #2556665 Report a problem | ||
| 2/24/2022 | Listing removed | -- |
Source: Zillow Rental Manager Report a problem | ||
| 2/16/2022 | Listed for rent | $2,800$3/sqft |
Source: Zillow Rental Manager Report a problem | ||
| 1/20/2022 | Sold | $618,000+12.4%$687/sqft |
Source: NWMLS as distributed by MLS GRID #1871367 Report a problem | ||
| 12/16/2021 | Pending sale | $549,950$611/sqft |
Source: NWMLS as distributed by MLS GRID #1871367 Report a problem | ||
| 12/10/2021 | Listed for sale | $549,950+111.5%$611/sqft |
Source: NWMLS as distributed by MLS GRID #1871367 Report a problem | ||
| 4/8/2015 | Sold | $260,000+10.6%$289/sqft |
Source: NWMLS as distributed by MLS GRID #750170 Report a problem | ||
| 3/6/2015 | Pending sale | $235,000$261/sqft |
Source: RE/MAX NORTHWEST REALTORS #750170 Report a problem | ||
| 3/3/2015 | Listed for sale | $235,000-1.5%$261/sqft |
Source: RE/MAX Northwest Report a problem | ||
| 1/11/2006 | Sold | $238,500+123.9%$265/sqft |
Source: NWMLS as distributed by MLS GRID #25178241 Report a problem | ||
| 6/30/1995 | Sold | $106,500$118/sqft |
Source: Public Record Report a problem | ||
Public tax history
| Year | Property taxes | Tax assessment |
|---|---|---|
| 2024 | $4,521 +1.9% | $541,700 +2.2% |
| 2023 | $4,438 -11.4% | $530,000 -15.7% |
| 2022 | $5,011 +14.5% | $628,600 +41.1% |
| 2021 | $4,375 +4.3% | $445,400 +4.9% |
| 2020 | $4,196 -7.6% | $424,600 +3.8% |
| 2019 | $4,540 | $408,900 +12.7% |
| 2018 | -- | $362,900 +38.8% |
| 2017 | $4,134 +64% | $261,400 +9% |
| 2016 | $2,520 | $239,800 +24.1% |
| 2015 | $2,520 +19.8% | $193,200 +27.1% |
| 2013 | $2,105 | $152,000 |
| 2012 | -- | -- |
| 2011 | -- | -- |
| 2010 | -- | -- |
| 2009 | -- | -- |
| 2008 | -- | -- |
| 2007 | -- | -- |
| 2002 | -- | -- |
| 2001 | $1,517 -0.6% | $105,800 |
| 2000 | $1,526 | $105,800 |
Find assessor info on the county website
Monthly payment
Est. payment
Payment breakdown
Explore the cost of this home by adjusting the details. Changes won't be saved.Climate risks
Neighborhood: Alderwood Manor
Nearby schools
GreatSchools rating
- 6/10Hazelwood Elementary SchoolGrades: K-6Distance: 0.5 mi
- 7/10Alderwood Middle SchoolGrades: 7-8Distance: 1.8 mi
- 8/10Mountlake Terrace High SchoolGrades: 9-12Distance: 1.5 mi
Schools provided by the listing agent
- Elementary: Hazelwood Elem
- Middle: Alderwood Mid
- High: Mountlake Terrace Hi
Source: NWMLS as distributed by MLS GRID. This data may not be complete. We recommend contacting the local school district to confirm school assignments for this home.
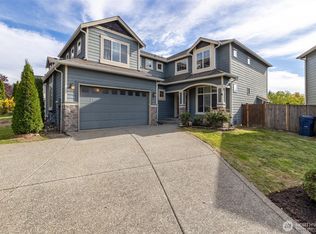
- $992,5004 bd3 ba2.4k sqft2504 201st Pl SW, Lynnwood, WA 98036Sold
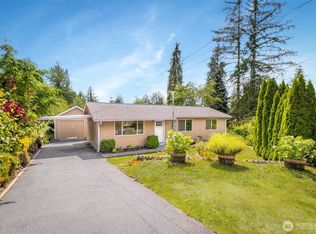
- $700,0003 bd2 ba1k sqft2524 200th Pl SW, Lynnwood, WA 98036Sold
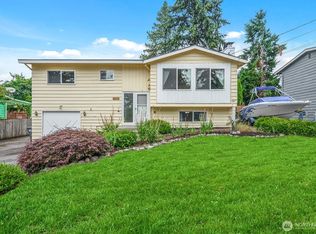
- $674,0003 bd2 ba1.5k sqft2433 199th Pl SW, Lynnwood, WA 98036Sold
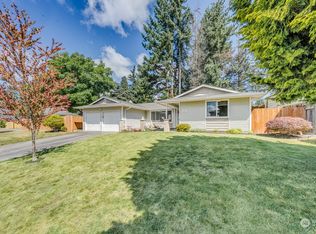
- $725,0003 bd3 ba1.4k sqft2327 201st Pl SW, Lynnwood, WA 98036Sold
- $1,170,0005 bd4 ba3.3k sqft2526 201st Pl SW, Lynnwood, WA 98036Sold
- $675,0003 bd2 ba1.4k sqft2426 198th Pl SW, Lynnwood, WA 98036Sold
- $730,0003 bd2 ba1.2k sqft2517 202nd Pl SW, Lynnwood, WA 98036Sold
- $925,0006 bd4 ba2.9k sqft19808 24th Ave W, Lynnwood, WA 98036Sold
A local agent can set up tours, give advice and negotiate with sellers.
Similar homes
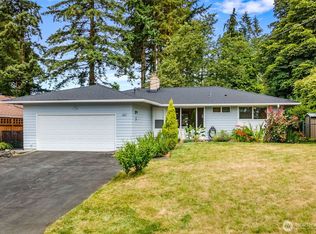
- $625,0003 bd2 ba952 sqftMountlake Terrace No. 54, Mountlake Terrace, WA 98043Active
 MLS ID #2540717, Chung Wu. NWMLS as distributed by MLS GRID
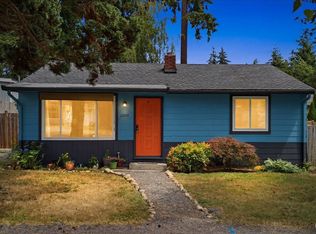
 - $749,0003 bd2 ba1.2k sqft4303 225th Street SW, Mountlake Terrace, WA 98043Active
 MLS ID #2557637, Conor J MacEvilly. NWMLS as distributed by MLS GRID
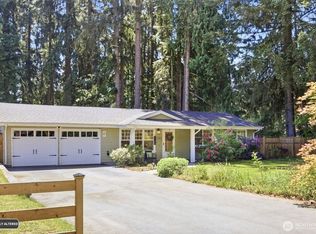
 - $525,0002 bd1 ba768 sqftAurora Heights 02, Lynnwood, WA 98036Active
 MLS ID #2552233, Forrest Reda. NWMLS as distributed by MLS GRID
 - $670,0003 bd1 ba936 sqft102 137th ST SW, Everett, WA 98208Active
 MLS ID #2529099, Demi Chau. NWMLS as distributed by MLS GRID
 - $699,9503 bd1 ba1.1k sqftCottage Lake Ranch Sites, Woodinville, WA 98072ActiveMLS ID #2557863, Sam Mansour. NWMLS as distributed by MLS GRID
- $825,0002 bd1 ba1.1k sqft5620 Halls Lake Way, Lynnwood, WA 98036ActiveMLS ID #2542859, Beth Traverso. NWMLS as distributed by MLS GRID
- $585,0002 bd1 ba780 sqftTrio At Evanston, Seattle, WA 98103ActiveMLS ID #2558655, Ranjani Ravi. NWMLS as distributed by MLS GRID
- $750,0002 bd2 ba1.3k sqftHughbanks Acres, Shoreline, WA 98155ActiveMLS ID #2558823, William Groen. NWMLS as distributed by MLS GRID
- $795,0003 bd2 ba912 sqftQueensborough, Bothell, WA 98021ActiveMLS ID #2498663, Dean O. Buchanan. NWMLS as distributed by MLS GRID
- $625,0003 bd2 ba1k sqftSilver Heights, Everett, WA 98208ContingentMLS ID #2506489, Rob Bennett. NWMLS as distributed by MLS GRID
- $750,0003 bd2 ba1.2k sqft8315 198th Street SW, Edmonds, WA 98026ContingentMLS ID #2552782, Leslie Marie Reed. NWMLS as distributed by MLS GRID
- $629,9502 bd1 ba1k sqftRoosevelt Builders, Seattle, WA 98125ActiveMLS ID #2550310, Ryan Wilkerson. NWMLS as distributed by MLS GRID
- $674,9503 bd2 ba1.3k sqft11622 4th Avenue W, Everett, WA 98204ActiveMLS ID #2536460, Margo A. Christophilis. NWMLS as distributed by MLS GRID
- $699,9504 bd2 ba1.2k sqft8005 220th Street SW, Edmonds, WA 98026ActiveMLS ID #2511966, Marian Gibbs. NWMLS as distributed by MLS GRID
- $649,9903 bd2 ba1.1k sqft7719 223rd Street SW, Edmonds, WA 98026ActiveMLS ID #2546425, Sherri Lino. NWMLS as distributed by MLS GRID
- $725,0004 bd2 ba1.3k sqft7622 234th Street SW, Edmonds, WA 98026ActiveMLS ID #2541309, Bunsong Pumma. NWMLS as distributed by MLS GRID
- $599,0002 bd1 ba736 sqftThe Lake, Seattle, WA 98144ActiveMLS ID #2558413, Eleanor Merwin. NWMLS as distributed by MLS GRID
- $670,0003 bd1 ba922 sqft5006 122nd Street SE, Everett, WA 98208ActiveMLS ID #2528294, Berkeley Lipetz. NWMLS as distributed by MLS GRID
- $649,9503 bd1 ba1k sqftGreenwood Avenue Cottages, Shoreline, WA 98133ActiveMLS ID #2549732, Ryan Pederson. NWMLS as distributed by MLS GRID
- $614,9992 bd1 ba1.2k sqftBeverly Park Frist Add, Everett, WA 98203ActiveMLS ID #2527536, Vanna Bui. NWMLS as distributed by MLS GRID
