Skip main navigation
Contingent
  • Listed by: Windermere Real Estate Co. • Leslie Marie Reed
    $750,000

    8315 198th Street SW, Edmonds, WA 98026

    3beds
    1,212sqft
    Single Family Residence
    Built in 1955
    8,712 Square Feet Lot
    $738,900 Zestimate®
    $619/sqft
    $-- HOA

    What's special

    Cozy gas fireplaceNew refrigerator and dishwasherGleaming hardwood floorsSeparate family roomRaised planting bedsLow-maintenance drought-resistant landscapeEdible gardens
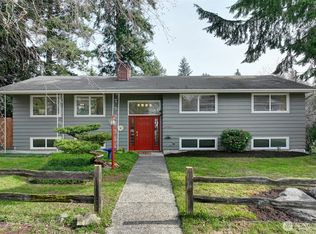
    Welcome to this beautifully updated one-story home offering comfort, style, & thoughtful upgrades throughout. Fresh interior paint and gleaming hardwood floors create a warm, inviting atmosphere, while newer windows with power blinds provide energy efficiency and effortless privacy. The cozy gas fireplace anchors the spacious living area, and the separate family room offers the perfect space for a home office or flex living area. The updated kitchen features modern finishes, including a new refrigerator & dishwasher, making meal preparation & entertaining a breeze. Both bathrooms have been tastefully updated and are enhanced with skylights that fill the spaces with natural light. A heat pump with A/C ensures year-round comfort. Step outside to a fully fenced backyard designed for easy living and sustainable gardening. The low-maintenance, drought-resistant landscape includes edible gardens, raised planting beds, a covered patio for outdoor entertaining, a potting shed, garden shed, & a water catchment system with rain barrels to support eco-friendly living. Ideally located near Yost Park & Pine Ridge Park, this home offers easy access to Light Rail, Edmonds College, the charming Edmonds Bowl, & nearby bus lines, making commuting & recreation simple. Combining modern updates, functional spaces, & an exceptional outdoor retreat, this move-in-ready home is the perfect blend of convenience, comfort, and Northwest lifestyle. Seller pre-inspected & home warranty provided.
    31 days
    |
    1,633
    |
    170
    |

    Likely to sell faster than

    Zillow last checked:

    Listing updated:

    Listed by:

    Leslie Marie Reed,

    Windermere Real Estate Co.

    Source: NWMLS as distributed by MLS GRID,MLS#: 2552782MLS Logo

      Facts & features

      Interior

      Bedrooms & bathrooms
      • Bedrooms: 3
      • Bathrooms: 2
      • Full bathrooms: 1
      • 3/4 bathrooms: 1
      • Main level bathrooms: 2
      • Main level bedrooms: 3
      Bedroom
      • Level: Main
      Bedroom
      • Level: Main
      Bedroom
      • Level: Main
      Bathroom full
      • Level: Main
      Bathroom three quarter
      • Level: Main
      Dining room
      • Level: Main
      Family room
      • Level: Main
      Kitchen without eating space
      • Level: Main
      Living room
      • Level: Main
      Utility room
      • Level: Main
      Heating
      • Fireplace, Forced Air, Electric, Natural Gas
      Cooling
      • Has cooling: Yes
      Appliances
      • Included: Dishwasher, Disposal, Dryer, Refrigerator, Stove(s)/Range(s), Washer, Dishwasher(s), Dryer(s), Garbage Disposal, Refrigerator(s), Washer(s), Water Heater: gas, Water Heater Location: main bath
      Features
      • Ceiling Fan(s), Dining Room
      • Flooring: Ceramic Tile, Hardwood
      • Windows: Dbl Pane/Storm Window, Skylight(s)
      • Basement: None
      • Number of fireplaces: 1
      • Fireplace features: Gas, Main Level: 1, Fireplace
      Interior area
      • Total structure area: 1,212
      • Total interior livable area: 1,212 sqft

      Property

      Parking
      • Total spaces: 1
      • Parking features: Attached Garage
      • Has attached garage: Yes
      • Covered spaces: 1
      Features
      • Levels: One
      • Stories: 1
      • Patio & porch: Ceiling Fan(s), Dbl Pane/Storm Window, Dining Room, Fireplace, Skylight(s), Water Heater
      • Has view: Yes
      • View description: Territorial
      Lot
      • Size: 8,712 Square Feet
      • Features: Paved, Cable TV, Fenced-Fully, Outbuildings, Patio
      • Topography: Level
      • Residential vegetation: Garden Space
      Details
      • Parcel number: 00558700001300
      • Special conditions: Standard

      Construction

      Type & style
      • Home type: SingleFamily
      • Architectural style: 1 Story
      • Property subtype: Single Family Residence
      Materials
      • Wood Siding
      • Foundation: Poured Concrete
      • Roof: Composition
      Condition
      • Good
      • Year built: 1955

      Utilities & green energy

      • Electric: Company: Sno county PUD
      • Sewer: Sewer Connected, Company: Edmonds
      • Water: Public, Company: Edmonds

      Community & HOA

      Community
      • Subdivision: Maplewood
      Location
      • Region: Edmonds

      Financial & listing details

      • Price per square foot: $619/sqft
      • Tax assessed value: $695,900
      • Annual tax amount: $4,903
      • Date on market: 7/10/2026
      • Cumulative days on market: 32 days
      • Listing terms: Conventional,FHA,VA Loan
      • Inclusions: Dishwasher(s), Dryer(s), Garbage Disposal, Refrigerator(s), Stove(s)/Range(s), Washer(s)

        Estimated market value

        $738,900

        $702,000 - $776,000

        $2,825/mo

        Price history

        DateEventPrice
        7/10/2026Listed for sale$750,000+120.9%$619/sqft
        Source: NWMLS as distributed by MLS GRID #2552782 Report a problem
        5/2/2016Sold$339,500-3%$280/sqft
        Source: Public Record Report a problem
        3/4/2016Pending sale$349,950+3.1%$289/sqft
        Source: Real Property Associates #897847 Report a problem
        3/1/2016Sold$339,500-3%$280/sqft
        Source: NWMLS as distributed by MLS GRID #897847 Report a problem
        2/19/2016Listed for sale$349,950+195.3%$289/sqft
        Source: Real Property Associates #897847 Report a problem
        9/14/2012Listing removed$1,295$1/sqft
        Source: Real Property Associates Property Management Report a problem
        8/15/2012Price change$1,295-3.7%$1/sqft
        Source: Real Property Associates Property Management Report a problem
        7/27/2012Price change$1,345-10.3%$1/sqft
        Source: Real Property Associates Property Management Report a problem
        7/26/2012Listed for rent$1,500$1/sqft
        Source: Real Property Associates Property Management Report a problem
        5/17/1995Sold$118,500$98/sqft
        Source: Public Record Report a problem

        Public tax history

        YearProperty taxesTax assessment
        2024$4,903 +0.6%$695,900 +0.8%
        2023$4,873 -3.9%$690,100 -7.2%
        2022$5,068 +8.4%$743,900 +31.8%
        2021$4,676 +25%$564,400 +24.1%
        2020$3,740 -7.9%$454,700 +4.1%
        2019$4,061 $436,900 +7.3%
        2018-- $407,300 +22.8%
        2017$3,751 +27%$331,800 +10.3%
        2016$2,954 $300,900 +11.2%
        2015$2,954 +29.5%$270,700 +37.2%
        2013$2,281 $197,300
        2012-- --
        2011-- --
        2010-- --
        2009-- --
        2008-- --
        2007-- --
        2002-- --
        2001$1,755 -1.2%$138,600
        2000$1,776 $138,600
        Find assessor info on the county website

        Monthly payment

        Est. payment

        Payment breakdown

        Explore the cost of this home by adjusting the details. Changes won't be saved.
        All calculations are estimates and provided by Zillow, Inc. for informational purposes only. Actual amounts may vary.
        HOA fees may include property taxes on listings classified as Co-Ops. Contact the listing agent and/or owner for fee details.
        Mortgage interest rates are dependent on a number of factors, including credit score, down payment, and repayment length. Interest rate data provided by Zillow Group Marketplace, Inc. as of 1/1/1970 from various mortgage lenders with which we have lead or other similar arrangements; the Estimated Payment is an average of those rates.
        See how much you could borrow to make a competitive offer.

        Climate risks

        Neighborhood: 98026

        Getting around

        52 / 100
        Somewhat Walkable
        30 / 100
        Some Transit
        35 / 100
        Somewhat Bikeable

        Nearby schools

        GreatSchools rating
        Schools provided by the listing agent
        • Elementary: Edmonds Elem
        • Middle: Meadowdale Mid
        • High: Meadowdale High

        Source: NWMLS as distributed by MLS GRID. This data may not be complete. We recommend contacting the local school district to confirm school assignments for this home.

        A local agent can set up tours, give advice and negotiate with sellers.

        Browse local experts

        Similar homes