Skip main navigation
Pending
  • Listed by: COMPASS • Zac Kuliczkowski
    $1,299,000

    19830 82nd Place W, Edmonds, WA 98026

    4beds
    2,068sqft
    Single Family Residence
    Built in 1963
    0.26 Acres Lot
    $-- Zestimate®
    $628/sqft
    $-- HOA

    What's special

    Custom fireplaceShow-stopping waterfall islandFloor-to-ceiling windowsPrimary suiteRadiant heated floorsSpa-like en-suiteFloor-to-ceiling tile
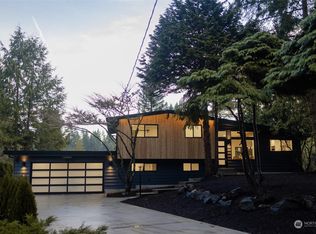
    A sanctuary designed for the senses. Perched at the end of a quiet cul-de-sac, this 1/4-acre property is a masterpiece of light & design. Main living space functions as a gallery with floor-to-ceiling windows & custom fireplace. Kitchen features quartz countertops, show-stopping waterfall island, & ambient lighting. The primary suite is a masterclass in private indulgence, offering a balcony, solarium nook, & spa-like en-suite with floor-to-ceiling tile, radiant heated floors & waterfall shower. Additionally, the upper floor offers 2 beds & a full bath. Lower level reveals an independent haven: vast living area, private access, laundry, guest bed & luxury bath. Outside, you will find ample parking between two private driveways, expansive backyard, and great potential for hosting. Minutes from Edmonds Waterfront, Lynnwood Light Rail, I-5 & 405, effortlessly bridging convenience & luxury.
    47 days
    |
    927
    |
    60
    |

    Zillow last checked:

    Listing updated:

    Listed by:

    Zac Kuliczkowski,

    COMPASS

    Source: NWMLS as distributed by MLS GRID,MLS#: 2552011MLS Logo

      Facts & features

      Interior

      Bedrooms & bathrooms
      • Bedrooms: 4
      • Bathrooms: 3
      • Full bathrooms: 1
      • 3/4 bathrooms: 2
      Primary bedroom
      • Level: Third
      Bedroom
      • Level: Third
      Bedroom
      • Level: Third
      Bedroom
      • Level: Lower
      Bathroom full
      • Level: Third
      Bathroom three quarter
      • Level: Lower
      Bathroom three quarter
      • Level: Third
      Dining room
      • Level: Main
      Entry hall
      • Level: Main
      Family room
      • Level: Lower
      Kitchen with eating space
      • Level: Main
      Living room
      • Level: Main
      Utility room
      • Level: Lower
      Heating
      • Fireplace, Forced Air, Electric, Natural Gas
      Cooling
      • Forced Air
      Appliances
      • Included: Dishwasher, Disposal, Dryer, Microwave, Refrigerator, See Remarks, Stove(s)/Range(s), Tankless Water Heater, Washer, Dishwasher(s), Dryer(s), Garbage Disposal, Microwave(s), Refrigerator(s), Washer(s), Water Heater: Gas, Water Heater Location: Basement Storage
      Features
      • Flooring: Laminate, Carpet
      • Basement: Finished
      • Number of fireplaces: 1
      • Fireplace features: Gas, Main Level: 1, Fireplace
      Interior area
      • Total structure area: 2,068
      • Total interior livable area: 2,068 sqft

      Property

      Parking
      • Total spaces: 8
      • Parking features: Attached Carport, Driveway, Attached Garage, RV Parking
      • Has attached garage: Yes
      • Has carport: Yes
      • Covered spaces: 2
      • Uncovered spaces: 6
      Features
      • Levels: Three Or More
      • Entry location: Main
      • Patio & porch: Fireplace, Vaulted Ceiling(s), Walk-In Closet(s), Water Heater
      Lot
      • Size: 0.26 Acres
      • Features: Cul-De-Sac, Paved, Secluded, Deck, Electric Car Charging, Patio, RV Parking, Shop
      • Topography: Level
      • Residential vegetation: Garden Space
      Details
      • Parcel number: 00595000001800
      • Zoning: RS8
      • Special conditions: Standard
      • Other equipment: Leased Equipment: No

      Construction

      Type & style
      • Home type: SingleFamily
      • Architectural style: Tri-Level
      • Property subtype: Single Family Residence
      Materials
      • Cement/Concrete, Stone, Wood Products
      • Foundation: Slab
      • Roof: Torch Down
      Condition
      • Updated/Remodeled
      • Year built: 1963
      • Major remodel year: 1963

      Utilities & green energy

      • Electric: Company: PUD
      • Sewer: Sewer Connected, Company: City of Edmonds
      • Water: Public, Company: City of Edmonds

      Community & HOA

      Community
      • Subdivision: Edmonds
      HOA
      • HOA phone: 425-457-9216
      Location
      • Region: Edmonds

      Financial & listing details

      • Price per square foot: $628/sqft
      • Tax assessed value: $846,300
      • Annual tax amount: $6,763
      • Date on market: 7/11/2026
      • Cumulative days on market: 46 days
      • Listing terms: Conventional,FHA,VA Loan
      • Inclusions: Dishwasher(s), Dryer(s), Garbage Disposal, Leased Equipment, Microwave(s), Refrigerator(s), See Remarks, Stove(s)/Range(s), Washer(s)

        Estimated market value

        Not available

        Estimated sales range

        Not available

        Not available

        Price history

        DateEventPrice
        8/2/2026Pending sale$1,299,000$628/sqft
        Source: NWMLS as distributed by MLS GRID #2552011 Report a problem
        7/26/2026Listed for sale$1,299,000$628/sqft
        Source: NWMLS as distributed by MLS GRID #2552011 Report a problem
        7/24/2026Pending sale$1,299,000$628/sqft
        Source: NWMLS as distributed by MLS GRID #2552011 Report a problem
        7/9/2026Listed for sale$1,299,000$628/sqft
        Source: NWMLS as distributed by MLS GRID #2552011 Report a problem

        Public tax history

        YearProperty taxesTax assessment
        2025$6,764 +20.7%$846,300 +6.4%
        2024$5,602 +1.9%$795,200 +2.1%
        2023$5,497 -0.9%$778,700 -4.3%
        2022$5,545 +5.7%$814,000 +28.6%
        2021$5,245 +15.3%$633,200 +14.5%
        2020$4,548 -7.9%$553,200 +4.1%
        2019$4,939 $531,600 +7.1%
        2018-- $496,300 +31.2%
        2017$4,605 +42.5%$378,400 +9.6%
        2016$3,231 $345,100 +16.5%
        2015$3,231 +23.7%$296,100 +31.1%
        2013$2,611 $225,900
        2012-- --
        2011-- --
        2010-- --
        2009-- --
        2008-- --
        2007-- --
        2002-- --
        2001$2,322 -1.2%$183,400
        2000$2,350 $183,400
        Find assessor info on the county website

        Monthly payment

        Est. payment

        Payment breakdown

        Explore the cost of this home by adjusting the details. Changes won't be saved.
        All calculations are estimates and provided by Zillow, Inc. for informational purposes only. Actual amounts may vary.
        HOA fees may include property taxes on listings classified as Co-Ops. Contact the listing agent and/or owner for fee details.
        See how much you could borrow to make a competitive offer.

        Climate risks

        Neighborhood: 98026

        Getting around

        48 / 100
        Car-Dependent
        33 / 100
        Some Transit
        32 / 100
        Somewhat Bikeable

        Nearby schools

        GreatSchools rating

        A local agent can set up tours, give advice and negotiate with sellers.

        Browse local experts

        Similar homes