This private garden retreat is nestled within the sought-after Cathcart area of Snohomish, offering a peaceful setting between historic downtown Snohomish and the wineries, shopping, and dining of Woodinville. Set on a half-acre of lush greenery, the property welcomes you with a wraparound deck and vibrant landscaping. Inside, the cottage-style kitchen features warm wood cabinetry and generous prep space, opening to the living and dining area wrapped in wood paneling and centered around a cozy fireplace. Find space to relax down the hall in the comfortable bedroom and nearby hall bathroom. The oversized laundry room and attached ¾ bathroom lead into a flex room with outdoor access and an additional bedroom, along with access to a large storage space. Outside is a garden lover's paradise, with a greenhouse complete with power and irrigation, while sunny yard space and established garden beds create endless opportunities to grow, gather, and enjoy the outdoors. The property is completed with hidden patio spaces, a fenced dog run, and winding paths throughout.
Active
Listed by: Lamb Real Estate • Emily Calvert • 425-212-7425
Price cut: $20K (10/2)
$655,000
8921 188th Street SE, Snohomish, WA 98296
2beds
1,120sqft
Single Family Residence
Built in 1968
0.49 Acres Lot
$651,500 Zestimate®
$585/sqft
$-- HOA
What's special
Cozy fireplaceCottage-style kitchenWraparound deckSunny yard spaceEstablished garden bedsPrivate garden retreatAdditional bedroom
- --
- on Zillow
- 1,559
- views
- 186
- saves
Zillow last checked:
Listing updated:
Listed by:
Emily Calvert 425-212-7425 emily@lambandcompany.com,
Lamb Real Estate
Source: NWMLS as distributed by MLS GRID,MLS#: 2550253
Facts & features
Interior
Bedrooms & bathrooms
- Bedrooms: 2
- Bathrooms: 2
- Full bathrooms: 1
- 3/4 bathrooms: 1
- Main level bathrooms: 2
- Main level bedrooms: 2
Bedroom
- Level: Main
Bedroom
- Level: Main
Bathroom full
- Level: Main
Bathroom three quarter
- Level: Main
Other
- Level: Main
Bonus room
- Level: Main
Dining room
- Level: Main
Entry hall
- Level: Main
Kitchen with eating space
- Level: Main
Living room
- Level: Main
Utility room
- Level: Main
Heating
- Fireplace, Baseboard, Ductless, Heat Pump, Stove/Free Standing, Wall Furnace, Electric, Natural Gas
Cooling
- Ductless, Heat Pump
Appliances
- Included: Dishwasher, Dryer, Microwave, Refrigerator, Stove(s)/Range(s), Washer, Dishwasher(s), Dryer(s), Microwave(s), Refrigerator(s), Washer(s)
Features
- Dining Room
- Flooring: Ceramic Tile, Hardwood, Laminate, Stone, Vinyl
- Doors: French Doors
- Windows: Dbl Pane/Storm Window
- Basement: None
- Number of fireplaces: 1
- Fireplace features: Gas, Main Level: 1, Fireplace
Interior area
- Total structure area: 1,120
- Total interior livable area: 1,120 sqft
Property
Parking
- Parking features: Driveway, RV Parking
Features
- Levels: One
- Stories: 1
- Entry location: Main
- Patio & porch: Dbl Pane/Storm Window, Dining Room, Fireplace, French Doors
- Has view: Yes
- View description: Territorial
Lot
- Size: 0.49 Acres
- Features: Paved, Deck, Dog Run, Fenced-Partially, Green House, Irrigation, Outbuildings, RV Parking
- Topography: Level
- Residential vegetation: Fruit Trees, Garden Space
Details
- Parcel number: 00403900019804
- Special conditions: Standard
Construction
Type & style
- Home type: SingleFamily
- Architectural style: 1 Story
- Property subtype: Single Family Residence
Materials
- Wood Siding
- Foundation: Poured Concrete
- Roof: Composition
Condition
- Year built: 1968
Utilities & green energy
- Electric: Company: PUD
- Sewer: Septic Tank
- Water: Public, Company: Cross Valley Water
Community & HOA
Community
- Subdivision: Cathcart
Location
- Region: Snohomish
Financial & listing details
- Price per square foot: $585/sqft
- Tax assessed value: $655,400
- Annual tax amount: $6,485
- Date on market: 7/9/2026
- Listing terms: Conventional,FHA,VA Loan
- Inclusions: Dishwasher(s), Dryer(s), Microwave(s), Refrigerator(s), Stove(s)/Range(s), Washer(s)
Estimated market value
$651,500
$619,000 - $684,000
$2,821/mo
Price history
| Date | Event | Price |
|---|---|---|
| 10/2/2026 | Price change | $655,000-3%$585/sqft |
Source:  NWMLS as distributed by MLS GRID #2550253 Report a problem NWMLS as distributed by MLS GRID #2550253 Report a problem | ||
| 8/12/2026 | Price change | $674,950-2.9%$603/sqft |
Source: NWMLS as distributed by MLS GRID #2550253 Report a problem | ||
| 7/20/2026 | Listed for sale | $695,000$621/sqft |
Source: NWMLS as distributed by MLS GRID #2550253 Report a problem | ||
| 7/16/2026 | Pending sale | $695,000$621/sqft |
Source: NWMLS as distributed by MLS GRID #2550253 Report a problem | ||
| 7/9/2026 | Listed for sale | $695,000+403.6%$621/sqft |
Source: NWMLS as distributed by MLS GRID #2550253 Report a problem | ||
| 5/17/1996 | Sold | $138,000$123/sqft |
Source: Public Record Report a problem | ||
Public tax history
| Year | Property taxes | Tax assessment |
|---|---|---|
| 2025 | $6,485 +6.3% | $655,400 +9.2% |
| 2024 | $6,102 +3.4% | $600,000 +3.2% |
| 2023 | $5,899 -4.8% | $581,200 -14.7% |
| 2022 | $6,198 +18.1% | $681,500 +47.7% |
| 2021 | $5,247 +9.8% | $461,500 +13.8% |
| 2020 | $4,781 +6.6% | $405,500 +9% |
| 2019 | $4,483 | $372,100 +13% |
| 2018 | -- | $329,200 +28.7% |
| 2017 | $4,602 +57.8% | $255,700 +31.7% |
| 2016 | $2,917 | $194,200 +3.5% |
| 2015 | $2,917 +17.3% | $187,700 +22.4% |
| 2013 | $2,487 | $153,300 |
| 2012 | -- | -- |
| 2011 | -- | -- |
| 2010 | -- | -- |
| 2009 | -- | -- |
| 2008 | -- | -- |
| 2007 | -- | -- |
| 2001 | $1,803 +13.4% | $130,200 +17.4% |
| 2000 | $1,590 | $110,900 |
Find assessor info on the county website
Monthly payment
Est. payment
Payment breakdown
Explore the cost of this home by adjusting the details. Changes won't be saved.Climate risks
Neighborhood: 98296
Nearby schools
Schools provided by the listing agent
- Elementary: Cathcart Elem
- Middle: Valley View Mid
- High: Glacier Peak
Source: NWMLS as distributed by MLS GRID. This data may not be complete. We recommend contacting the local school district to confirm school assignments for this home.
Similar homes
- $664,9004 bd2 ba1.6k sqft6845 NE 191st Street, Kenmore, WA 98028Active
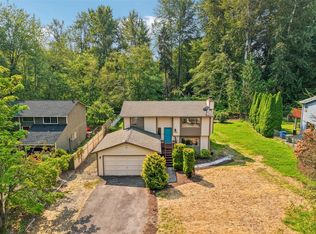 MLS ID #2595358, Benjamin Kalhar Clough. NWMLS as distributed by MLS GRID
 - $695,0003 bd1 ba1.2k sqft2923 193rd Place SE, Bothell, WA 98012Active
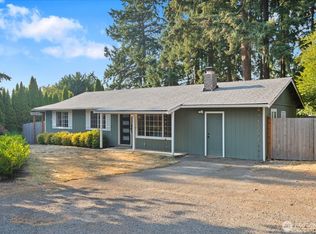 MLS ID #2573730, Ryan Nobach. NWMLS as distributed by MLS GRID
 - $610,0003 bd2 ba1.3k sqftKla-Ha-Ya 2nd Add, Snohomish, WA 98290Active
 MLS ID #2590285, Beth Kovacevich. NWMLS as distributed by MLS GRID
 - $635,0003 bd1 ba1.2k sqft23107 84th Avenue W, Edmonds, WA 98026Active
 MLS ID #2594938, Susie Beresford. NWMLS as distributed by MLS GRID
