Skip main navigation
Pending
  • Listed by: Skyline Properties, Inc. • Kurt Kettel
    $1,345,000

    9014 192nd Street SE, Snohomish, WA 98296

    3beds
    2,134sqft
    : 
    Loading
    Get pre-qualified
    Single Family Residence
    Built in 2000
    0.65 Acres Lot
    $1,341,800 Zestimate®
    $630/sqft
    $-- HOA

    What's special

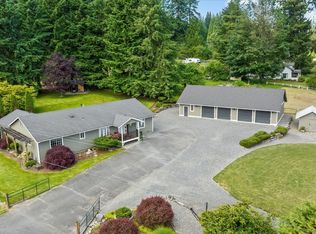
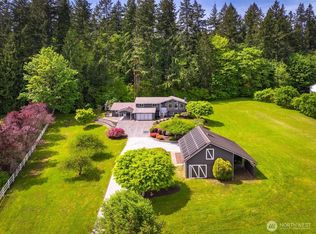
    This exceptional 2,134-square-foot single-story estate sits on an expansive 28,134-square-foot flat lot, perfectly blending high-end residential luxury with top-tier mechanical efficiency. The main residence offers three spacious bedrooms, 2.5 bathrooms, and a gourmet kitchen featuring rich maple cabinetry and premium granite countertops. Designed for premium comfort, the home is equipped with a cozy natural gas fireplace, central air conditioning, efficient natural gas heating & hot water, and an advanced recirculating pump that delivers instant hot water to every single faucet. Outside, the property serves as the ultimate hobbyist’s paradise, anchored by a detached three-bay shop with 13-foot ceilings, a 200-amp panel, a half bath, cable TV, a four-post auto lift, an 80-gallon perimeter-piped air compressor and a separate sewing/work room. The beautifully landscaped grounds offer unmatched utility, featuring a massive 5,000-square-foot flat driveway, an integrated sprinkler system, and two sprawling entertainment decks. For the avid traveler, a covered 40-foot RV bay comes fully equipped with a dedicated 50-amp power hookup. Walk to Maltby Cafe. Minutes to downtown Snohomish and Woodinville Costco.
    28 days
    |
    619
    |
    59
    |

    Zillow last checked:

    Listing updated:

    Offers reviewed: Jun 24
    Listed by:

    Kurt Kettel,

    Skyline Properties, Inc.

    Source: NWMLS as distributed by MLS GRID,MLS#: 2542896MLS Logo

      Facts & features

      Interior

      Bedrooms & bathrooms
      • Bedrooms: 3
      • Bathrooms: 3
      • Full bathrooms: 2
      • 1/2 bathrooms: 1
      • Main level bathrooms: 3
      • Main level bedrooms: 3
      Primary bedroom
      • Level: Main
      Bedroom
      • Level: Main
      Bedroom
      • Level: Main
      Bathroom full
      • Level: Main
      Bathroom full
      • Level: Main
      Other
      • Level: Main
      Dining room
      • Level: Main
      Entry hall
      • Level: Main
      Kitchen with eating space
      • Level: Main
      Living room
      • Level: Main
      Utility room
      • Level: Main
      Heating
      • Fireplace, Forced Air, Electric, Natural Gas
      Cooling
      • Forced Air
      Appliances
      • Included: Dishwasher, Disposal, Dryer, Microwave, Refrigerator, Stove(s)/Range(s), Washer, Dishwasher(s), Dryer(s), Garbage Disposal, Microwave(s), Refrigerator(s), Washer(s), Water Heater: Natural Gas, Water Heater Location: Garage
      Features
      • Bath Off Primary, Dining Room
      • Flooring: Ceramic Tile, Hardwood, Vinyl, Carpet
      • Windows: Dbl Pane/Storm Window, Skylight(s)
      • Basement: None
      • Number of fireplaces: 1
      • Fireplace features: Gas, Main Level: 1, Fireplace
      Interior area
      • Total structure area: 2,134
      • Total interior livable area: 2,134 sqft

      Property

      Parking
      • Total spaces: 18
      • Parking features: Detached Carport, Attached Garage, Detached Garage, RV Parking
      • Has attached garage: Yes
      • Has carport: Yes
      • Covered spaces: 6
      • Uncovered spaces: 12
      Features
      • Levels: One
      • Stories: 1
      • Entry location: Main
      • Patio & porch: Bath Off Primary, Dbl Pane/Storm Window, Dining Room, Fireplace, Security System, Skylight(s), Sprinkler System, Vaulted Ceiling(s), Walk-In Closet(s), Water Heater, Wired for Generator
      Lot
      • Size: 0.65 Acres
      • Features: Paved, Cabana/Gazebo, Cable TV, Deck, Fenced-Partially, High Speed Internet, Outbuildings, RV Parking, Shop, Sprinkler System
      • Topography: Level
      • Residential vegetation: Garden Space
      Details
      • Parcel number: 00403900019308
      • Zoning description: Jurisdiction: County
      • Special conditions: Standard
      • Other equipment: Leased Equipment: None, Wired for Generator

      Construction

      Type & style
      • Home type: SingleFamily
      • Architectural style: 1 Story
      • Property subtype: Single Family Residence
      Materials
      • Cement/Concrete
      • Foundation: Poured Concrete
      • Roof: Composition
      Condition
      • Very Good
      • Year built: 2000
      • Major remodel year: 2000

      Utilities & green energy

      • Electric: Company: PUD
      • Sewer: Septic Tank, Company: Septic
      • Water: Public, Company: Cross Valley
      • Utilities for property: Xfinity, Xfinity

      Community & HOA

      Community
      • Security: Security System
      • Subdivision: Snohomish
      Location
      • Region: Snohomish

      Financial & listing details

      • Price per square foot: $630/sqft
      • Tax assessed value: $933,600
      • Annual tax amount: $7,856
      • Offers reviewed: 06/24/2026
      • Date on market: 6/25/2026
      • Cumulative days on market: 22 days
      • Listing terms: Conventional,FHA,VA Loan
      • Inclusions: Dishwasher(s), Dryer(s), Garbage Disposal, Leased Equipment, Microwave(s), Refrigerator(s), Stove(s)/Range(s), Washer(s)

        Estimated market value

        $1,341,800

        $1.27M - $1.41M

        $3,979/mo

        Price history

        DateEventPrice
        6/24/2026Pending sale$1,345,000$630/sqft
        Source: NWMLS as distributed by MLS GRID #2542896 Report a problem
        6/19/2026Listed for sale$1,345,000+212.2%$630/sqft
        Source: NWMLS as distributed by MLS GRID #2542896 Report a problem
        3/8/2001Sold$430,875+187.3%$202/sqft
        Source: NWMLS as distributed by MLS GRID #20142656 Report a problem
        6/5/2000Sold$149,950$70/sqft
        Source: NWMLS as distributed by MLS GRID #20035959 Report a problem

        Public tax history

        YearProperty taxesTax assessment
        2024$7,616 +1.5%$933,600 +1.8%
        2023$7,502 -5.5%$917,200 -13.8%
        2022$7,942 +6.8%$1,064,200 +35.2%
        2021$7,437 +7.2%$786,900 +9.2%
        2020$6,936 +5.6%$720,800 +7.8%
        2019$6,566 $668,700 +9.3%
        2018-- $611,700 +22.5%
        2017$6,919 +38.1%$499,400 +21.4%
        2016$5,010 $411,500 +7.5%
        2015$5,010 +8.2%$382,700 +15.2%
        2013$4,629 $332,200
        2012-- --
        2011-- --
        2010-- --
        2009-- --
        2008-- --
        2007-- --
        Find assessor info on the county website

        Monthly payment

        Est. payment

        Payment breakdown

        Explore the cost of this home by adjusting the details. Changes won't be saved.
        All calculations are estimates and provided by Zillow, Inc. for informational purposes only. Actual amounts may vary.
        HOA fees may include property taxes on listings classified as Co-Ops. Contact the listing agent and/or owner for fee details.
        Mortgage interest rates are dependent on a number of factors, including credit score, down payment, and repayment length. Interest rate data provided by Zillow Group Marketplace, Inc. as of 1/1/1970 from various mortgage lenders with which we have lead or other similar arrangements; the Estimated Payment is an average of those rates.
        See how much you could borrow to make a competitive offer.

        Climate risks

        Neighborhood: 98296

        Getting around

        18 / 100
        Car-Dependent
        18 / 100
        Somewhat Bikeable

        Nearby schools

        GreatSchools rating
        Schools provided by the listing agent
        • Elementary: Maltby Elem
        • Middle: Hidden River Mid
        • High: Monroe High

        Source: NWMLS as distributed by MLS GRID. This data may not be complete. We recommend contacting the local school district to confirm school assignments for this home.

        A local agent can set up tours, give advice and negotiate with sellers.

        Browse local experts

        Similar homes