Nestled on a quiet cul-de-sac in the sought-after Brier community, this beautifully updated home blends style & comfort. Sunlit open living is anchored by a cozy thoughtfully detailed fireplace & flows seamlessly into the dining rm w/deck access & brand-new kitchen featuring slim shaker cabs, quartz counters, timeless backsplash & SS appliances. Primary bed boasts a spa-like 5-piece BA+ walk-in closet, w/an add’l bed & gorgeous full BA on the main. Lower lvl offers 2 beds plus an office, full BA, laundry & spacious bonus rm w/sleek wet bar & patio access. Fresh landscaping, multiple outdoor spaces & new roof, windows, H2O heater, furnace & more. Mins to Whole Foods, Alderwood Mall & commuter routes.
Sold
Listed by: Heaton Dainard, LLC • James Dainard
Bought with: Seattle Works Real Estate
$1,130,000
21414 17th Place W, Lynnwood, WA 98036
4beds
2,082sqft
Single Family Residence
Built in 1962
8,712 Square Feet Lot
$1,102,100 Zestimate®
$543/sqft
$3,625 Estimated rent
Home value
$1,102,100
$1.01M - $1.19M
$3,625/mo
Zestimate® history
Owner options
List your home for rent
$3,625/mo
Rent Zestimate®
Find your next renter with Zillow Rental Manager. Plus, with online applications, you can quickly screen prospective tenants – for free.
$3,625/mo
Rent Zestimate®
Refinance and save
$6,880/mo
Est. payment
Refinancing to a lower rate could help reduce your monthly payments and save thousands over the life of the loan.
$6,880/mo
Est. payment
Explore your selling options
Work with a Zillow partner agent
Leverage their expertise and Zillow's premium Showcase listings to get your home seen by more buyers.
Get startedList with your own agent
Get your home in front of millions of buyers by listing it on Zillow.
Learn how to do itSell it yourself
Take full control of how buyers see your home on Zillow by listing For Sale by Owner (FSBO).
List your homeWhat's special
Brand-new kitchenWalk-in closetMultiple outdoor spacesQuiet cul-de-sacQuartz countersFresh landscapingNew roof
Zillow last checked:
Listing updated:
Listed by:
James Dainard,
Heaton Dainard, LLC,
Megan Halter,
Heaton Dainard, LLC
Bought with:
Casaundra Black, 138924
Seattle Works Real Estate
Source: NWMLS as distributed by MLS GRID,MLS#: 2332855
Facts & features
Interior
Bedrooms & bathrooms
- Bedrooms: 4
- Bathrooms: 3
- Full bathrooms: 3
- Main level bathrooms: 2
- Main level bedrooms: 2
Primary bedroom
- Level: Main
Bedroom
- Level: Lower
Bedroom
- Level: Lower
Bedroom
- Level: Main
Bathroom full
- Level: Lower
Bathroom full
- Level: Main
Bathroom full
- Level: Main
Bonus room
- Level: Lower
Den office
- Level: Lower
Dining room
- Level: Main
Entry hall
- Level: Split
Kitchen with eating space
- Level: Main
Living room
- Level: Main
Utility room
- Level: Lower
Heating
- Forced Air, Natural Gas
Cooling
- None
Appliances
- Included: Dishwasher(s), Disposal, Microwave(s), Refrigerator(s), Stove(s)/Range(s), Garbage Disposal
Features
- Bath Off Primary, Dining Room
- Flooring: Ceramic Tile, Vinyl Plank, Carpet
- Windows: Double Pane/Storm Window
- Basement: Daylight
- Has fireplace: No
- Fireplace features: Wood Burning
Interior area
- Total structure area: 2,082
- Total interior livable area: 2,082 sqft
Property
Parking
- Total spaces: 1
- Parking features: Driveway, Attached Garage
- Attached garage spaces: 1
Features
- Levels: Multi/Split
- Entry location: Split
- Patio & porch: Bath Off Primary, Ceramic Tile, Double Pane/Storm Window, Dining Room, Walk-In Closet(s), Wall to Wall Carpet, Wet Bar, Wine/Beverage Refrigerator
Lot
- Size: 8,712 Square Feet
- Features: Cul-De-Sac, Dead End Street, Paved, Deck, Fenced-Partially, Gas Available, Patio
- Topography: Level
- Residential vegetation: Garden Space
Details
- Parcel number: 00415400000900
- Special conditions: Standard
Construction
Type & style
- Home type: SingleFamily
- Architectural style: Split Entry
- Property subtype: Single Family Residence
Materials
- Wood Siding
- Roof: Composition
Condition
- Year built: 1962
Utilities & green energy
- Sewer: Septic Tank
- Water: Public
Community & HOA
Community
- Subdivision: Brier
Location
- Region: Lynnwood
Financial & listing details
- Price per square foot: $543/sqft
- Tax assessed value: $523,000
- Annual tax amount: $4,301
- Date on market: 4/13/2025
- Cumulative days on market: 465 days
- Listing terms: Conventional
- Inclusions: Dishwasher(s), Garbage Disposal, Microwave(s), Refrigerator(s), Stove(s)/Range(s)
Price history
| Date | Event | Price |
|---|---|---|
| 3/21/2025 | Sold | $1,130,000+2.7%$543/sqft |
Source:  NWMLS as distributed by MLS GRID #2332855 Report a problem NWMLS as distributed by MLS GRID #2332855 Report a problem | ||
| 2/23/2025 | Pending sale | $1,100,000$528/sqft |
Source: NWMLS as distributed by MLS GRID #2332855 Report a problem | ||
| 2/14/2025 | Listed for sale | $1,100,000+126.8%$528/sqft |
Source: NWMLS as distributed by MLS GRID #2332855 Report a problem | ||
| 11/7/2024 | Sold | $485,000$233/sqft |
Source: NWMLS as distributed by MLS GRID #2309444 Report a problem | ||
Public tax history
| Year | Property taxes | Tax assessment |
|---|---|---|
| 2024 | $4,395 +2.2% | $523,000 +2.6% |
| 2023 | $4,301 -10.6% | $509,800 -14.9% |
| 2022 | $4,811 +15.5% | $599,300 +42.5% |
| 2021 | $4,167 +10.1% | $420,700 +11.2% |
| 2020 | $3,783 -9.6% | $378,400 +0.7% |
| 2019 | $4,183 | $375,800 +17.8% |
| 2018 | -- | $318,900 +38.4% |
| 2017 | $3,783 +44.7% | $230,500 +9.8% |
| 2016 | $2,613 | $209,900 +4.6% |
| 2015 | $2,613 +15.1% | $200,700 +21.8% |
| 2013 | $2,271 | $164,800 |
| 2012 | -- | -- |
| 2011 | -- | -- |
| 2010 | -- | -- |
| 2009 | -- | -- |
| 2008 | -- | -- |
| 2007 | -- | -- |
| 2002 | -- | -- |
| 2001 | $1,897 -0.6% | $132,900 |
| 2000 | $1,909 | $132,900 |
Find assessor info on the county website
Neighborhood: Alderwood Manor
Nearby homes
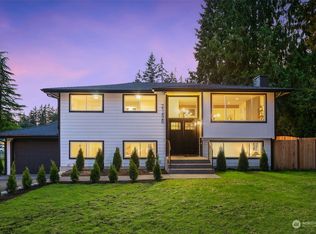
- $1,045,0003 bd2 ba2.3k sqft21428 17th Pl W, Lynnwood, WA 98036Sold
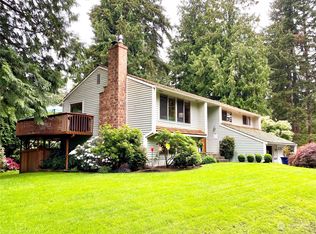
- $847,0004 bd2 ba2.2k sqft1724 214th St SW, Lynnwood, WA 98036Sold
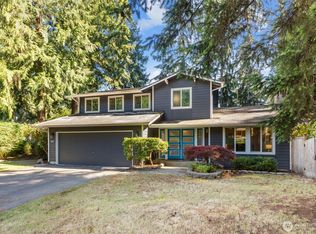
- $975,0004 bd3 ba2.6k sqft1812 214th St SW, Lynnwood, WA 98036Sold
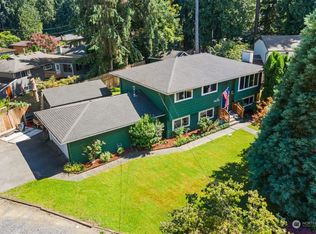
- $795,9505 bd4 ba2.1k sqft1630 215th St SW, Lynnwood, WA 98036Sold
- $824,9953 bd3 ba1.6k sqft21416 Cypress Way, Lynnwood, WA 98036Sold
- $700,0003 bd1 ba1.4k sqft21414 Cypress Way, Lynnwood, WA 98036Sold
- $878,8503 bd2 ba1.2k sqft21229 Cypress Way, Lynnwood, WA 98036Pending
- $475,0003 bd2 ba1.6k sqft21515 16th Pl W, Lynnwood, WA 98036Pending
Nearby schools
GreatSchools rating
- 8/10Brier Elementary SchoolGrades: K-6Distance: 1.6 mi
- 7/10Brier Terrace Middle SchoolGrades: 7-8Distance: 1 mi
- 8/10Mountlake Terrace High SchoolGrades: 9-12Distance: 1.5 mi
Get a cash offer in 3 minutes
Find out how much your home could sell for in as little as 3 minutes with a no-obligation cash offer.
Estimated market value
$1,102,100
Get a cash offer in 3 minutes
Find out how much your home could sell for in as little as 3 minutes with a no-obligation cash offer.
Estimated market value
$1,102,100
- Washington
- Snohomish County
- Lynnwood
- 98036
- Alderwood Manor
- 21414 17th Place W
Nearby cities
Nearby neighborhoods
Nearby zip codes
Other Lynnwood Topics
